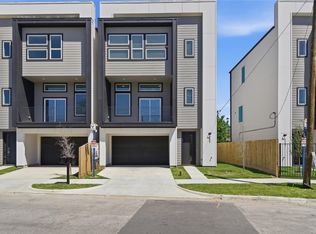
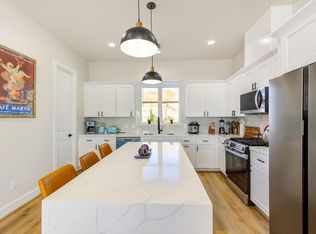
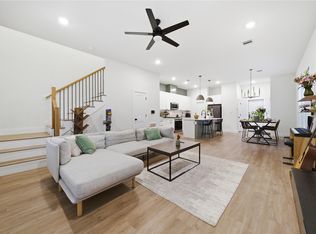
Also for Lease This townhome showcases 11-foot ceilings on the first floor and 10-foot ceilings upstairs, creating an expansive and elegant atmosphere throughout the home. The garage offers a 7'6" entry height and is pre-wired for an electric vehicle charger, blending sophistication with modern convenience. The home features a full irrigation system, central gas heating, and electric air conditioning for year-round comfort. The kitchen is thoughtfully designed with a gas cooktop, refrigerator, and island-mounted microwave, ideal for both everyday living and entertaining. The roof is constructed with a 30-year composition shingle, offering durability and long-term value.
Copyright notice - Data provided by HAR.com 2022 - All information provided should be independently verified.
House for rent
$2,600/moFees may apply
5613 Leonard St, Houston, TX 77023
3beds
1,918sqft
Price may not include required fees and charges. Learn more|
Singlefamily
Available now
No pets
Air conditioner, electric
Electric dryer hookup laundry
2 Attached garage spaces parking
Electric, natural gas, wood
What's special
Central gas heatingElectric air conditioningIsland-mounted microwaveFull irrigation system
- 3 days |
- -- |
- -- |
Zillow last checked:
Listing updated:
Travel times

Let’s turn your rent into credit progress
Build credit history with every on-time payment and get credit for the payment you’re already making.
Facts & features
Interior
Bedrooms & bathrooms
- Bedrooms: 3
- Bathrooms: 3
- Full bathrooms: 2
- 1/2 bathrooms: 1
Rooms
- Room types: Family Room, Kitchen/Dining Combo, Living/Dining Combo, Utility Room
Heating
- Electric, Natural Gas, Wood
Cooling
- Air Conditioner, Electric
Appliances
- Included: Dishwasher, Garbage Disposal, Gas Oven, Gas Range, Microwave Oven, Refrigerator
- Laundry: Electric Dryer Hookup, Gas Dryer Hookup, Hookups, Washer Hookup
Features
- All Bedrooms Up, En-Suite Bath, High Ceilings, Prewired for Alarm System, Walk-In Closet(s)
- Flooring: Engineered Wood, Tile
Interior area
- Total interior livable area: 1,918 sqft
Video & virtual tour
Property
Parking
- Total spaces: 2
- Parking features: Attached, Driveway, Garage, Open
- Has attached garage: Yes
- Has uncovered spaces: Yes
- Details: Contact manager
Features
- Stories: 2
- Exterior features: 0 Up To 1/4 Acre, All Bedrooms Up, En-Suite Bath, Walk-In Closet(s)
Lot
- Features: Back Yard, Subdivided
Details
- Additional structures: Garage(s)
Construction
Type & style
- Home type: SingleFamily
- Architectural style: Contemporary/Modern
- Property subtype: SingleFamily
Condition
- Year built: 2025
Community & HOA
Community
- Security: Prewired, Security System
Location
- Region: Houston
Financial & listing details
- Lease term: Long Term,12 Months
Nearby apartments for rent



Price history
| Date | Event | Price |
|---|---|---|
| 9/3/2026 | Listed for rent | $2,600-10.3%$1/sqft |
Source:  HAR #85182684 Report a problem HAR #85182684 Report a problem | ||
| 8/27/2026 | Listing removed | $399,800$208/sqft |
Source:  HAR #30710535 Report a problem HAR #30710535 Report a problem | ||
| 7/28/2026 | Price change | $399,800-4.5%$208/sqft |
Source: HAR #30710535 Report a problem | ||
| 5/18/2026 | Price change | $418,800-6.5%$218/sqft |
Source: HAR #30710535 Report a problem | ||
| 4/15/2026 | Listing removed | $2,900$2/sqft |
Source: Zillow Rentals Report a problem | ||
| 3/27/2026 | Listed for sale | $448,000$234/sqft |
Source: HAR #30710535 Report a problem | ||
| 2/17/2026 | Listed for rent | $2,900$2/sqft |
Source: Zillow Rentals Report a problem | ||
| 2/17/2026 | Listing removed | $2,900$2/sqft |
Source: Zillow Rentals Report a problem | ||
| 12/23/2025 | Listed for rent | $2,900-6.1%$2/sqft |
Source: Zillow Rentals Report a problem | ||
| 9/1/2025 | Listing removed | $3,088$2/sqft |
Source: HAR #40311825 Report a problem | ||
| 8/23/2025 | Price change | $3,088-10.5%$2/sqft |
Source: HAR #40311825 Report a problem | ||
| 6/7/2025 | Listed for rent | $3,450$2/sqft |
Source: HAR #40311825 Report a problem | ||
Neighborhood: Gulfgate Riverview - Pine Valley
Nearby schools
GreatSchools rating
- 9/10Henderson J Elementary SchoolGrades: PK-5Distance: 0.4 mi
- 5/10Navarro MiddleGrades: 6-8Distance: 1.2 mi
- 3/10Austin High SchoolGrades: 9-12Distance: 1.2 mi