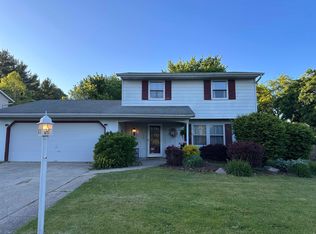
Say goodbye to high utility bills! The new roof (2016) features Panasonic Solar Panels (2022) designed to offset approx. 67% of your electricity costs. The home is also ready for the future with an electric vehicle hook-up in the garage and high-efficiency furnace and AC (2020/21). Plus this 1864 SqFt home has been meticulously renovated with premier finishes and state-of-art home integration, ensuring comfort, and energy efficiency. Upgraded details include new carpet on both levels (2025/2026), removal of popcorn ceilings (2026) and plank flooring in the Family room. The kitchen has had a refresh with all new LG appliances (2022) and professionally painted cabinets (2026). All four 2nd-level bedrooms feature windows with remote programable blinds (voice or Smart phone controlled). Installed can (Wafer) lighting with LED bulbs, programable with Smart switches, phone or voice commands and also includes a Smart thermostat. All windows were replaced with Anderson windows 2019 plus a new sliding glass door added. For security and convenience the Smart technology allow for a remote controlled garage door, Smart smoke/carbon monoxide detectors and solar panels designed to remain safe/functional during power shortage. And curb appeal has also received a facelift as new sidewalks and driveway relaced 2025. Check online for even more upgrades. This is more than just a home; with it's Smart Home Technology controlled through voice commands, Google and Smart phone, it is designed for the 21st century.
Closed
$290,000
5613 Lionel Dr, Fort Wayne, IN 46815
4beds
1,864sqft
Single Family Residence
Built in 1977
0.41 Acres Lot
$280,200 Zestimate®
$--/sqft
$2,068 Estimated rent
Home value
$280,200
$266,000 - $294,000
$2,068/mo
Zestimate® history
Owner options
List your home for rent
$2,068/mo
Rent Zestimate®
Find your next renter with Zillow Rental Manager. Plus, with online applications, you can quickly screen prospective tenants – for free.
$2,068/mo
Rent Zestimate®
Refinance and save
$1,752/mo
Est. payment
Refinancing to a lower rate could help reduce your monthly payments and save thousands over the life of the loan.
$1,752/mo
Est. payment
Explore your selling options
Work with a Zillow partner agent
Leverage their expertise and Zillow's premium Showcase listings to get your home seen by more buyers.
Get startedList with your own agent
Get your home in front of millions of buyers by listing it on Zillow.
Learn how to do itSell it yourself
Take full control of how buyers see your home on Zillow by listing For Sale by Owner (FSBO).
List your homeWhat's special
Zillow last checked:
Listing updated:
Listed by:
Letha Chambers 260-908-3888,
Mike Thomas Assoc., Inc
Bought with:
Ashley Whitcombe, RB16001357
Coldwell Banker Real Estate Gr
Source: IRMLS,MLS#: 202622235
Facts & features
Interior
Bedrooms & bathrooms
- Bedrooms: 4
- Bathrooms: 3
- Full bathrooms: 2
- 1/2 bathrooms: 1
Bedroom 1
- Level: Upper
Bedroom 2
- Level: Upper
Dining room
- Level: Main
- Area: 110
- Dimensions: 11 x 10
Family room
- Level: Main
- Area: 198
- Dimensions: 18 x 11
Kitchen
- Level: Main
- Area: 143
- Dimensions: 13 x 11
Living room
- Level: Main
- Area: 240
- Dimensions: 20 x 12
Heating
- Natural Gas, Forced Air
Cooling
- Central Air
Features
- Has basement: No
- Number of fireplaces: 1
- Fireplace features: Gas Log
Interior area
- Total structure area: 1,864
- Total interior livable area: 1,864 sqft
- Finished area above ground: 1,864
- Finished area below ground: 0
Property
Parking
- Total spaces: 2
- Parking features: Attached
- Attached garage spaces: 2
Features
- Levels: Two
- Stories: 2
Lot
- Size: 0.41 Acres
- Dimensions: 75 x 138
- Features: Level, Few Trees
Details
- Parcel number: 020828251011.000072
Construction
Type & style
- Home type: SingleFamily
- Property subtype: Single Family Residence
Materials
- Stone, Vinyl Siding
- Foundation: Slab
Condition
- New construction: No
- Year built: 1977
Utilities & green energy
- Sewer: City
- Water: City
Community & HOA
Community
- Subdivision: Oakhurst Park
Location
- Region: Fort Wayne
Financial & listing details
- Tax assessed value: $239,700
- Annual tax amount: $2,468
- Date on market: 6/8/2026
Price history
| Date | Event | Price |
|---|---|---|
| 7/22/2026 | Sold | $290,000+1.8% |
Source:  IRMLS #202622235 Report a problem IRMLS #202622235 Report a problem | ||
| 6/8/2026 | Listed for sale | $285,000 |
Source: IRMLS #202622235 Report a problem | ||
Public tax history
| Year | Property taxes | Tax assessment |
|---|---|---|
| 2025 | $2,497 +0.8% | $239,700 +9.4% |
| 2024 | $2,477 +3.7% | $219,100 +0.3% |
| 2023 | $2,388 +25.3% | $218,400 +2.7% |
| 2022 | $1,906 +5.2% | $212,600 +23.9% |
| 2021 | $1,811 +8% | $171,600 +2.9% |
| 2020 | $1,677 +16.7% | $166,800 +7.3% |
| 2019 | $1,437 +7% | $155,500 +17.1% |
| 2018 | $1,343 +13% | $132,800 +7.4% |
| 2017 | $1,189 +5.6% | $123,600 +11.2% |
| 2016 | $1,126 -1.8% | $111,200 -0.4% |
| 2014 | $1,146 +3.5% | $111,700 +3.3% |
| 2013 | $1,107 +20.8% | $108,100 +8% |
| 2011 | $917 | $100,100 -10.3% |
| 2010 | -- | $111,600 -3.1% |
| 2007 | -- | $115,200 +24.9% |
| 2005 | -- | $92,200 |
| 2004 | -- | $92,200 +55.7% |
| 2001 | -- | $59,200 +200.1% |
| 1999 | -- | $19,730 |
Find assessor info on the county website
Neighborhood: Oakhurst
Nearby homes
- $255,9004 bd2 ba1.9k sqft5623 Lionel Dr, Fort Wayne, IN 46815Off Market
- $246,6004 bd2 ba1.6k sqft5603 Lionel Dr, Fort Wayne, IN 46815Off Market
- $255,5004 bd3 ba2.1k sqft5711 Lionel Dr, Fort Wayne, IN 46815Sold

- $248,7004 bd2 ba1.7k sqft5618 Lionel Dr, Fort Wayne, IN 46815Off Market
- $237,0005 bd2 ba2.4k sqft5527 Lionel Dr, Fort Wayne, IN 46815Off Market
- $249,9004 bd1 ba2k sqft3927 Walden Run, Fort Wayne, IN 46815Off Market
- $232,8003 bd2 ba1.5k sqft5608 Lionel Dr, Fort Wayne, IN 46815Off Market
- $290,2004 bd2 ba2k sqft5721 Lionel Dr, Fort Wayne, IN 46815Off Market
Nearby schools
GreatSchools rating
- 4/10Glenwood Park Elementary SchoolGrades: K-5Distance: 1 mi
- 6/10Blackhawk Middle SchoolGrades: 6-8Distance: 1.3 mi
- 7/10R Nelson Snider High SchoolGrades: 9-12Distance: 0.9 mi
Schools provided by the listing agent
- Elementary: Glenwood Park
- Middle: Blackhawk
- High: Snider
- District: Fort Wayne Community
Source: IRMLS. This data may not be complete. We recommend contacting the local school district to confirm school assignments for this home.


Get pre-qualified for a loan
At Zillow Home Loans, we can pre-qualify you in as little as 5 minutes with no impact to your credit score.An equal housing lender. NMLS #10287.
Sell for more on Zillow
Get a Zillow Showcase℠ listing at no additional cost and you could sell for .
$280,200
2% more
+$5,604
With Zillow Showcase(estimated)
$285,804
- Indiana
- Allen County
- Fort Wayne
- 46815
- Oakhurst
- 5613 Lionel Dr
Nearby cities
Nearby neighborhoods
Nearby zip codes
Other Fort Wayne Topics
