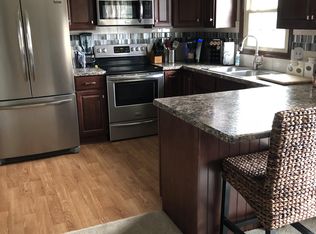
Stunning & Immaculate Ranch – Move-In Ready & Fully Furnished! Welcome to this breathtaking 3-bedroom ranch, where charm, style, and functionality come together seamlessly! Nestled on a private, fenced-in lot, this home is perfect for outdoor enjoyment—whether you're lounging by the sparkling pool, soaking up the sun on the spacious deck, or letting Fido run free in the beautifully maintained yard. Step inside to a show stopping great room featuring soaring beamed ceilings, a cozy fireplace, and custom built-ins, creating a warm and inviting space. The bright and airy climate-controlled sunroom (with both heat and A/C) extends your living space year-round. The open floor plan flows effortlessly into the gourmet kitchen, custom-crafted by Riceland Cabinetry, complete with under-cabinet lighting, soft-close doors, and a stunning tumble tile backsplash. All appliances convey, and for those seeking a true turnkey experience, this home can be purchased fully furnished! The spacious primary suite offers spacious living and closet space. Two additional bedrooms and a full bath with newer walk-in shower complete the sleeping quarters. A versatile flex room—perfect for an office, family room, or playroom—adds even more functionality to the layout. A first-floor laundry room and guest half bath provide ultimate convenience. The attached, heated & air-conditioned two-car garage boasts extra storage and an updated electrical panel. Additional updates include a 2012 roof with gutter guards, replacement windows, new siding, and a modern garage door. Need more storage? The Alpine shed has you covered! This home truly has it all—comfort, convenience, and move-in-ready appeal. Don't miss your chance to own this gem! #HomeHappensHere #OneFloorLiving #MoveInReady #Furnished
Closed
$230,000
5613 London Dr, Youngstown, OH 44515
3beds
1,676sqft
Single Family Residence
Built in 1982
10,628 Square Feet Lot
$241,500 Zestimate®
$137/sqft
$1,629 Estimated rent
Home value
$241,500
$227,000 - $256,000
$1,629/mo
Zestimate® history
Owner options
List your home for rent
$1,629/mo
Rent Zestimate®
Find your next renter with Zillow Rental Manager. Plus, with online applications, you can quickly screen prospective tenants – for free.
$1,629/mo
Rent Zestimate®
Refinance and save
$1,613/mo
Est. payment
Refinancing to a lower rate could help reduce your monthly payments and save thousands over the life of the loan.
$1,613/mo
Est. payment
Explore your selling options
Work with a Zillow partner agent
Leverage their expertise and Zillow's premium Showcase listings to get your home seen by more buyers.
Get startedList with your own agent
Get your home in front of millions of buyers by listing it on Zillow.
Learn how to do itSell it yourself
Take full control of how buyers see your home on Zillow by listing For Sale by Owner (FSBO).
List your homeWhat's special
Sparkling poolGuest half bathCustom-crafted by riceland cabinetryGreat roomBeautifully maintained yardVersatile flex roomSpacious deck
Zillow last checked:
Listing updated:
Listed by:
Cindy L Lautzenheiser clautzenheiser@howardhanna.com330-565-3712,
Howard Hanna
Bought with:
Nannette Tibolla, 2018001742
Brokers Realty Group
Source: MLS Now,MLS#: 5104761Originating MLS: Youngstown Columbiana Association of REALTORS
Facts & features
Interior
Bedrooms & bathrooms
- Bedrooms: 3
- Bathrooms: 2
- Full bathrooms: 1
- 1/2 bathrooms: 1
- Main level bathrooms: 2
- Main level bedrooms: 3
Primary bedroom
- Level: First
- Dimensions: 12.00 x 16.00
Bedroom
- Level: First
- Dimensions: 11.00 x 12.00
Bedroom
- Level: First
- Dimensions: 11.00 x 11.00
Bathroom
- Description: Flooring: Ceramic Tile
- Level: First
Bathroom
- Description: Flooring: Wood
- Level: First
Eat in kitchen
- Description: Flooring: Wood
- Level: First
- Dimensions: 8.00 x 11.00
Great room
- Description: Flooring: Wood
- Level: First
- Dimensions: 19.00 x 15.00
Laundry
- Description: Flooring: Laminate
- Level: First
- Dimensions: 5.00 x 6.00
Office
- Description: Flooring: Wood
- Level: First
- Dimensions: 9.00 x 12.00
Sunroom
- Description: Flooring: Ceramic Tile
- Level: First
- Dimensions: 14.00 x 14.00
Heating
- Baseboard, Electric
Cooling
- Central Air
Features
- Has basement: No
- Number of fireplaces: 1
Interior area
- Total structure area: 1,676
- Total interior livable area: 1,676 sqft
- Finished area above ground: 1,676
Property
Parking
- Parking features: Attached, Garage, Garage Door Opener, Paved
- Attached garage spaces: 2
Features
- Levels: One
- Stories: 1
- Patio & porch: Patio
- Has private pool: Yes
- Pool features: Above Ground, Fenced
- Fencing: Privacy,Wood
Lot
- Size: 10,628 Square Feet
Details
- Additional structures: Shed(s)
- Parcel number: 480590037000
Construction
Type & style
- Home type: SingleFamily
- Architectural style: Ranch
- Property subtype: Single Family Residence
Materials
- Brick, Vinyl Siding
- Foundation: Slab
- Roof: Other
Condition
- Year built: 1982
Utilities & green energy
- Sewer: Public Sewer
- Water: Public
Community & HOA
HOA
- Has HOA: No
Location
- Region: Youngstown
Financial & listing details
- Price per square foot: $137/sqft
- Tax assessed value: $148,710
- Annual tax amount: $2,400
- Date on market: 3/8/2025
- Cumulative days on market: 2 days
- Listing agreement: Exclusive Right To Sell
Price history
| Date | Event | Price |
|---|---|---|
| 3/28/2025 | Sold | $230,000+2.3%$137/sqft |
Source: Public Record Report a problem | ||
| 3/9/2025 | Pending sale | $224,900$134/sqft |
Source: MLS Now #5104761 Report a problem | ||
| 3/8/2025 | Listed for sale | $224,900+66.7%$134/sqft |
Source: MLS Now #5104761 Report a problem | ||
| 6/27/2017 | Sold | $134,900$80/sqft |
Source:  MLS Now #3901739 Report a problem MLS Now #3901739 Report a problem | ||
| 5/19/2017 | Pending sale | $134,900$80/sqft |
Source: RE/MAX Valley Real Estate #3901739 Report a problem | ||
| 5/9/2017 | Listed for sale | $134,900+29.8%$80/sqft |
Source: RE/MAX Valley Real Estate #3901739 Report a problem | ||
| 7/20/2006 | Sold | $103,900+15.4%$62/sqft |
Source: Public Record Report a problem | ||
| 1/27/2000 | Sold | $90,000$54/sqft |
Source: Public Record Report a problem | ||
Public tax history
| Year | Property taxes | Tax assessment |
|---|---|---|
| 2025 | $2,512 +4.6% | $52,050 |
| 2024 | $2,400 +1.8% | $52,050 |
| 2023 | $2,359 +2.7% | $52,050 +28% |
| 2022 | $2,296 -0.1% | $40,650 |
| 2021 | $2,298 -0.4% | $40,650 |
| 2020 | $2,307 +2.2% | $40,650 +12% |
| 2019 | $2,258 +0.7% | $36,290 |
| 2018 | $2,242 +3.2% | $36,290 |
| 2017 | $2,173 +4.4% | $36,290 +5.5% |
| 2016 | $2,081 +3.1% | $34,400 |
| 2015 | $2,018 -0.4% | $34,400 |
| 2014 | $2,026 +1.1% | $34,400 |
| 2013 | $2,004 +0% | $34,400 |
| 2012 | $2,003 +13.3% | $34,400 +7.9% |
| 2011 | $1,768 -1.2% | $31,890 -6.8% |
| 2010 | $1,789 +8.6% | $34,200 |
| 2009 | $1,647 +0.3% | $34,200 |
| 2008 | $1,642 +0.1% | $34,200 |
| 2007 | $1,641 +2.7% | $34,200 |
| 2006 | $1,597 +5% | $34,200 +13.1% |
| 2005 | $1,521 -44.8% | $30,250 |
| 2003 | $2,756 +3.2% | -- |
| 2002 | $2,670 | -- |
| 2001 | $2,670 +1% | -- |
| 2000 | $2,644 | -- |
Find assessor info on the county website
Neighborhood: 44515
Nearby homes
- $207,0003 bd2 ba1.5k sqft5611 London Dr, Austintown, OH 44515Off Market
- $199,0003 bd1 ba1.4k sqft5615 London Dr, Youngstown, OH 44515Off Market
- $187,2003 bd1 ba1.6k sqft5609 London Dr, Youngstown, OH 44515Off Market
- $232,2003 bd2 ba1.5k sqft5617 London Dr, Youngstown, OH 44515Off Market
- $207,9003 bd1 ba1.9k sqft5706 Baylor Ave, Youngstown, OH 44515Off Market
- $182,6003 bd1 ba1.9k sqft5700 Baylor Ave, Youngstown, OH 44515Off Market
- $200,6003 bd1 ba1.2k sqft5616 London Dr, Youngstown, OH 44515Off Market
- $215,2004 bd2 ba1.9k sqft5712 Baylor Ave, Youngstown, OH 44515Off Market
Nearby schools
GreatSchools rating
- 8/10Austintown Intermediate SchoolGrades: 3-5Distance: 1.5 mi
- 7/10Austintown Middle SchoolGrades: 6-8Distance: 2 mi
- 5/10Fitch High SchoolGrades: 9-12Distance: 1.7 mi
Schools provided by the listing agent
- District: Austintown LSD - 5001
Source: MLS Now. This data may not be complete. We recommend contacting the local school district to confirm school assignments for this home.
Get a cash offer in 3 minutes
Find out how much your home could sell for in as little as 3 minutes with a no-obligation cash offer.
Estimated market value
$241,500
Get a cash offer in 3 minutes
Find out how much your home could sell for in as little as 3 minutes with a no-obligation cash offer.
Estimated market value
$241,500
- Ohio
- Mahoning County
- Austintown
- 44515
- 5613 London Dr
Nearby cities
Nearby zip codes
Other Austintown Topics
