Here you go. This beautiful gem in the best part of Colleyville has been waiting for you. There are lots of choices when considering homes in the area but this one is on the Exclusive Montclair Drive and that makes a HUGE difference. This is totally a custom home where no expenses were spared during construction and the architecture is award winning especially the massive downstairs. Like two kitchens? Need a huge second suite down? Is entertaining important to you? Does living in a tranquil setting appeal to you? If so here you go. You might compare this home to a brand new build and save a lot of time and money. Many have said the deluxe primary bath and custom closet are the finest in DFW. You will find a romantic suite tucked away in the back corner and hooked up to a resort area coupled with your refreshing pool. It’s just like being on vacation. Everything a person could ever need or want is right here and ready. This mansion is close to everything and the schools are renowned.
Sold
Price Unknown
5613 Montclair Dr, Colleyville, TX 76034
5beds
4,764sqft
Single Family Residence
Built in 2018
0.46 Acres Lot
$2,255,100 Zestimate®
$--/sqft
$7,453 Estimated rent
Home value
$2,255,100
$2.03M - $2.48M
$7,453/mo
Zestimate® history
Owner options
List your home for rent
$7,453/mo
Rent Zestimate®
Find your next renter with Zillow Rental Manager. Plus, with online applications, you can quickly screen prospective tenants – for free.
$7,453/mo
Rent Zestimate®
Refinance and save
Refinancing to a lower rate could help reduce your monthly payments and save thousands over the life of the loan.
Explore your selling options
Work with a Zillow partner agent
Leverage their expertise and Zillow's premium Showcase listings to get your home seen by more buyers.
Get startedList with your own agent
Get your home in front of millions of buyers by listing it on Zillow.
Learn how to do itSell it yourself
Take full control of how buyers see your home on Zillow by listing For Sale by Owner (FSBO).
List your homeWhat's special
Zillow last checked:
Listing updated:
Listed by:
Scott Strotz 0563896 972-836-9295,
JPAR Dallas 972-836-9295
Bought with:
Sandy Cotton
Ebby Halliday, REALTORS
Source: NTREIS,MLS#: 20656432
Facts & features
Interior
Bedrooms & bathrooms
- Bedrooms: 5
- Bathrooms: 5
- Full bathrooms: 4
- 1/2 bathrooms: 1
Primary bedroom
- Features: Closet Cabinetry, Dual Sinks, Double Vanity, En Suite Bathroom, Garden Tub/Roman Tub, Linen Closet, Sitting Area in Primary, Separate Shower, Walk-In Closet(s)
- Level: First
- Dimensions: 22 x 16
Bedroom
- Features: Ceiling Fan(s), Walk-In Closet(s)
- Level: First
- Dimensions: 14 x 11
Bedroom
- Features: Ceiling Fan(s), Walk-In Closet(s)
- Level: Second
- Dimensions: 15 x 13
Other
- Features: Built-in Features, Double Vanity, En Suite Bathroom, Garden Tub/Roman Tub, Linen Closet
- Level: First
- Dimensions: 18 x 16
Other
- Features: Built-in Features, Stone Counters, Separate Shower
- Level: Second
- Dimensions: 8 x 8
Half bath
- Features: Granite Counters
- Level: First
- Dimensions: 7 x 5
Kitchen
- Features: Built-in Features, Butler's Pantry, Dual Sinks, Granite Counters, Pantry, Sink, Walk-In Pantry
- Level: First
- Dimensions: 20 x 8
Kitchen
- Features: Breakfast Bar, Built-in Features, Butler's Pantry, Eat-in Kitchen, Granite Counters, Kitchen Island, Walk-In Pantry
- Level: First
- Dimensions: 19 x 12
Living room
- Features: Built-in Features, Fireplace
- Level: First
- Dimensions: 20 x 12
Media room
- Features: Built-in Features, Ceiling Fan(s)
- Level: First
- Dimensions: 14 x 11
Utility room
- Features: Built-in Features, Utility Room, Utility Sink
- Level: First
- Dimensions: 14 x 10
Heating
- Central, Fireplace(s), Natural Gas, Zoned
Cooling
- Central Air, Ceiling Fan(s), Electric, Other, Zoned
Appliances
- Included: Built-In Gas Range, Built-In Refrigerator, Convection Oven, Double Oven, Dishwasher, Electric Oven, Electric Water Heater, Gas Cooktop, Disposal, Microwave, Range, Refrigerator, Some Commercial Grade, Vented Exhaust Fan
Features
- Built-in Features, Chandelier, Dry Bar, Decorative/Designer Lighting Fixtures, Double Vanity, Eat-in Kitchen, Granite Counters, High Speed Internet, Kitchen Island, Open Floorplan, Pantry, Cable TV, Natural Woodwork, Walk-In Closet(s), Wired for Sound
- Flooring: Wood
- Has basement: No
- Number of fireplaces: 2
- Fireplace features: Decorative, Double Sided, Family Room, Gas, Gas Log, Gas Starter, Outside, Raised Hearth, See Through, Wood Burning
Interior area
- Total interior livable area: 4,764 sqft
Property
Parking
- Total spaces: 4
- Parking features: Attached Carport, Additional Parking, Concrete, Carport, Door-Multi, Drive Through, Door-Single, Driveway, Epoxy Flooring, Electric Gate, Electric Vehicle Charging Station(s), Garage Faces Front, Garage, Garage Door Opener, Gated, Oversized, Garage Faces Rear
- Attached garage spaces: 3
- Carport spaces: 1
- Covered spaces: 4
- Has uncovered spaces: Yes
Features
- Levels: Two
- Stories: 2
- Patio & porch: Covered
- Exterior features: Awning(s), Built-in Barbecue, Barbecue, Outdoor Grill, Outdoor Living Area, Rain Gutters
- Has private pool: Yes
- Pool features: Fenced, Heated, In Ground, Outdoor Pool, Pool, Private
- Fencing: Wood,Wrought Iron
Lot
- Size: 0.46 Acres
- Features: Back Yard, Lawn, Landscaped, Level, Sprinkler System, Few Trees
- Residential vegetation: Grassed
Details
- Parcel number: 42315679
Construction
Type & style
- Home type: SingleFamily
- Architectural style: Contemporary/Modern,Detached
- Property subtype: Single Family Residence
Materials
- Stucco
- Foundation: Slab
- Roof: Concrete,Tile
Condition
- Year built: 2018
Utilities & green energy
- Sewer: Public Sewer
- Water: Public
- Utilities for property: Natural Gas Available, Sewer Available, Separate Meters, Underground Utilities, Water Available, Cable Available
Community & HOA
Community
- Security: Security System, Security Gate, Smoke Detector(s)
- Subdivision: Mario Biasiolli Add
HOA
- Has HOA: No
Location
- Region: Colleyville
Financial & listing details
- Tax assessed value: $5,500
- Annual tax amount: $22,417
- Date on market: 6/25/2024
- Cumulative days on market: 412 days
- Listing terms: Cash,Conventional
- Exclusions: None.
- Road surface type: Asphalt
Price history
| Date | Event | Price |
|---|---|---|
| 11/18/2024 | Sold | -- |
Source: NTREIS #20656432 Report a problem | ||
| 10/14/2024 | Pending sale | $2,475,000$520/sqft |
Source: NTREIS #20656432 Report a problem | ||
| 10/7/2024 | Contingent | $2,475,000$520/sqft |
Source: NTREIS #20656432 Report a problem | ||
| 4/18/2024 | Price change | $2,475,000-1%$520/sqft |
Source: NTREIS #20411819 Report a problem | ||
| 9/8/2023 | Price change | $2,500,000-3.8%$525/sqft |
Source: NTREIS #20411819 Report a problem | ||
| 8/21/2023 | Listed for sale | $2,600,000$546/sqft |
Source: NTREIS #20411819 Report a problem | ||
| 1/10/2023 | Sold | -- |
Source: NTREIS #20229564 Report a problem | ||
| 1/7/2023 | Pending sale | $2,600,000$546/sqft |
Source: NTREIS #20229564 Report a problem | ||
| 1/5/2023 | Contingent | $2,600,000$546/sqft |
Source: NTREIS #20229564 Report a problem | ||
| 12/3/2022 | Price change | $2,600,000-3.7%$546/sqft |
Source: NTREIS #20179394 Report a problem | ||
| 10/7/2022 | Listed for sale | $2,700,000+0.4%$567/sqft |
Source: NTREIS #20179394 Report a problem | ||
| 7/11/2022 | Sold | -- |
Source: NTREIS #20067390 Report a problem | ||
| 6/7/2022 | Pending sale | $2,690,000$565/sqft |
Source: NTREIS #20067390 Report a problem | ||
| 5/29/2022 | Contingent | $2,690,000$565/sqft |
Source: NTREIS #20067390 Report a problem | ||
| 5/26/2022 | Listed for sale | $2,690,000+68.2%$565/sqft |
Source: NTREIS #20067390 Report a problem | ||
| 11/23/2020 | Sold | -- |
Source: Agent Provided Report a problem | ||
| 11/18/2020 | Pending sale | $1,599,500$336/sqft |
Source: Sophie Tel Diaz Real Estate #14388371 Report a problem | ||
| 9/23/2020 | Price change | $1,599,500-5.3%$336/sqft |
Source: Sophie Tel Diaz Real Estate #14388371 Report a problem | ||
| 8/5/2020 | Listed for sale | $1,689,500$355/sqft |
Source: Sophie Tel Diaz Real Estate #14388371 Report a problem | ||
| 2/1/2018 | Sold | -- |
Source: Agent Provided Report a problem | ||
Public tax history
| Year | Property taxes | Tax assessment |
|---|---|---|
| 2025 | $23 +15.2% | $5,500 |
| 2024 | $20 +15.5% | -- |
| 2023 | $18 -63.2% | $3,500 -57.6% |
| 2022 | $48 -0.9% | $8,250 |
| 2021 | $48 -0.9% | $8,250 |
| 2020 | $49 | $8,250 |
| 2019 | $49 +16.7% | $8,250 +17.9% |
| 2018 | $42 -78.4% | $7,000 -15.2% |
| 2017 | $193 -25.7% | $8,250 -25% |
| 2016 | $260 +1.9% | $11,000 |
| 2015 | $255 | $11,000 |
| 2014 | $255 | $11,000 |
| 2013 | -- | $11,000 |
| 2012 | -- | $11,000 |
Find assessor info on the county website
Neighborhood: South Central
Nearby homes
- $--5 bd5 ba5k sqft2300 Mulberry Ct, Colleyville, TX 76034Sold
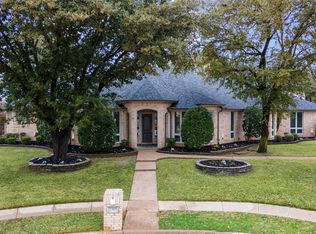
- $676,7003 bd2 ba1.7k sqft2113 Hall Johnson Rd, Colleyville, TX 76034Off Market
- $136,8005 bd6 ba5k sqft5609 Montclair Dr, Colleyville, TX 76034Off Market
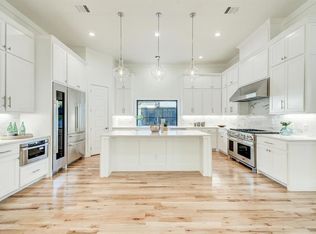
- $2,220,700-- bd-- ba5k sqft5609 Montclair Dr, Colleyville, TX 76034Off Market
- $645,8004 bd2 ba1.9k sqft2201 Hall Johnson Rd, Colleyville, TX 76034Off Market
- $1,901,100-- bd-- ba4.7k sqft5613 Montclair Dr, Colleyville, TX 76034Off Market
- $7,575-- bd-- ba-- sqft5605 Montclair Dr, Colleyville, TX 76034Off Market
- $1,102,8005 bd5 ba3.9k sqft2304 Mulberry Ct, Colleyville, TX 76034Off Market
Nearby schools
GreatSchools rating
- 10/10Taylor Elementary SchoolGrades: PK-5Distance: 0.6 mi
- 8/10Colleyville Middle SchoolGrades: 6-8Distance: 1 mi
- 7/10Colleyville Heritage High SchoolGrades: 9-12Distance: 1.8 mi
Schools provided by the listing agent
- Elementary: Taylor
- Middle: Colleyville
- High: Colleyville Heritage
- District: Grapevine-Colleyville ISD
Source: NTREIS. This data may not be complete. We recommend contacting the local school district to confirm school assignments for this home.
Get a cash offer in 3 minutes
Find out how much your home could sell for in as little as 3 minutes with a no-obligation cash offer.
Estimated market value
$2,255,100
Get a cash offer in 3 minutes
Find out how much your home could sell for in as little as 3 minutes with a no-obligation cash offer.
Estimated market value
$2,255,100
- Texas
- Tarrant County
- Colleyville
- 76034
- South Central
- 5613 Montclair Dr
Nearby cities
Nearby neighborhoods
Nearby zip codes
Other Colleyville Topics
