Skip main navigation
Sold for $509,900
  • $509,900

    5613 NW 155th St, Edmond, OK 73013

    4beds
    2,400sqft
    Single Family Residence
    Built in 2025
    7,165 Square Feet Lot
    $509,200 Zestimate®
    $212/sqft
    $3,513 Estimated rent

    Home value

    $509,200

    $484,000 - $535,000

    $3,513/mo

    Zestimate® history
    Loading
    Loading...

    Owner options

    List your home for rent

    $3,513/mo

    Rent Zestimate®

    Find your next renter with Zillow Rental Manager. Plus, with online applications, you can quickly screen prospective tenants – for free.

    Learn more

    $3,513/mo

    Rent Zestimate®

    Refinance and save

    $3,098/mo

    Est. payment

    Refinancing to a lower rate could help reduce your monthly payments and save thousands over the life of the loan.

    See today's rates

    $3,098/mo

    Est. payment

    Explore your selling options

    Work with a Zillow partner agent

    Leverage their expertise and Zillow's premium Showcase listings to get your home seen by more buyers.

    Get started

    List with your own agent

    Get your home in front of millions of buyers by listing it on Zillow.

    Learn how to do it

    Sell it yourself

    Take full control of how buyers see your home on Zillow by listing For Sale by Owner (FSBO).

    List your home

    What's special

    Freestanding tubBeautifully designed single-story homeZone irrigated sprinkler systemSpacious floor planSleek modern farmhouse exteriorFence with one gateWalk-in pantry
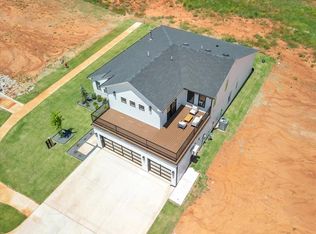
    Experience the Clearwater, a beautifully designed single-story home in the prestigious Echo Park community, located within the highly sought-after Deer Creek School District. Situated at 5613 NW 155th Street, this stunning home showcases a sleek Modern Farmhouse exterior & offers 2,400 square feet (mol) of thoughtfully designed living space that blends comfort, style, and functionality. This spacious floor plan features 4 bedrooms, 3 bathrooms, and a 3-car garage, all centered around an open-concept layout ideal for everyday living and entertaining. A linear gas fireplace adds contemporary elegance to the main living area, while the kitchen serves as the true heart of the home. Designed to impress, it offers beautiful cabinetry, a walk-in pantry, under-cabinet lighting, and stainless appliances, including the refrigerator and double ovens. The private primary suite is a luxurious retreat, complete with a spa-inspired bathroom featuring separate vanities, a freestanding tub, and a shower with a frameless glass enclosure. Just off the entry, double doors open to the perfect study, ideal for working from home or creating a quiet flex space. Step outside and enjoy the covered patio, perfect for relaxing or entertaining in your outdoor living space. Also included: Soft close hardware on all cabinets, Fence with one gate, 2 inch white faux blinds, zone irrigated sprinkler system, tankless water tank, a post-tension engineered foundation, and a sink in the utility room. Coming soon amenities include a playground, basketball court, swimming pool, clubhouse, & walking trail. Neighbors can look forward to making fun memories, relaxing, and unwinding with these new amenities. Conveniently located just off the Kilpatrick Turnpike, Echo Park offers the perfect balance of accessibility and tranquility. Residents enjoy easy access to OKC’s best shopping, dining, and entertainment. Welcome Home!

    Zillow last checked:

    Listing updated:

    Listed by:

    Karen Blevins 405-726-8889,

    Chinowth & Cohen

    Bought with:

    Susan Carter, 211468

    RE/MAX at Home

    Source: MLSOK/OKCMAR as distributed by MLS GRID,MLS#: 1220518MLS Logo

    Facts & features

    Interior

    Bedrooms & bathrooms
    • Bedrooms: 4
    • Bathrooms: 3
    • Full bathrooms: 3
    Heating
    • Has Heating (Unspecified Type)
    Cooling
    • Has cooling: Yes
    Appliances
    • Included: Dishwasher, Disposal, Microwave, Refrigerator, Electric Oven, Double Oven, Free-Standing Gas Range
    • Laundry: Laundry Room
    Features
    • Paint Woodwork
    • Flooring: Carpet, Tile
    • Number of fireplaces: 1
    • Fireplace features: Other
    Interior area
    • Total structure area: 2,400
    • Total interior livable area: 2,400 sqft

    Property

    Parking
    • Total spaces: 3
    • Parking features: Concrete
    • Garage spaces: 3
    Features
    • Levels: One
    • Stories: 1
    • Patio & porch: Patio, Porch
    • Fencing: Wood
    Lot
    • Size: 7,165 Square Feet
    • Features: Interior Lot
    Details
    • Parcel number: 5613NW155th73013
    • Special conditions: None

    Construction

    Type & style
    • Home type: SingleFamily
    • Property subtype: Single Family Residence
    Materials
    • Frame
    • Foundation: Pillar/Post/Pier
    • Roof: Composition
    Condition
    • Year built: 2025
    Details
    • Builder name: TimberCraft Homes
    • Warranty included: Yes

    Utilities & green energy

    • Utilities for property: Public

    Community & HOA

    HOA
    • Has HOA: Yes
    • Services included: Greenbelt, Pool
    • HOA fee: $500 annually
    Location
    • Region: Edmond

    Financial & listing details

    • Price per square foot: $212/sqft
    • Date on market: 4/1/2026

    Price history

    DateEventPrice
    7/20/2026Sold$509,900$212/sqft
    Source: MLSOK/OKCMAR as distributed by MLS GRID #1220518 Report a problem
    6/22/2026Pending sale$509,900$212/sqft
    Source: MLSOK/OKCMAR as distributed by MLS GRID #1220518 Report a problem
    4/30/2026Listed for sale$509,900$212/sqft
    Source: MLSOK/OKCMAR as distributed by MLS GRID #1220518 Report a problem
    4/12/2026Pending sale$509,900$212/sqft
    Source: MLSOK/OKCMAR as distributed by MLS GRID #1220518 Report a problem
    4/1/2026Listed for sale$509,900$212/sqft
    Source: MLSOK/OKCMAR as distributed by MLS GRID #1220518 Report a problem
    4/1/2026Listing removed$509,900$212/sqft
    Source: MLSOK/OKCMAR as distributed by MLS GRID #1197651 Report a problem
    10/27/2025Listed for sale$509,900$212/sqft
    Source: MLSOK/OKCMAR as distributed by MLS GRID #1197651 Report a problem

    Public tax history

    Tax history is unavailable.

    Neighborhood: 73013

    Nearby schools

    GreatSchools rating
    Schools provided by the listing agent
    • Elementary: Deer Creek ES
    • Middle: Deer Creek Intermediate School
    • High: Deer Creek HS

    Source: MLSOK/OKCMAR as distributed by MLS GRID. This data may not be complete. We recommend contacting the local school district to confirm school assignments for this home.

    Get a cash offer in 3 minutes
    Find out how much your home could sell for in as little as 3 minutes with a no-obligation cash offer.
    Estimated market value
    $509,200
    Get a cash offer in 3 minutes
    Find out how much your home could sell for in as little as 3 minutes with a no-obligation cash offer.
    Estimated market value
    $509,200