Skip main navigation
Sold for $480,000
  • $480,000

    5613 Needlefish Ct, Waldorf, MD 20603

    4beds
    2,668sqft
    Single Family Residence
    Built in 1994
    10,113 Square Feet Lot
    $480,000 Zestimate®
    $180/sqft
    $3,156 Estimated rent

    Home value

    $480,000

    $456,000 - $509,000

    $3,156/mo

    Zestimate® history
    Loading
    Loading...

    Owner options

    List your home for rent

    $3,156/mo

    Rent Zestimate®

    Find your next renter with Zillow Rental Manager. Plus, with online applications, you can quickly screen prospective tenants – for free.

    Learn more

    $3,156/mo

    Rent Zestimate®

    Refinance and save

    $3,761/mo

    Est. payment

    Refinancing to a lower rate could help reduce your monthly payments and save thousands over the life of the loan.

    See today's rates

    $3,761/mo

    Est. payment

    Explore your selling options

    Work with a Zillow partner agent

    Leverage their expertise and Zillow's premium Showcase listings to get your home seen by more buyers.

    Get started

    List with your own agent

    Get your home in front of millions of buyers by listing it on Zillow.

    Learn how to do it

    Sell it yourself

    Take full control of how buyers see your home on Zillow by listing For Sale by Owner (FSBO).

    List your home

    What's special

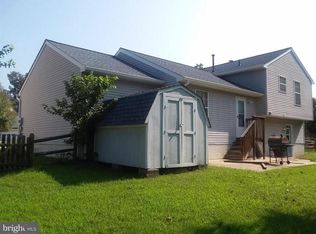
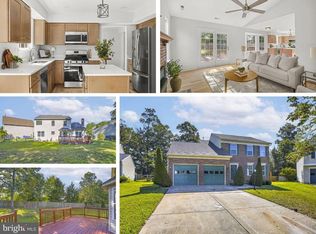
    Cozy fireplaceFully fenced rear yardElevated deckCenter islandGranite countertopsOpen kitchenFull table space
    Welcome to 5613 Needlefish Court—where space, style, and functionality come together in this move-in ready single-family home in the heart of Waldorf. This beautifully maintained 4-bedroom, 3 full bath split-level home offers the versatility today’s buyers are searching for—paired with key upgrades that elevate everyday living. The open kitchen is the centerpiece of the home, featuring a center island, granite countertops, and full table space—perfect for cooking, gathering, and entertaining. Whether you're hosting guests or enjoying a quiet morning, this space delivers both style and function. Just off the kitchen, step onto the elevated deck—ideal for outdoor dining and relaxing evenings overlooking your fully fenced backyard. The main level also offers a separate living room, providing flexibility for a formal sitting area, home office, or additional entertainment space. Downstairs, the fully finished lower-level recreation room with a cozy fireplace creates the perfect setting for movie nights, game days, or a private retreat, with seamless access to the backyard for indoor-outdoor living. The home includes updated/renovated bathroom(s), adding a modern touch and move-in ready appeal for today’s buyers. Enjoy the privacy of a fully fenced rear yard, complete with a privacy panel under the deck, creating a shaded and functional outdoor space. The 2-car garage is currently outfitted with full gym equipment, offering a ready-made home fitness space or the flexibility to convert back for parking. Plus, enjoy 2 additional driveway parking spaces for convenience. Located in a community featuring a pool and playground, this home offers not just comfort—but a lifestyle upgrade. 📍 Conveniently located near shopping, dining, and commuter routes—making daily life easy and efficient. ✨ If you’ve been searching for space, upgrades, and versatility—this is the one. Schedule your private tour today.

    Zillow last checked:

    Listing updated:

    Listed by:

    Tracy Goins 301-535-3642,

    Keller Williams Preferred Properties

    Bought with:

    Eze Amadi, SP200204772

    Fathom Realty MD, LLC

    Source: Bright MLS,MLS#: MDCH2053102MLS Logo

    Facts & features

    Interior

    Bedrooms & bathrooms
    • Bedrooms: 4
    • Bathrooms: 3
    • Full bathrooms: 3
    Basement
    • Area: 440
    Heating
    • Heat Pump, Natural Gas
    Cooling
    • Other, Electric
    Appliances
    • Included: Microwave, Disposal, Dishwasher, Exhaust Fan, Ice Maker, Cooktop, Water Heater, Stainless Steel Appliance(s), Refrigerator, Electric Water Heater
    Features
    • Breakfast Area, Eat-in Kitchen, Kitchen Island, Kitchen - Table Space, Primary Bath(s)
    • Flooring: Carpet, Wood
    • Basement: Finished,Exterior Entry,Walk-Out Access
    • Number of fireplaces: 1
    • Fireplace features: Gas/Propane
    Interior area
    • Total structure area: 2,668
    • Total interior livable area: 2,668 sqft
    • Finished area above ground: 2,228
    • Finished area below ground: 440

    Property

    Parking
    • Total spaces: 4
    • Parking features: Garage Faces Front, Garage Door Opener, Concrete, Attached, Driveway
    • Attached garage spaces: 2
    • Uncovered spaces: 2
    Accessibility
    • Accessibility features: None
    Features
    • Levels: Bi-Level,Three
    • Stories: 3
    • Patio & porch: Deck, Patio
    • Pool features: Community
    • Fencing: Full
    Lot
    • Size: 10,113 sqft
    Details
    • Additional structures: Above Grade, Below Grade
    • Parcel number: 0906213146
    • Zoning: PUD
    • Special conditions: Standard

    Construction

    Type & style
    • Home type: SingleFamily
    • Property subtype: Single Family Residence
    Materials
    • Aluminum Siding, Vinyl Siding
    • Foundation: Concrete Perimeter, Block
    Condition
    • Very Good
    • New construction: No
    • Year built: 1994

    Utilities & green energy

    • Sewer: Public Sewer
    • Water: Public
    • Utilities for property: Natural Gas Available, Electricity Available, Sewer Available, Water Available

    Community & neighborhood

    Location
    • Region: Waldorf
    • Subdivision: St Charles Dorchester

    HOA & financial

    HOA
    • Has HOA: Yes
    • HOA fee: $762 annually
    • Amenities included: Community Center, Pool, Jogging Path, Tennis Court(s), Tot Lots/Playground
    • Services included: Common Area Maintenance
    • Association name: DORCHESTER COMMUNITY

    Other

    Other facts
    • Listing agreement: Exclusive Right To Sell
    • Ownership: Fee Simple

    Price history

    DateEventPrice
    6/24/2026Sold$480,000+2.1%$180/sqft
    Source: Bright MLS #MDCH2053102 Report a problem
    5/12/2026Pending sale$469,990$176/sqft
    Source: Bright MLS #MDCH2053102 Report a problem
    5/12/2026Listing removed$469,990$176/sqft
    Source: Bright MLS #MDCH2053102 Report a problem
    4/30/2026Listed for sale$469,990+10.6%$176/sqft
    Source: Bright MLS #MDCH2053102 Report a problem
    8/27/2021Sold$425,000$159/sqft
    Source: Bright MLS #MDCH2001262 Report a problem
    7/25/2021Pending sale$425,000$159/sqft
    Source: Bright MLS #MDCH2001262 Report a problem
    7/14/2021Listed for sale$425,000+47.8%$159/sqft
    Source: Bright MLS #MDCH2001262 Report a problem
    6/29/2018Listing removed$2,100$1/sqft
    Source: CENTURY 21 New Millennium #1001629416 Report a problem
    6/10/2018Listed for rent$2,100$1/sqft
    Source: Century 21 New Millennium #1001629416 Report a problem
    8/13/2013Sold$287,500$108/sqft
    Source: Public Record Report a problem
    7/7/2013Listed for sale$287,500+40.2%$108/sqft
    Source: Showcase Real Estate Report a problem
    7/25/2002Sold$205,000+16.5%$77/sqft
    Source: Public Record Report a problem
    5/24/2000Sold$175,900+4.8%$66/sqft
    Source: Public Record Report a problem
    3/4/1998Sold$167,900-1.9%$63/sqft
    Source: Public Record Report a problem
    5/17/1994Sold$171,100-53.5%$64/sqft
    Source: Public Record Report a problem
    2/28/1994Sold$368,000$138/sqft
    Source: Public Record Report a problem

    Public tax history

    YearProperty taxesTax assessment
    2025$6,071 +5.2%$431,367 +5%
    2024$5,771 +21.1%$410,700 +8%
    2023$4,764 +22.5%$380,233 -7.4%
    2022$3,889 -2.8%$410,700 +28.6%
    2021$4,001 +2.5%$319,300 +2.5%
    2020$3,903 -2.4%$311,467 -2.5%
    2019$3,999 +2.6%$319,300 +7.9%
    2018$3,896 +6.6%$295,800 +6.6%
    2017$3,654 +16%$277,433 +7.1%
    2016$3,150 $259,067 +7.6%
    2015$3,150 $240,700
    2014$3,150 $240,700
    2013-- $240,700 -7.8%
    2012-- $261,000
    2011-- $261,000
    2010-- $261,000 -33.1%
    2009-- $390,020 +16.3%
    2008-- $335,262 +19.5%
    2007-- $280,506 +24.3%
    2006-- $225,750 +9.2%
    2005-- $206,710 +10.1%
    2004-- $187,670 +11.3%
    2003-- $168,630 +1.3%
    2002-- $166,482 +1.3%
    2001-- $164,336

    Find assessor info on the county website

    Neighborhood: 20603

    Nearby schools

    GreatSchools rating
    Schools provided by the listing agent
    • High: Westlake
    • District: Charles County Public Schools

    Source: Bright MLS. This data may not be complete. We recommend contacting the local school district to confirm school assignments for this home.

    Get a cash offer in 3 minutes
    Find out how much your home could sell for in as little as 3 minutes with a no-obligation cash offer.
    Estimated market value
    $480,000
    Get a cash offer in 3 minutes
    Find out how much your home could sell for in as little as 3 minutes with a no-obligation cash offer.
    Estimated market value
    $480,000