Ideally situated with quick access to I-30 and Loop 820, 5613 Oakmont Lane offers unbeatable convenience between Dallas and Fort Worth—perfect for commuting or exploring the best of both cities.
When you enter this bright, sunny one-story, 4 bedroom, 3 bath home, you will see that it is designed with family living in mind. It features tile flooring throughout, three distinct living areas, and a large game room ideal for entertaining. The main living space offers seamless flow, while a finished attic with heating and cooling adds flexible bonus space for a home office, playroom, or media room.
The updated kitchen is both stylish and functional, opening to a comfortable living area and offering modern finishes and ample storage. The primary suite has been thoughtfully renovated with a beautiful spa-like bathroom, and the guest bathroom has also been tastefully updated. A separate guest suite with its own private bath is tucked away just off the kitchen—perfect for visitors, in-laws, or a live-in nanny.
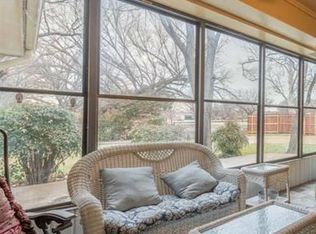
Step outside to your private backyard retreat, complete with a sparkling pool and patio area—ideal for relaxing and entertaining during warm Texas summers. Enjoy your cup of coffee in the mornings or special beverage in the evenings sitting on the enclosed back patio. The metal shingle roof adds tons of value to this home. Storage abounds all through this home and there is even a storage building outside by the pool. With its generous layout, modern updates, and prime location, this home truly has it all. Don’t miss your chance to make 5613 Oakmont Lane your next home!
Sold
Price Unknown
5613 Oakmont Ln, Fort Worth, TX 76112
4beds
4,377sqft
Single Family Residence
Built in 1970
0.38 Acres Lot
$536,300 Zestimate®
$--/sqft
$3,363 Estimated rent
Home value
$536,300
$499,000 - $579,000
$3,363/mo
Zestimate® history
Owner options
List your home for rent
$3,363/mo
Rent Zestimate®
Find your next renter with Zillow Rental Manager. Plus, with online applications, you can quickly screen prospective tenants – for free.
$3,363/mo
Rent Zestimate®
Refinance and save
Refinancing to a lower rate could help reduce your monthly payments and save thousands over the life of the loan.
Explore your selling options
Work with a Zillow partner agent
Leverage their expertise and Zillow's premium Showcase listings to get your home seen by more buyers.
Get startedList with your own agent
Get your home in front of millions of buyers by listing it on Zillow.
Learn how to do itSell it yourself
Take full control of how buyers see your home on Zillow by listing For Sale by Owner (FSBO).
List your homeWhat's special
Sparkling poolModern finishesPatio areaPrivate backyard retreatStorage buildingEnclosed back patioLarge game room
Zillow last checked:
Listing updated:
Listed by:
Gail Burdine 0614435 817-609-4115,
ARC Realty DFW 817-609-4115
Bought with:
Melissa Canterbury
Great Western Realty
Source: NTREIS,MLS#: 21021196
Facts & features
Interior
Bedrooms & bathrooms
- Bedrooms: 4
- Bathrooms: 3
- Full bathrooms: 3
Primary bedroom
- Features: Dual Sinks, Double Vanity, Linen Closet, Sitting Area in Primary, Separate Shower, Walk-In Closet(s)
- Level: First
- Dimensions: 14 x 19
Bedroom
- Features: Built-in Features
- Level: First
- Dimensions: 16 x 12
Bedroom
- Features: Ceiling Fan(s)
- Level: First
- Dimensions: 12 x 12
Bedroom
- Features: Built-in Features, Ceiling Fan(s)
- Level: First
- Dimensions: 12 x 15
Primary bathroom
- Features: Bidet, Built-in Features, Dual Sinks, Double Vanity, Granite Counters, Linen Closet, Sitting Area in Primary, Separate Shower
- Level: First
- Dimensions: 12 x 8
Dining room
- Level: First
- Dimensions: 16 x 10
Family room
- Level: First
- Dimensions: 15 x 25
Other
- Features: Built-in Features, Jack and Jill Bath, Linen Closet, Solid Surface Counters
- Level: First
- Dimensions: 8 x 8
Game room
- Level: First
- Dimensions: 21 x 14
Kitchen
- Features: Built-in Features, Eat-in Kitchen, Kitchen Island, Pantry, Pot Filler, Solid Surface Counters, Walk-In Pantry
- Level: First
- Dimensions: 13 x 14
Living room
- Level: First
- Dimensions: 20 x 16
Office
- Level: First
- Dimensions: 16 x 12
Storage room
- Level: Second
- Dimensions: 28 x 15
Sunroom
- Level: First
- Dimensions: 20 x 9
Utility room
- Features: Built-in Features
- Level: First
- Dimensions: 8 x 7
Heating
- Central, Electric, Fireplace(s)
Cooling
- Central Air, Ceiling Fan(s), Wall Unit(s)
Appliances
- Included: Convection Oven, Double Oven, Dishwasher, Electric Cooktop, Electric Oven, Disposal, Microwave, Trash Compactor
- Laundry: Washer Hookup, Electric Dryer Hookup, Laundry in Utility Room
Features
- Wet Bar, Built-in Features, Chandelier, Dry Bar, Decorative/Designer Lighting Fixtures, Eat-in Kitchen, High Speed Internet, In-Law Floorplan, Kitchen Island, Multiple Master Suites, Open Floorplan, Pantry, Cable TV, Natural Woodwork, Walk-In Closet(s), Wired for Sound
- Flooring: Ceramic Tile, Tile
- Windows: Skylight(s), Shutters
- Has basement: No
- Number of fireplaces: 1
- Fireplace features: Den, Raised Hearth, Wood Burning
Interior area
- Total interior livable area: 4,377 sqft
Property
Parking
- Total spaces: 3
- Parking features: Additional Parking, Concrete, Driveway, No Garage, Oversized, Parking Pad
- Carport spaces: 3
- Has uncovered spaces: Yes
Accessibility
- Accessibility features: Accessible Full Bath, Accessible Bedroom, Accessible Electrical and Environmental Controls, Grip-Accessible Features, Accessible Kitchen, Accessible Doors, Accessible Entrance, Accessible Hallway(s)
Features
- Levels: Two
- Stories: 2
- Patio & porch: Rear Porch, Deck, Front Porch, Glass Enclosed, Patio
- Exterior features: Lighting, Rain Gutters
- Has private pool: Yes
- Pool features: Fenced, Gunite, In Ground, Outdoor Pool, Pool, Private, Pool Sweep
- Fencing: Back Yard,Fenced,Metal,Wood
Lot
- Size: 0.38 Acres
- Features: Hardwood Trees, Landscaped, Level, Many Trees, Sprinkler System, Few Trees
- Residential vegetation: Grassed
Details
- Additional structures: None
- Parcel number: 03611760
Construction
Type & style
- Home type: SingleFamily
- Architectural style: Traditional,Detached
- Property subtype: Single Family Residence
- Attached to another structure: Yes
Materials
- Brick
- Foundation: Slab
- Roof: Metal
Condition
- Year built: 1970
Utilities & green energy
- Sewer: Public Sewer
- Water: Public
- Utilities for property: Electricity Available, Electricity Connected, Phone Available, Sewer Available, Separate Meters, Underground Utilities, Water Available, Cable Available
Green energy
- Energy efficient items: Roof, Thermostat, Water Heater, Windows
Community & HOA
Community
- Features: Curbs
- Security: Security System Leased, Security System, Fire Alarm, Smoke Detector(s), Security Lights, Security Service, Wireless
- Subdivision: Woodhaven Cntry Club Estates
HOA
- Has HOA: No
Location
- Region: Fort Worth
Financial & listing details
- Tax assessed value: $366,331
- Annual tax amount: $10,425
- Date on market: 8/8/2025
- Cumulative days on market: 65 days
- Listing terms: Cash,Conventional,FHA,VA Loan
- Electric utility on property: Yes
Price history
| Date | Event | Price |
|---|---|---|
| 10/24/2025 | Sold | -- |
Source: NTREIS #21021196 Report a problem | ||
| 10/21/2025 | Pending sale | $549,500$126/sqft |
Source: NTREIS #21021196 Report a problem | ||
| 10/13/2025 | Contingent | $549,500$126/sqft |
Source: NTREIS #21021196 Report a problem | ||
| 10/4/2025 | Price change | $549,500-1.9%$126/sqft |
Source: NTREIS #21021196 Report a problem | ||
| 8/22/2025 | Price change | $560,000-2.6%$128/sqft |
Source: NTREIS #21021196 Report a problem | ||
| 8/8/2025 | Listed for sale | $575,000+60.2%$131/sqft |
Source: NTREIS #21021196 Report a problem | ||
| 8/22/2019 | Listing removed | $359,000$82/sqft |
Source: Keller Williams Realty Arlington #14077959 Report a problem | ||
| 7/24/2019 | Pending sale | $359,000$82/sqft |
Source: Keller Williams Realty Arlington #14077959 Report a problem | ||
| 7/7/2019 | Price change | $359,000-1.6%$82/sqft |
Source: Keller Williams Realty Arlington #14077959 Report a problem | ||
| 6/21/2019 | Price change | $365,000-2.4%$83/sqft |
Source: Keller Williams Realty Arlington #14077959 Report a problem | ||
| 5/24/2019 | Price change | $373,900-2.9%$85/sqft |
Source: Keller Williams Arlington #14077959 Report a problem | ||
| 5/16/2019 | Price change | $385,000-1.3%$88/sqft |
Source: Keller Williams Arlington #14077959 Report a problem | ||
| 5/14/2019 | Price change | $390,000-1.3%$89/sqft |
Source: Keller Williams Arlington #14077959 Report a problem | ||
| 5/2/2019 | Listed for sale | $395,000+97.6%$90/sqft |
Source: Keller Williams Arlington #14077959 Report a problem | ||
| 6/17/2015 | Sold | -- |
Source: Agent Provided Report a problem | ||
| 5/6/2015 | Pending sale | $199,900$46/sqft |
Source: Century 21 Mike Bowman, Inc. #13067279 Report a problem | ||
| 3/11/2015 | Listed for sale | $199,900$46/sqft |
Source: Century 21 Mike Bowman, Inc. #13067279 Report a problem | ||
| 3/3/2015 | Pending sale | $199,900$46/sqft |
Source: Century 21 Mike Bowman, Inc. #13067279 Report a problem | ||
| 12/18/2014 | Listed for sale | $199,900+19%$46/sqft |
Source: Century 21 Mike Bowman, Inc. #13067279 Report a problem | ||
| 1/13/2010 | Sold | -- |
Source: Public Record Report a problem | ||
| 8/14/2009 | Listed for sale | $168,000$38/sqft |
Source: HOMETEX AFW, LLC #11186633 Report a problem | ||
| 10/9/2003 | Sold | -- |
Source: Public Record Report a problem | ||
Public tax history
| Year | Property taxes | Tax assessment |
|---|---|---|
| 2025 | $4,173 -28.5% | $366,331 -21.1% |
| 2024 | $5,839 -19.6% | $464,591 +2.1% |
| 2023 | $7,261 -9.2% | $455,000 +7.8% |
| 2022 | $7,998 +1.1% | $422,000 +13% |
| 2021 | $7,910 +4.9% | $373,300 +8.5% |
| 2020 | $7,539 +13.6% | $344,170 +8% |
| 2019 | $6,636 +6.5% | $318,751 +25.9% |
| 2018 | $6,231 +9.3% | $253,242 +1.3% |
| 2017 | $5,703 +8.8% | $249,893 +19.4% |
| 2016 | $5,242 -7.3% | $209,291 +5.1% |
| 2015 | $5,654 | $199,200 |
| 2014 | $5,654 | $199,200 +25.3% |
| 2013 | -- | $159,000 |
| 2012 | -- | $159,000 |
| 2011 | -- | $159,000 |
| 2010 | -- | $159,000 -31.1% |
| 2009 | -- | $230,800 |
| 2008 | -- | $230,800 |
| 2007 | -- | $230,800 |
| 2006 | -- | $230,800 +11.7% |
| 2005 | -- | $206,700 -0.8% |
| 2004 | -- | $208,400 |
| 2003 | -- | $208,400 |
| 2002 | -- | $208,400 +20.8% |
| 2001 | -- | $172,500 |
| 2000 | -- | $172,500 |
Find assessor info on the county website
Neighborhood: Woodhaven
Nearby homes
- $386,0003 bd3 ba2.6k sqft5621 Oakmont Ln, Fort Worth, TX 76112Off Market
- $428,2004 bd3 ba2.6k sqft5609 Oakmont Ln, Fort Worth, TX 76112Off Market

- $393,9004 bd2 ba2.8k sqft5609 Oakmont Ln, Fort Worth, TX 76112Off Market
- $---- bd-- ba-- sqft940 Country Club Ln, Fort Worth, TX 76112Sold
- $359,6003 bd2 ba2.4k sqft5612 Oakmont Ln, Fort Worth, TX 76112Off Market
- $379,1003 bd2 ba2.6k sqft5616 Oakmont Ln, Fort Worth, TX 76112Off Market
- $456,9004 bd3 ba3.1k sqft5605 Oakmont Ln, Fort Worth, TX 76112Off Market
- $383,7003 bd3 ba2.9k sqft936 Country Club Ln, Fort Worth, TX 76112Off Market
Nearby schools
GreatSchools rating
- 1/10Eastern Hills Elementary SchoolGrades: PK-5Distance: 1.2 mi
- 4/10Meadowbrook Middle SchoolGrades: 6-8Distance: 2 mi
- 2/10Eastern Hills High SchoolGrades: 9-12Distance: 1.2 mi
Schools provided by the listing agent
- Elementary: John T White
- Middle: Meadowbrook
- High: Eastern Hills
- District: Fort Worth ISD
Source: NTREIS. This data may not be complete. We recommend contacting the local school district to confirm school assignments for this home.
Get a cash offer in 3 minutes
Find out how much your home could sell for in as little as 3 minutes with a no-obligation cash offer.
Estimated market value
$536,300
Get a cash offer in 3 minutes
Find out how much your home could sell for in as little as 3 minutes with a no-obligation cash offer.
Estimated market value
$536,300
- Texas
- Tarrant County
- Fort Worth
- 76112
- Woodhaven
- 5613 Oakmont Ln
Nearby cities
Nearby neighborhoods
Nearby zip codes
Other Fort Worth Topics
