Skip main navigation
Active
  • $498,538

    5613 Regency Oaks Dr S, Mobile, AL 36609

    4beds
    3,432sqft
    : 
    $3,014/mo
    Get pre-qualified
    Single Family Residence, Residential
    Built in 1980
    0.46 Acres Lot
    $-- Zestimate®
    $145/sqft
    $17/mo HOA

    What's special

    Covered fireplace gazeboDistinctive old chicago brickSeparate covered grilling areaBuilt-in shelvingExpansive brick-enclosed backyardBrand-new gas ovenOversized kitchen
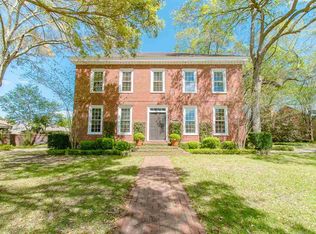
    VALUE RANGE MARKET: SELLER WILL ENTERTAIN OFFERS BETWEEN $498,000-$538,000 Welcome to this grand and beautifully maintained 4-bedroom, 3.5-bath brick home offering 3,432 square feet of spacious living and timeless character. Constructed with distinctive old Chicago brick, this impressive home features 10+ foot ceilings throughout, creating an open, elegant feel from the moment you step inside. The interior offers a thoughtfully designed combination of brick, wood, and carpet flooring, along with a comfortable layout perfect for both everyday living and entertaining. The spacious living area features built-in shelving, a unique drop-down design that adds character and architectural interest, and a large wood-burning fireplace that creates a warm and inviting focal point. The oversized kitchen includes a brand-new gas oven and plenty of space for preparing meals and gathering with family and friends. The primary suite offers a true retreat with a large double closet and direct access to an enclosed rear sunroom, an ideal spot for morning coffee, relaxing, or enjoying views of the beautifully landscaped grounds. Outside, the property truly shines with an expansive brick-enclosed backyard featuring an electric gate leading to the driveway. The rear courtyard provides multiple areas for entertaining, including a covered fireplace gazebo and a separate covered grilling area. An antique gate leads to the side yard, where mature oak trees provide beautiful natural shade. Additional highlights include a two-car garage with wrap-around cabinetry for exceptional storage, well-maintained landscaping and flower beds, and an irrigation system serving both the front and rear yards. With its distinctive character, generous proportions, mature landscaping, and multiple indoor and outdoor gathering spaces, this home offers a rare combination of elegance, comfort, and functionality.
    6 days
    1,707
    139

    Likely to sell faster than

    Zillow last checked:

    Listing updated:

    Listed by:

    Sarah Nelson 251-458-7326,

    Wellhouse Real Estate West LLC,

    Garrett Nelson 251-509-2092,

    Wellhouse Real Estate West LLC

    Source: GCMLS,MLS#: 7833308MLS Logo

      Facts & features

      Interior

      Bedrooms & bathrooms
      • Bedrooms: 4
      • Bathrooms: 4
      • Full bathrooms: 3
      • 1/2 bathrooms: 1
      Heating
      • Central, Electric
      Cooling
      • Ceiling Fan(s), Central Air
      Appliances
      • Included: Dishwasher, Gas Range, Gas Water Heater, Range Hood
      • Laundry: Laundry Room
      Features
      • Beamed Ceilings, Bookcases, Cathedral Ceiling(s), Entrance Foyer, High Ceilings 10 ft Main, His and Hers Closets, Walk-In Closet(s)
      • Flooring: Brick, Carpet
      • Basement: None
      • Has fireplace: Yes
      • Fireplace features: Family Room, Outside
      Interior area
      • Total structure area: 3,432
      • Total interior livable area: 3,432 sqft

      Property

      Parking
      • Total spaces: 5
      • Parking features: Garage
      • Garage spaces: 2
      Accessibility
      • Accessibility features: None
      Features
      • Levels: One
      • Patio & porch: Covered, Front Porch, Rear Porch
      • Exterior features: Courtyard, Garden, Gas Grill, Private Yard
      • Pool features: None
      • Spa features: None
      • Fencing: Back Yard,Brick,Privacy,Wood,Wrought Iron
      • Has view: Yes
      • Waterfront features: None
      Lot
      • Size: 0.46 Acres
      • Features: Back Yard, Corner Lot, Front Yard, Landscaped
      Details
      • Additional structures: Garage(s), Shed(s)
      • Parcel number: 2808342001126

      Construction

      Type & style
      • Home type: SingleFamily
      • Architectural style: Traditional
      • Property subtype: Single Family Residence, Residential
      Materials
      • Foundation: Slab
      • Roof: Shingle
      Condition
      • Year built: 1980

      Utilities & green energy

      • Electric: Other
      • Sewer: Public Sewer
      • Water: Public
      • Utilities for property: Cable Available, Electricity Available, Natural Gas Available, Phone Available, Sewer Available, Water Available
      Green energy
      • Energy efficient items: None

      Community & HOA

      Community
      • Features: Sidewalks
      • Subdivision: Regency Oaks
      HOA
      • Has HOA: Yes
      • HOA fee: $200 annually
      Location
      • Region: Mobile

      Financial & listing details

      • Price per square foot: $145/sqft
      • Tax assessed value: $382,400
      • Annual tax amount: $2,304
      • Date on market: 9/4/2026
      • Electric utility on property: Yes
      • Road surface type: Asphalt

        Estimated market value

        Not available

        Estimated sales range

        Not available

        Not available

        Price history

        DateEventPrice
        9/4/2026Listed for sale$498,538+89.9%$145/sqft
        Source: GCMLS #7833308 Report a problem
        6/16/2004Sold$262,500$76/sqft
        Source: Public Record Report a problem

        Public tax history

        YearProperty taxesTax assessment
        2025$2,304 +7.2%$37,340 +7%
        2024$2,149 +11.5%$34,900 +11.1%
        2023$1,927 +5.5%$31,400 +5.3%
        2022$1,827 +2.1%$29,820 +2.1%
        2021$1,788 -2.1%$29,220 -2%
        2020$1,827 -2.1%$29,820 -2%
        2019$1,866 -0.5%$30,440 -0.3%
        2018$1,876 +4.2%$30,540 +3.8%
        2017$1,801 $29,420 -6.7%
        2016$1,801 -0.1%$31,520 +8.1%
        2013$1,804 -13.9%$29,160 -14.4%
        2010$2,096 +88.9%$34,060 +68.8%
        2003$1,109 $20,180
        2002$1,109 -7.4%$20,180 -7.2%
        2001$1,198 +27.8%$21,740
        2000$937 $21,740
        Find assessor info on the county website

        Monthly payment

        Est. payment

        Payment breakdown

        Explore the cost of this home by adjusting the details. Changes won't be saved.
        All calculations are estimates and provided by Zillow, Inc. for informational purposes only. Actual amounts may vary.
        HOA fees may include property taxes on listings classified as Co-Ops. Contact the listing agent and/or owner for fee details.
        See how much you could borrow to make a competitive offer.

        Climate risks

        Neighborhood: Malibar Heights

        Getting around

        29 / 100
        Car-Dependent
        32 / 100
        Somewhat Bikeable

        Nearby schools

        GreatSchools rating
        Schools provided by the listing agent
        • Elementary: Olive J Dodge
        • Middle: Burns
        • High: WP Davidson

        Source: GCMLS. This data may not be complete. We recommend contacting the local school district to confirm school assignments for this home.

        A local agent can set up tours, give advice and negotiate with sellers.

        Browse local experts