Dreaming of Florida as your new home? Then this turnkey furnished home is a perfect option for your new dream home in paradise. The original owner only lived in the home several months a year and therefore is in pristine condition. Located in the lovely GATED community of River Sound you will fall in love with this Freshwater model built by Pat Neal, the award winning builder! This Key West style home is cute as a button with incredible curb appeal and a lovely lake view. The Community features two dog parks, large dogs of any size and one for the little doggies too, a fishing pier and an amazing heated pool with hot tub over looking a lovely lake. Nature trails and a walkway that goes directly to the River for bird watching with bench seating. The home itself as you can see from the pictures looks like a model. Walk inside and fall in love with the upgraded chef's kitchen complete with island, stainless steel appliances, and granite countertops and lovely subway tile backsplash. The kitchen extends into the family room and is perfect for entertaining. If you like, there is a tiled flex room that can be used as a separate dining/living/den area. The indoor laundry room is the perfect size, it also includes a washer and dryer. The primary suite is spacious and boasts a large walk in closet and an en-suite that you will just love. The screened in lanai is a perfect escape with tranquil lake views. Sit and watch the wild parrots fly by. Call the Realtor today. Turnkey with a few exclusions.
Sold for $324,000
$324,000
5613 River Sound Ter, Bradenton, FL 34208
3beds
1,744sqft
Single Family Residence
Built in 2012
7,453 Square Feet Lot
$322,300 Zestimate®
$186/sqft
$2,582 Estimated rent
Home value
$322,300
$300,000 - $348,000
$2,582/mo
Zestimate® history
Owner options
List your home for rent
$2,582/mo
Rent Zestimate®
Find your next renter with Zillow Rental Manager. Plus, with online applications, you can quickly screen prospective tenants – for free.
$2,582/mo
Rent Zestimate®
Refinance and save
$2,344/mo
Est. payment
Refinancing to a lower rate could help reduce your monthly payments and save thousands over the life of the loan.
$2,344/mo
Est. payment
Explore your selling options
Work with a Zillow partner agent
Leverage their expertise and Zillow's premium Showcase listings to get your home seen by more buyers.
Get startedList with your own agent
Get your home in front of millions of buyers by listing it on Zillow.
Learn how to do itSell it yourself
Take full control of how buyers see your home on Zillow by listing For Sale by Owner (FSBO).
List your homeWhat's special
Lovely lake viewKey west style homeGranite countertopsIncredible curb appealStainless steel appliancesLovely subway tile backsplash
Zillow last checked:
Listing updated:
Listed by:
Jessica Ross, PA 941-321-9000,
COLDWELL BANKER REALTY 941-907-1033
Bought with:
Jessica Ross, PA, 3037363
COLDWELL BANKER REALTY
Source: Stellar MLS,MLS#: A4676464 Originating MLS: Sarasota - Manatee
Originating MLS: Sarasota - Manatee
Facts & features
Interior
Bedrooms & bathrooms
- Bedrooms: 3
- Bathrooms: 2
- Full bathrooms: 2
Rooms
- Room types: Utility Room
Primary bedroom
- Features: Ceiling Fan(s), Dual Sinks, En Suite Bathroom, Shower No Tub, Walk-In Closet(s)
- Level: First
- Area: 195 Square Feet
- Dimensions: 13x15
Bedroom 2
- Features: Ceiling Fan(s), Built-in Closet
- Level: First
- Area: 120 Square Feet
- Dimensions: 12x10
Bedroom 3
- Features: Ceiling Fan(s), Built-in Closet
- Level: First
- Area: 120 Square Feet
- Dimensions: 12x10
Dining room
- Level: First
- Area: 121 Square Feet
- Dimensions: 11x11
Kitchen
- Features: Breakfast Bar, Kitchen Island, Pantry
- Level: First
- Area: 110 Square Feet
- Dimensions: 11x10
Living room
- Features: Ceiling Fan(s)
- Level: First
- Area: 210 Square Feet
- Dimensions: 15x14
Heating
- Central
Cooling
- Central Air
Appliances
- Included: Dishwasher, Disposal, Dryer, Microwave, Range, Refrigerator, Washer
- Laundry: Inside, Laundry Room
Features
- Ceiling Fan(s), Living Room/Dining Room Combo, Open Floorplan, Primary Bedroom Main Floor, Solid Wood Cabinets, Stone Counters, Tray Ceiling(s), Walk-In Closet(s)
- Flooring: Carpet, Ceramic Tile
- Doors: Sliding Doors
- Windows: Window Treatments, Hurricane Shutters
- Has fireplace: No
Interior area
- Total structure area: 2,408
- Total interior livable area: 1,744 sqft
Property
Parking
- Total spaces: 2
- Parking features: Covered, Driveway, Garage Door Opener
- Attached garage spaces: 2
- Has uncovered spaces: Yes
Features
- Levels: One
- Stories: 1
- Exterior features: Irrigation System, Lighting, Sidewalk
- Has view: Yes
- View description: Water, Pond
- Has water view: Yes
- Water view: Water,Pond
- Waterfront features: Waterfront
Lot
- Size: 7,453 Square Feet
- Features: In County, Sidewalk
- Residential vegetation: Mature Landscaping, Trees/Landscaped
Details
- Parcel number: 1428200709
- Zoning: PDR/CH
- Special conditions: None
Construction
Type & style
- Home type: SingleFamily
- Property subtype: Single Family Residence
Materials
- Block, Stucco
- Foundation: Slab
- Roof: Shingle
Condition
- Completed
- New construction: No
- Year built: 2012
Details
- Builder model: Freshwater
Utilities & green energy
- Sewer: Public Sewer
- Water: Public
- Utilities for property: Cable Available, Electricity Connected, Public
Community & HOA
Community
- Features: Fishing, River, Waterfront, Association Recreation - Owned, Deed Restrictions, Dog Park, Gated Community - No Guard, Irrigation-Reclaimed Water, No Truck/RV/Motorcycle Parking, Playground, Pool, Sidewalks
- Pet fee: $0 monthly
- Subdivision: RIVER SOUND
HOA
- Has HOA: Yes
- Amenities included: Fence Restrictions, Gated, Playground, Pool, Recreation Facilities, Spa/Hot Tub, Trail(s), Vehicle Restrictions
- Services included: Common Area Taxes, Community Pool, Reserve Fund, Fidelity Bond, Insurance, Manager, Pool Maintenance, Private Road, Recreational Facilities
- HOA fee: $176 monthly
- HOA name: C&S Mgmt - Alexia Gamundi
- HOA phone: 941-377-3419
Location
- Region: Bradenton
Financial & listing details
- Price per square foot: $186/sqft
- Tax assessed value: $387,328
- Annual tax amount: $5,232
- Date on market: 1/9/2026
- Cumulative days on market: 39 days
- Listing terms: Cash,Conventional,FHA,USDA Loan,VA Loan
- Ownership: Fee Simple
- Total actual rent: 0
- Electric utility on property: Yes
- Road surface type: Paved
Price history
| Date | Event | Price |
|---|---|---|
| 3/11/2026 | Sold | $324,000-15.8%$186/sqft |
Source:  Stellar MLS #A4676464 Report a problem Stellar MLS #A4676464 Report a problem | ||
| 2/18/2026 | Pending sale | $385,000$221/sqft |
Source: Stellar MLS #A4676464 Report a problem | ||
| 2/10/2026 | Price change | $385,000-3.8%$221/sqft |
Source: Stellar MLS #A4676464 Report a problem | ||
| 1/9/2026 | Listed for sale | $400,000+113.6%$229/sqft |
Source: Stellar MLS #A4676464 Report a problem | ||
| 4/19/2012 | Sold | $187,289-8.5%$107/sqft |
Source: Public Record Report a problem | ||
| 2/3/2012 | Price change | $204,789+0.5%$117/sqft |
Source: NEAL COMMUNITIES REALTY, INC. #M5825808 Report a problem | ||
| 12/9/2011 | Listed for sale | $203,789$117/sqft |
Source: NEAL COMMUNITIES REALTY, INC. #M5825808 Report a problem | ||
Public tax history
| Year | Property taxes | Tax assessment |
|---|---|---|
| 2025 | $5,457 +4.3% | $359,215 +10% |
| 2024 | $5,232 +2.1% | $326,559 +10% |
| 2023 | $5,125 +10.8% | $296,872 +10% |
| 2022 | $4,627 +18.8% | $269,884 +10% |
| 2021 | $3,897 +6% | $245,349 +7.1% |
| 2020 | $3,677 -5.8% | $229,050 -5% |
| 2019 | $3,903 | $241,092 +3.6% |
| 2018 | $3,903 +2.1% | $232,605 +4% |
| 2017 | $3,821 +32.5% | $223,561 +5.8% |
| 2016 | $2,884 | $211,347 +8.5% |
| 2015 | $2,884 | $194,866 +13.3% |
| 2014 | $2,884 +3.4% | $171,923 +5% |
| 2013 | $2,790 +278862% | $163,671 +517% |
| 2012 | $1 | $26,525 +3% |
| 2011 | $1 | $25,750 -1% |
| 2010 | -- | $26,000 +147.2% |
| 2009 | $177 | $10,518 |
Find assessor info on the county website
Neighborhood: 34208
Nearby homes
- $581,2004 bd2 ba2.5k sqft5609 River Sound Ter, Bradenton, FL 34208Off Market
- $332,5002 bd2 ba1.2k sqft5619 River Sound Ter, Bradenton, FL 34208Off Market

- $343,6003 bd2 ba1.2k sqft5605 River Sound Ter, Bradenton, FL 34208Off Market
- $394,3003 bd2 ba1.7k sqft5623 River Sound Ter, Bradenton, FL 34208Off Market
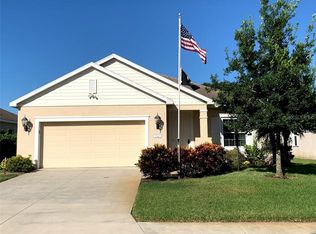
- $457,0003 bd2 ba2.7k sqft5625 River Sound Ter, Bradenton, FL 34208Off Market
- $437,9003 bd2 ba2.1k sqft5535 River Sound Ter, Bradenton, FL 34208Off Market
- $248,2002 bd1 ba931 sqft5610 River Sound Ter, Bradenton, FL 34208Off Market
- $305,2002 bd2 ba1.2k sqft5612 River Sound Ter, Bradenton, FL 34208Off Market
Nearby schools
GreatSchools rating
- 3/10William H. Bashaw Elementary SchoolGrades: PK-5Distance: 1.2 mi
- 8/10Carlos E. Haile Middle SchoolGrades: 6-8Distance: 2.7 mi
- 4/10Braden River High SchoolGrades: 9-12Distance: 2.5 mi
Schools provided by the listing agent
- Elementary: William H. Bashaw Elementary
- Middle: Carlos E. Haile Middle
- High: Braden River High
Source: Stellar MLS. This data may not be complete. We recommend contacting the local school district to confirm school assignments for this home.
Get a cash offer in 3 minutes
Find out how much your home could sell for in as little as 3 minutes with a no-obligation cash offer.
Estimated market value
$322,300
Get a cash offer in 3 minutes
Find out how much your home could sell for in as little as 3 minutes with a no-obligation cash offer.
Estimated market value
$322,300
- Florida
- Manatee County
- Bradenton
- 34208
- 5613 River Sound Ter
Nearby cities
Nearby neighborhoods
Nearby zip codes
Other Bradenton Topics
