Skip main navigation
Off market
  • $376,600

    5613 Roosevelt Ave, Loveland, CO 80538

    3beds
    1,040sqft
    Single Family Residence
    Built in 1979
    8,853 Square Feet Lot
    $376,600 Zestimate®
    $362/sqft
    $1,946 Estimated rent

    Home value

    $376,600

    $343,000 - $403,000

    $1,946/mo

    Zestimate® history
    Loading
    Loading...

    Owner options

    List your home for rent

    $1,946/mo

    Rent Zestimate®

    Find your next renter with Zillow Rental Manager. Plus, with online applications, you can quickly screen prospective tenants – for free.

    Learn more

    $1,946/mo

    Rent Zestimate®

    Refinance and save

    $2,429/mo

    Est. payment

    Refinancing to a lower rate could help reduce your monthly payments and save thousands over the life of the loan.

    See today's rates

    $2,429/mo

    Est. payment

    Explore your selling options

    Work with a Zillow partner agent

    Leverage their expertise and Zillow's premium Showcase listings to get your home seen by more buyers.

    Get started

    List with your own agent

    Get your home in front of millions of buyers by listing it on Zillow.

    Learn how to do it

    Sell it yourself

    Take full control of how buyers see your home on Zillow by listing For Sale by Owner (FSBO).

    List your home

    What's special

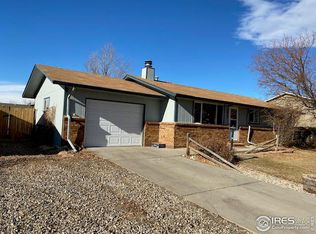
    Faboulus 3 Bed, 1 Bath Ranch on big lot. 10 foot Gate to Backyard allows for small trailer and/or Toy Parking . Bedrooms 2 and 3 have small walk in closets. Woodburning Fireplace in Living room for cozy nights. Garage is oversized with workbench and Gas heater (not connected) Covered Back Patio is facing West. Shed and Chicken coop Conveniently located in North Loveland (County) for easy commute to either Loveland , Fort Collins and anywhere in Front Range. New furnace 2018, Water Heater 2020, 5 year Roof certification 2022

    This property is not currently displayed as for sale or rent on Zillow. This may be different from what's on other websites or public sources.

    Zillow last checked:

    Listing updated:

    Listed by:

    Ursula Albers 970-669-1234,

    RE/MAX Alliance-Loveland,

    Kurt Albers 970-231-1224,

    RE/MAX Alliance-Loveland

    Bought with:

    Leah Ludwick, 100035760

    Group Centerra

    Source: IRES as distributed by MLS GRID,MLS#: 979688MLS Logo

    Facts & features

    Interior

    Bedrooms & bathrooms
    • Bedrooms: 3
    • Bathrooms: 1
    • Full bathrooms: 1
    • Main level bathrooms: 1
    Primary bedroom
    • Description: Carpet
    • Features: Shared Primary Bath, Full Primary Bath
    • Level: Main
    • Area: 144 Square Feet
    • Dimensions: 12 x 12
    Bedroom 2
    • Description: Carpet
    • Level: Main
    • Area: 100 Square Feet
    • Dimensions: 10 x 10
    Bedroom 3
    • Description: Carpet
    • Level: Main
    • Area: 99 Square Feet
    • Dimensions: 9 x 11
    Dining room
    • Description: Carpet
    • Level: Main
    • Area: 108 Square Feet
    • Dimensions: 9 x 12
    Kitchen
    • Description: Vinyl
    • Level: Main
    • Area: 156 Square Feet
    • Dimensions: 12 x 13
    Laundry
    • Description: Vinyl
    • Level: Main
    • Area: 18 Square Feet
    • Dimensions: 6 x 3
    Living room
    • Description: Carpet
    • Level: Main
    • Area: 204 Square Feet
    • Dimensions: 12 x 17
    Heating
    • Forced Air
    Cooling
    • Ceiling Fan(s)
    Appliances
    • Included: Electric Range, Dishwasher, Refrigerator, Disposal
    • Laundry: Washer/Dryer Hookup
    Features
    • Separate Dining Room, Walk-In Closet(s)
    • Basement: None,Crawl Space,Radon Unknown,Sump Pump
    • Has fireplace: Yes
    • Fireplace features: Living Room
    Interior area
    • Total structure area: 1,040
    • Total interior livable area: 1,040 sqft
    • Finished area above ground: 1,040

    Property

    Parking
    • Total spaces: 1
    • Parking features: Garage Door Opener
    • Attached garage spaces: 1
    • Details: Attached
    Accessibility
    • Accessibility features: Level Lot, Main Floor Bath, Accessible Bedroom, Main Level Laundry
    Features
    • Levels: One
    • Stories: 1
    • Patio & porch: Patio
    • Fencing: Partial,Fenced,Wood
    Lot
    • Size: 8,853 Square Feet
    • Features: Deciduous Trees, Level, Unincorporated, Paved, Curbs, Gutters, Sidewalks
    Details
    • Parcel number: R0701602
    • Zoning: Res
    • Special conditions: Licensed Owner

    Construction

    Type & style
    • Home type: SingleFamily
    • Architectural style: Contemporary
    • Property subtype: Single Family Residence
    Materials
    • Brick, Composition
    • Roof: Composition
    Condition
    • New construction: No
    • Year built: 1979

    Utilities & green energy

    • Electric: Xcel
    • Gas: Xcel
    • Sewer: Public Sewer
    • Water: District
    • Utilities for property: Natural Gas Available, Electricity Available, Cable Available, Satellite Avail, High Speed Avail
    Green energy
    • Energy efficient items: Windows, Doors

    Community & HOA

    Community
    • Security: Fire Alarm
    • Subdivision: Lehala Est
    HOA
    • Has HOA: Yes
    • Services included: Management
    • HOA fee: $200 annually
    • HOA name: Lehala Estates
    Location
    • Region: Loveland

    Financial & listing details

    • Price per square foot: $362/sqft
    • Annual tax amount: $1,667
    • Date on market: 12/13/2022
    • Listing terms: Cash,Conventional,FHA,VA Loan
    • Electric utility on property: Yes
    • Road surface type: Asphalt

    Price history

    DateEventPrice
    1/13/2023Sold$380,000+1.3%$365/sqft
    Source: IRES as distributed by MLS GRID #979688 Report a problem
    12/13/2022Listed for sale$375,000$361/sqft
    Source: IRES as distributed by MLS GRID #979688 Report a problem

    Public tax history

    Tax history is unavailable.

    Neighborhood: 80538

    Nearby schools

    GreatSchools rating
    Schools provided by the listing agent
    • Elementary: Edmondson
    • Middle: Erwin, Lucile
    • High: Loveland

    Source: IRES as distributed by MLS GRID. This data may not be complete. We recommend contacting the local school district to confirm school assignments for this home.

    Get a cash offer in 3 minutes
    Find out how much your home could sell for in as little as 3 minutes with a no-obligation cash offer.
    Estimated market value
    $376,600
    Get a cash offer in 3 minutes
    Find out how much your home could sell for in as little as 3 minutes with a no-obligation cash offer.
    Estimated market value
    $376,600