Skip main navigation
Closed
  • Listing Provided by: RedKey Realty Leaders
    Bought with: DRG - Delhougne Realty Group
    Price Unknown

    5613 S Broadway, Saint Louis, MO 63111

    2beds
    1,342sqft
    Single Family Residence
    Built in 1935
    3,920.4 Square Feet Lot
    $154,000 Zestimate®
    $--/sqft
    $1,559 Estimated rent

    Home value

    $154,000

    $137,000 - $169,000

    $1,559/mo

    Zestimate® history
    Loading
    Loading...

    Owner options

    List your home for rent

    $1,559/mo

    Rent Zestimate®

    Find your next renter with Zillow Rental Manager. Plus, with online applications, you can quickly screen prospective tenants – for free.

    Learn more

    $1,559/mo

    Rent Zestimate®

    Refinance and save

    Refinancing to a lower rate could help reduce your monthly payments and save thousands over the life of the loan.

    See today's rates

    Explore your selling options

    Work with a Zillow partner agent

    Leverage their expertise and Zillow's premium Showcase listings to get your home seen by more buyers.

    Get started

    List with your own agent

    Get your home in front of millions of buyers by listing it on Zillow.

    Learn how to do it

    Sell it yourself

    Take full control of how buyers see your home on Zillow by listing For Sale by Owner (FSBO).

    List your home

    What's special

    Patio spaceLarge separate dining roomBonus sunroomBack staircaseDetached garageCarondelet neighborhoodOriginal door hardware
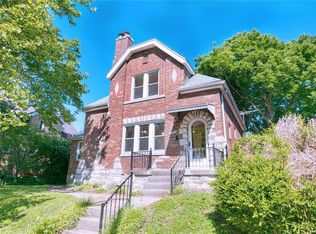
    Showings start 9/9 by appointment only. Such a charming 2 story in the Carondelet neighborhood. Great layout on both floors and so many original features still intact in the home that make this so special...Stained glass windows | original door hardware | iron staircase railing | back staircase from kitchen to the 2nd floor. Large separate dining room. The bonus sunroom off the back offers a great place for added indoor entertaining. The one-car, detached garage is a nice added feature as well as the private backyard with patio space between the house and the garage. Fridge stays and is fairly new. Washer and dryer also stay. Additional Rooms: Mud Room, Sun Room

    Zillow last checked:

    Listing updated:

    Listing Provided by:

    Colleen McCoole Payne 314-603-3388,

    RedKey Realty Leaders,

    Jennifer M Bickel 314-494-5868,

    RedKey Realty Leaders

    Bought with:

    Tyler L Crowley, 2020035293

    DRG - Delhougne Realty Group

    Source: MARIS,MLS#: 23036376MLS LogoOriginating MLS: St. Louis Association of REALTORS

    Facts & features

    Interior

    Bedrooms & bathrooms
    • Bedrooms: 2
    • Bathrooms: 1
    • Full bathrooms: 1
    Primary bedroom
    • Features: Floor Covering: Wood, Wall Covering: Some
    • Level: Upper
    • Area: 156
    • Dimensions: 13x12
    Bedroom
    • Features: Floor Covering: Wood, Wall Covering: Some
    • Level: Upper
    • Area: 130
    • Dimensions: 13x10
    Dining room
    • Features: Floor Covering: Wood, Wall Covering: Some
    • Level: Main
    • Area: 165
    • Dimensions: 15x11
    Kitchen
    • Features: Wall Covering: Some
    • Level: Main
    • Area: 132
    • Dimensions: 12x11
    Living room
    • Features: Floor Covering: Wood, Wall Covering: Some
    • Level: Main
    • Area: 187
    • Dimensions: 17x11
    Sunroom
    • Features: Floor Covering: Wood Engineered, Wall Covering: Some
    • Level: Main
    • Area: 104
    • Dimensions: 13x8
    Heating
    • Forced Air, Natural Gas
    Cooling
    • Central Air, Electric
    Appliances
    • Included: Gas Water Heater, Dishwasher, Dryer, Electric Cooktop, Electric Range, Electric Oven, Refrigerator, Washer
    Features
    • Separate Dining
    • Flooring: Hardwood
    • Basement: Full
    • Number of fireplaces: 1
    • Fireplace features: Living Room, Decorative
    Interior area
    • Total structure area: 1,342
    • Total interior livable area: 1,342 sqft
    • Finished area above ground: 1,342

    Property

    Parking
    • Total spaces: 1
    • Parking features: Alley Access, Detached, Off Street
    • Garage spaces: 1
    Features
    • Levels: Two
    • Patio & porch: Patio
    Lot
    • Size: 3,920 sqft
    • Dimensions: 50 x 95
    Details
    • Parcel number: 28610000800
    • Special conditions: Standard

    Construction

    Type & style
    • Home type: SingleFamily
    • Architectural style: Traditional,Other
    • Property subtype: Single Family Residence
    Materials
    • Brick
    Condition
    • Year built: 1935

    Utilities & green energy

    • Sewer: Public Sewer
    • Water: Public

    Community & neighborhood

    Security
    • Security features: Security System Leased
    Location
    • Region: Saint Louis
    • Subdivision: Fassens Add

    Other

    Other facts
    • Listing terms: Cash,Conventional
    • Ownership: Private

    Price history

    DateEventPrice
    10/11/2023Sold--
    Source: MARIS #23036376 Report a problem
    9/10/2023Pending sale$130,000$97/sqft
    Source: MARIS #23036376 Report a problem
    9/9/2023Listed for sale$130,000+44.6%$97/sqft
    Source: MARIS #23036376 Report a problem
    6/19/2017Sold--
    Source: MARIS #17029401 Report a problem
    5/18/2017Pending sale$89,900$67/sqft
    Source: BrightStar, REALTORS #17029401 Report a problem
    4/12/2017Listed for sale$89,900$67/sqft
    Source: Homepath Report a problem
    1/11/2017Listing removed--
    Source: Auction.com Report a problem
    12/23/2016Listed for sale--
    Source: Auction.com Report a problem

    Public tax history

    YearProperty taxesTax assessment
    2025$1,689 +9.2%$20,290 +11.8%
    2024$1,547 +5.1%$18,150
    2023$1,473 +6.1%$18,150 +10.3%
    2022$1,389 +0.1%$16,460
    2021$1,387 +5.7%$16,460 +4.6%
    2020$1,312 $15,730
    2019$1,312 $15,730 +32.3%
    2018$1,312 +27.5%$11,890
    2017$1,029 -27.7%$11,890 -28.6%
    2016$1,424 +10.2%$16,660
    2015$1,292 -2.9%$16,660
    2014$1,331 $16,660 -3%
    2013$1,331 $17,170 -15.4%
    2012-- $20,290
    2011-- $20,290
    2010-- $20,290 -1.9%
    2009$1,403 -2.2%$20,680
    2008$1,434 $20,680 -8.9%
    2007$1,434 $22,690
    2006$1,434 +1%$22,690 +12.8%
    2005$1,420 +54.6%$20,120 +64.9%
    2004$919 +2.9%$12,200
    2003$893 +6.6%$12,200 +9.4%
    2002$838 $11,150
    2001-- $11,150 +5.4%
    2000-- $10,580

    Find assessor info on the county website

    Neighborhood: Carondelet

    Nearby schools

    GreatSchools rating
    Schools provided by the listing agent
    • Elementary: Woodward Elem.
    • Middle: Lyon-Blow Middle
    • High: Roosevelt High

    Source: MARIS. This data may not be complete. We recommend contacting the local school district to confirm school assignments for this home.