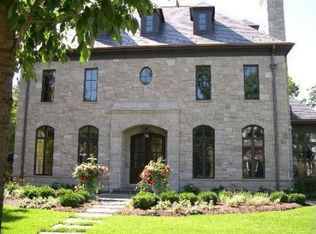
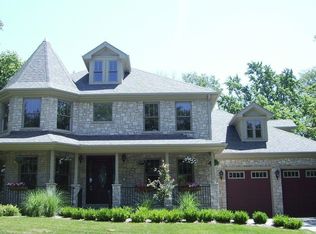
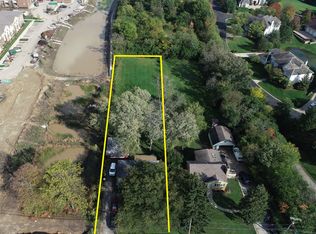
Welcome to NEW Construction fabulous Home in Hinsdale. Where luxury meets elegance. There is nothing better, than a smell of a brand new home!!! Fully completed! Move in ready! This exquisite home offers a spacious almost 6000 square feet of living space, boasting 6 bedrooms and 5 bathrooms, providing ample room for comfortable living. Situated on a generous 11325 square foot fenced lot, this property will offer grand presence and plenty outdoor space. Step inside and be captivated by the sophisticated design and high-end finishes. The interior will feature oak wide plank hardwood floors throughout, skylights, two wet bars, 48 in boulevard contemporary fireplace, custom designed mud room, steam sauna, exercise room and so much more! The gourmet kitchen is a chef's dream, completed with a custom built cabinets, and top-of-the-line appliances - WOLF, Subzero & COVE. Breakfast room surrounded by natural daylight connecting kitchen and living area, overlooking covered porch and spacious cedar fenced backyard with two separate gates. By having irrigation system, composite wooden boards on your deck and balcony, leaf protectors on gutters you will have no maintenance headache living here. Open floor plan on the first floor also accommodates with a bedroom and a full bathroom, separate dining room, office space with French doors, custom mudroom with a sink, butler's pantry and plenty of living space to enjoy. 4 bedrooms, 3 bathrooms, laundry room and a bonus room reside on the second level, including a spacious primary bedroom balcony facing beautiful backyard and luxurious bathroom with soaking tub, separate shower, heated floor and double vanity. Fully finished basement with extra bedroom, steam sauna, private exercise room and spacious recreation area will let you host gatherings and or enjoy evenings with your loved ones. Entertain effortlessly on the balcony, deck, or patio, or unwind in the private steam room. Stay active in the gym or enjoy walks around the 34 acre lake, steps away from home. Enjoy becoming a part of Golfview Hills community events, and gatherings or just take advantage of several parks that offer playgrounds, basketball courts, pick nick areas and much more. With its prime location and luxurious amenities, this residence presents an opportunity for sophisticated living in Hinsdale. Don't miss the chance to make this elegant home call it your own. Contact Listing Agent today to schedule a private tour and experience the epitome of refined living.
Closed
Zillow last checked:
Listing updated:
Bought with:
Peter Kozak
@properties Christie's International Real Estate
Peter Kozak
@properties Christie's International Real Estate
Source: MRED as distributed by MLS GRID,MLS#: 12117440
Price history
| Date | Event | Price |
|---|---|---|
| 9/10/2024 | Sold | $1,620,000-4.6%$281/sqft |
Source:  MRED as distributed by MLS GRID #12117440 Report a problem MRED as distributed by MLS GRID #12117440 Report a problem | ||
| 8/8/2024 | Contingent | $1,699,000$295/sqft |
Source: MRED as distributed by MLS GRID #12117440 Report a problem | ||
| 7/22/2024 | Listed for sale | $1,699,000-5.6%$295/sqft |
Source: MRED as distributed by MLS GRID #12117440 Report a problem | ||
| 5/25/2024 | Listing removed | -- |
Source: MRED as distributed by MLS GRID #12030324 Report a problem | ||
| 4/16/2024 | Listed for sale | $1,799,000$312/sqft |
Source: MRED as distributed by MLS GRID #12030324 Report a problem | ||
| 4/16/2024 | Listing removed | -- |
Source: MRED as distributed by MLS GRID #11820923 Report a problem | ||
| 2/27/2024 | Listed for sale | $1,799,000+453.5%$312/sqft |
Source: MRED as distributed by MLS GRID #11820923 Report a problem | ||
| 2/23/2023 | Sold | $325,000$56/sqft |
Source: MRED as distributed by MLS GRID #11688262 Report a problem | ||
| 2/15/2023 | Pending sale | $325,000$56/sqft |
Source: MRED as distributed by MLS GRID #11688262 Report a problem | ||
| 1/23/2023 | Contingent | $325,000$56/sqft |
Source: MRED as distributed by MLS GRID #11688262 Report a problem | ||
| 1/19/2023 | Listed for sale | $325,000$56/sqft |
Source: MRED as distributed by MLS GRID #11688262 Report a problem | ||
Get a cash offer in 3 minutes
Find out how much your home could sell for in as little as 3 minutes with a no-obligation cash offer.
Estimated market value
$2,127,700
