One word....Paradise... If you desire acreage with privacy and beauty all around, a nice house with separate guest quarters, look no further. This Cape Cod style house with wrap around porch is tucked away with a pond in view. A cozy living room with fireplace is just inside. The home features a completely redesigned and updated kitchen complete with gas range and pot filler, pull out pantry shelves and island with work space for food preparation. The kitchen is open to the dining room. Off from the kitchen is a full bath and the laundry room with a sink. Scoot up the back stairs to a flexible use room. The lower level has a generously sized family/game room. Upstairs are two bedrooms which share a hall bath. On the main level, you'll find the Master Bedroom with private bath Once you leave the house you'll see you are surrounded by acres and acres of land for the outdoor enthusiast. Take a soak in the hot tub, read a book on the porch swing, watch amazing sunsets from this beautiful and welcoming retreat. On the property, there is a small guest quarters, how you choose to use this is up to you. It would comfortably serve as an in-law quarters, or guest quarters for friends who want to come visit. Another plus for the property is the 40' X 24' metal building with electricity. Got horses? Why not build a fence and modify the building into a barn. Just four minutes up the road launch your boat at the public NC Wildlife Vandemere Boating Access Area. Stop in at the local supply store for bait. From the ramp, you can be in the Intercoastal Waterway in less than twenty minutes. If you're a hunter, be it deer, waterfowl or wing shooting, there's no finer area for this than Pamlico County. This home is just 15 miles from Oriental, the sailing capital of NC, and just 24 miles from Historic Downtown New Bern. If you desire a tranquil and private living spot, this is it!
Sold for $680,000
$680,000
5613 Nc 304 Highway, Bayboro, NC 28515
3beds
3,023sqft
Single Family Residence
Built in 1994
25.11 Acres Lot
$681,400 Zestimate®
$225/sqft
$2,989 Estimated rent
Home value
$681,400
Estimated sales range
Not available
$2,989/mo
Zestimate® history
Owner options
List your home for rent
$2,989/mo
Rent Zestimate®
Find your next renter with Zillow Rental Manager. Plus, with online applications, you can quickly screen prospective tenants – for free.
$2,989/mo
Rent Zestimate®
Refinance and save
$4,019/mo
Est. payment
Refinancing to a lower rate could help reduce your monthly payments and save thousands over the life of the loan.
$4,019/mo
Est. payment
Explore your selling options
Work with a Zillow partner agent
Leverage their expertise and Zillow's premium Showcase listings to get your home seen by more buyers.
Get startedList with your own agent
Get your home in front of millions of buyers by listing it on Zillow.
Learn how to do itSell it yourself
Take full control of how buyers see your home on Zillow by listing For Sale by Owner (FSBO).
List your homeWhat's special
Wrap around porchPorch swingHot tubCape cod style houseFlexible use roomIsland with work spaceAcreage with privacy
Zillow last checked:
Listing updated:
Listed by:
YVETTE FRENCH 252-671-5213,
ANTHONY D. FRENCH REAL ESTATE,
ANTHONY FRENCH 252-671-5682,
ANTHONY D. FRENCH REAL ESTATE
Bought with:
Derrick Owen Smith, 343754
5 Sounds Realty
Source: Hive MLS,MLS#: 100432917 Originating MLS: Neuse River Region Association of Realtors
Originating MLS: Neuse River Region Association of RealtorsFacts & features
Interior
Bedrooms & bathrooms
- Bedrooms: 3
- Bathrooms: 3
- Full bathrooms: 3
Rooms
- Room types: Living Room, Master Bedroom, Kitchen, Dining Room, Family Room, Bonus Room, Bedroom 2, Bedroom 3
Primary bedroom
- Description: Carpet/ Walk in closet
- Level: Main
- Dimensions: 15.95 x 17
Bedroom 2
- Description: Carpet /Ceiling Fan
- Level: Second
- Dimensions: 13.25 x 15.33
Bedroom 3
- Description: Carpet/Ceitling Fan
- Level: Second
- Dimensions: 13.25 x 15.33
Bonus room
- Description: Carpet /Ceiling Fan
- Level: Upper
- Dimensions: 20.96 x 13.42
Dining room
- Description: LVP flooring
- Level: Main
- Dimensions: 12.25 x 11.5
Family room
- Description: LVP flooting/Ceiing Fans
- Level: Ground
- Dimensions: 21.67 x 20.96
Kitchen
- Description: LVP flooring
- Level: Main
- Dimensions: 12.83 x 15.5
Living room
- Description: Hardwood/Fireplace
- Level: Main
- Dimensions: 13.25 x 19.12
Heating
- Fireplace(s), Forced Air, Other, Electric
Cooling
- Heat Pump
Appliances
- Included: Gas Cooktop, Built-In Microwave, Washer, Refrigerator, Dryer, Dishwasher, Wall Oven
- Laundry: Laundry Room
Features
- Master Downstairs, Whole-Home Generator, Kitchen Island, Ceiling Fan(s), Walk-in Shower, Blinds/Shades, Gas Log, Workshop
- Flooring: Carpet, LVT/LVP, Tile, Wood
- Basement: None
- Attic: Pull Down Stairs
- Has fireplace: Yes
- Fireplace features: Gas Log
Interior area
- Total structure area: 3,023
- Total interior livable area: 3,023 sqft
Property
Parking
- Parking features: Circular Driveway, Gravel, Asphalt
Accessibility
- Accessibility features: None
Features
- Levels: One and One Half
- Stories: 1
- Patio & porch: Open, Covered, Deck, Porch, See Remarks, Wrap Around
- Pool features: Pool/Spa Combo
- Fencing: None
- Has view: Yes
- View description: See Remarks
- Waterfront features: None
Lot
- Size: 25.11 Acres
- Features: Open Lot, Pasture, Wetlands, Wooded
Details
- Additional structures: Guest House, Shed(s), See Remarks, Storage, Workshop
- Parcel number: J04174
- Zoning: None
- Special conditions: Standard
- Other equipment: Generator
- Horses can be raised: Yes
- Horse amenities: See Remarks
Construction
Type & style
- Home type: SingleFamily
- Property subtype: Single Family Residence
Materials
- Vinyl Siding
- Foundation: Crawl Space
- Roof: Architectural Shingle
Condition
- New construction: No
- Year built: 1994
Utilities & green energy
- Sewer: Septic Tank
- Water: Public
- Utilities for property: Water Available
Green energy
- Green verification: None
Community & HOA
Community
- Subdivision: Not In Subdivision
HOA
- Has HOA: No
- Amenities included: None
Location
- Region: Bayboro
Financial & listing details
- Price per square foot: $225/sqft
- Tax assessed value: $306,550
- Annual tax amount: $2,069
- Date on market: 12/4/2024
- Cumulative days on market: 317 days
- Listing agreement: Exclusive Right To Sell
- Listing terms: Cash,Conventional
Price history
| Date | Event | Price |
|---|---|---|
| 3/11/2025 | Sold | $680,000-9.3%$225/sqft |
Source:  Hive MLS #100432917 Report a problem Hive MLS #100432917 Report a problem | ||
| 3/1/2025 | Pending sale | $749,900$248/sqft |
Source: Hive MLS #100432917 Report a problem | ||
| 1/24/2025 | Contingent | $749,900$248/sqft |
Source: Hive MLS #100432917 Report a problem | ||
| 8/17/2024 | Price change | $749,900-11.7%$248/sqft |
Source: Hive MLS #100432917 Report a problem | ||
| 3/15/2024 | Listed for sale | $849,000+81.2%$281/sqft |
Source: Hive MLS #100432917 Report a problem | ||
| 10/5/2020 | Sold | $468,500+37.6%$155/sqft |
Source: Hive MLS #100195653 Report a problem | ||
| 10/22/1999 | Sold | $340,500$113/sqft |
Source: Agent Provided Report a problem | ||
Public tax history
| Year | Property taxes | Tax assessment |
|---|---|---|
| 2025 | $1,350 | $194,302 |
| 2024 | $1,350 +3% | $194,302 |
| 2023 | $1,312 +3.1% | $194,302 |
| 2022 | $1,273 | $194,302 |
| 2021 | $1,273 | $194,302 |
| 2020 | $1,273 -5.7% | $194,302 -5.7% |
| 2019 | $1,350 | $206,034 |
| 2018 | -- | -- |
| 2017 | $1,350 -12.3% | -- |
| 2016 | $1,539 -0.3% | -- |
| 2015 | $1,545 +14.5% | $206,034 |
| 2014 | $1,350 +0.6% | $206,034 |
| 2013 | $1,341 | -- |
| 2012 | -- | -- |
| 2011 | -- | -- |
Find assessor info on the county website
Neighborhood: 28515
Nearby homes
- $--21.1 Acres5613 Nc Highway 304, Bayboro, NC 28515Off Market
- $334,1005 bd3 ba2.9k sqft5651 State Highway 304, Bayboro, NC 28515Off Market
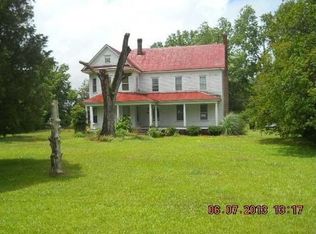
- $181,0003 bd2 ba1.2k sqft5712 State Highway 304, Bayboro, NC 28515Off Market
- $222,6004 bd1 ba1.6k sqft2132 Lynchs Beach Loop Rd, Bayboro, NC 28515Off Market
- $15,3410.529 AcresCaroline St, Bayboro, NC 28515Off Market
- $102,02465.4 AcresUpper Neck Rd, Bayboro, NC 28515Off Market
- $182,2074 AcresMeekins Rd, Bayboro, NC 28515Off Market
- $--0.94 Acres9 Bay Harbor Rd #9, Bayboro, NC 28515Off Market
Nearby schools
GreatSchools rating
- 4/10Fred A Anderson Elementary SchoolGrades: 4-5Distance: 5.7 mi
- 8/10Pamlico County Middle SchoolGrades: 6-8Distance: 5 mi
- 6/10Pamlico County High SchoolGrades: 9-12Distance: 5.6 mi
Schools provided by the listing agent
- Elementary: Pamlico County Primary
- Middle: Pamlico County
- High: Pamlico County
Source: Hive MLS. This data may not be complete. We recommend contacting the local school district to confirm school assignments for this home.
Get a cash offer in 3 minutes
Find out how much your home could sell for in as little as 3 minutes with a no-obligation cash offer.
Estimated market value
$681,400
Get a cash offer in 3 minutes
Find out how much your home could sell for in as little as 3 minutes with a no-obligation cash offer.
Estimated market value
$681,400
- North Carolina
- Pamlico County
- Aurora
- 28515
- 5613 Nc 304 Highway
Nearby cities
Nearby zip codes
Other Aurora Topics
