Skip main navigation
Closed
  • $242,000

    5613 Thunderbird Cir NW, North Canton, OH 44720

    3beds
    1,853sqft
    Single Family Residence
    Built in 1958
    0.46 Acres Lot
    $-- Zestimate®
    $131/sqft
    $1,701 Estimated rent

    Home value

    Not available

    Estimated sales range

    Not available

    $1,701/mo

    Zestimate® history
    Loading
    Loading...

    Owner options

    List your home for rent

    $1,701/mo

    Rent Zestimate®

    Find your next renter with Zillow Rental Manager. Plus, with online applications, you can quickly screen prospective tenants – for free.

    Learn more

    $1,701/mo

    Rent Zestimate®

    Refinance and save

    $1,624/mo

    Est. payment

    Refinancing to a lower rate could help reduce your monthly payments and save thousands over the life of the loan.

    See today's rates

    $1,624/mo

    Est. payment

    Explore your selling options

    Work with a Zillow partner agent

    Leverage their expertise and Zillow's premium Showcase listings to get your home seen by more buyers.

    Get started

    List with your own agent

    Get your home in front of millions of buyers by listing it on Zillow.

    Learn how to do it

    Sell it yourself

    Take full control of how buyers see your home on Zillow by listing For Sale by Owner (FSBO).

    List your home

    What's special

    Gas fireplaceBeamed vaulted ceilingSpacious family roomFinished lower-level rec roomExceptional curb appealLarge picture windowPainted exterior
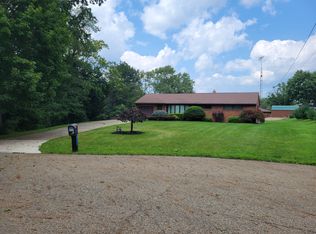
    This fantastic 3-bedroom ranch sits on nearly half an acre and offers exceptional curb appeal, enhanced by a brand-new roof, painted exterior, and gutters. Step inside to a bright and welcoming living room featuring a large picture window and original oak hardwood floors that have been professionally refinished, adding warmth and character throughout the main living spaces. The hardwood flooring flows seamlessly into the open dining area overlooking the family room. The galley-style kitchen offers ample cabinetry, a tile backsplash, and a pass-through window that opens to the family room, perfect for everyday living and entertaining. Relax in the spacious family room highlighted by a beamed vaulted ceiling, gas fireplace, and sliding doors leading to the enclosed sun porch. The sun porch provides a cozy space to unwind or host guests, complete with a wood-burning fireplace. The home features a comfortable primary bedroom, two additional bedrooms, and a full bath. The finished lower-level rec room adds valuable living space and includes a workshop, ideal for hobbies or storage. Conveniently located near Belden Village shopping, dining, and major highways, this well-maintained home offers comfort, updates, and location all in one. Schedule your showing today to see everything this home has to offer.

    Zillow last checked:

    Listing updated:

    Listed by:

    Anthony Glasser 330-206-4576 anthonyglasser@kw.com,

    Keller Williams Legacy Group Realty

    Bought with:

    Stewart Shankel, 2020005257

    Keller Williams Greater Metropolitan

    Source: MLS Now,MLS#: 5181228MLS LogoOriginating MLS: Stark Trumbull Area REALTORS

    Facts & features

    Interior

    Bedrooms & bathrooms
    • Bedrooms: 3
    • Bathrooms: 1
    • Full bathrooms: 1
    • Main level bathrooms: 1
    • Main level bedrooms: 3
    Primary bedroom
    • Level: First
    • Dimensions: 11 x 15
    Bedroom
    • Level: First
    • Dimensions: 11 x 12
    Bedroom
    • Level: First
    • Dimensions: 10 x 12
    Dining room
    • Level: First
    • Dimensions: 10 x 12
    Family room
    • Level: First
    • Dimensions: 13 x 23
    Kitchen
    • Level: First
    • Dimensions: 6 x 12
    Living room
    • Level: First
    • Dimensions: 15 x 15
    Recreation
    • Level: Lower
    • Dimensions: 11 x 31
    Heating
    • Forced Air, Gas
    Cooling
    • Central Air
    Appliances
    • Laundry: Laundry Chute
    Features
    • Beamed Ceilings
    • Basement: Full,Partially Finished
    • Number of fireplaces: 2
    Interior area
    • Total structure area: 1,853
    • Total interior livable area: 1,853 sqft
    • Finished area above ground: 1,512
    • Finished area below ground: 341

    Property

    Parking
    • Total spaces: 1
    • Parking features: Attached, Garage
    • Attached garage spaces: 1
    Features
    • Levels: One
    • Stories: 1
    • Patio & porch: Enclosed, Patio, Porch
    Lot
    • Size: 0.46 Acres
    Details
    • Parcel number: 05500453

    Construction

    Type & style
    • Home type: SingleFamily
    • Architectural style: Ranch
    • Property subtype: Single Family Residence
    Materials
    • Vinyl Siding
    • Roof: Asphalt,Fiberglass
    Condition
    • Year built: 1958

    Utilities & green energy

    • Sewer: Public Sewer
    • Water: Public

    Community & HOA

    Community
    • Subdivision: Audubon
    HOA
    • Has HOA: No
    Location
    • Region: North Canton

    Financial & listing details

    • Price per square foot: $131/sqft
    • Tax assessed value: $200,500
    • Annual tax amount: $3,560
    • Date on market: 1/16/2026
    • Cumulative days on market: 33 days
    • Listing terms: Cash,Conventional,FHA,VA Loan

    Price history

    DateEventPrice
    3/25/2026Sold$242,000-1.2%$131/sqft
    Source: MLS Now #5181228 Report a problem
    2/18/2026Pending sale$245,000$132/sqft
    Source: MLS Now #5181228 Report a problem
    1/16/2026Listed for sale$245,000+28.8%$132/sqft
    Source: MLS Now #5181228 Report a problem
    12/13/2024Sold$190,200+22.7%$103/sqft
    Source: Public Record Report a problem
    7/1/2020Sold$155,000-6%$84/sqft
    Source: MLS Now #4190084 Report a problem
    6/11/2020Pending sale$164,900$89/sqft
    Source: EXP Realty, LLC. #4190084 Report a problem
    6/1/2020Listed for sale$164,900$89/sqft
    Source: EXP Realty, LLC. #4190084 Report a problem
    5/24/2020Pending sale$164,900$89/sqft
    Source: EXP Realty, LLC. #4190084 Report a problem
    5/21/2020Listed for sale$164,900+17.9%$89/sqft
    Source: EXP Realty, LLC. #4190084 Report a problem
    7/16/2003Sold$139,900+44.2%$75/sqft
    Source: Public Record Report a problem
    6/26/2000Sold$97,000$52/sqft
    Source: Public Record Report a problem

    Public tax history

    YearProperty taxesTax assessment
    2024$3,414 -5.2%$70,180 +26%
    2023$3,601 +3.3%$55,690
    2022$3,486 -9.8%$55,690
    2021$3,862 +28.6%$55,690 +25.9%
    2020$3,004 $44,240
    2019$3,004 $44,240
    2018$3,004 +12.8%$44,240 +11.4%
    2017$2,663 -0.3%$39,730 +0.1%
    2016$2,672 +2.7%$39,700
    2015$2,601 $39,700 +6.6%
    2014$2,601 +108.6%$37,250
    2013$1,247 $37,250
    2012-- $37,250 -12.8%
    2011-- $42,710 -0.3%
    2010-- $42,850
    2009$2,112 +3%--
    2008$2,051 -1.1%--
    2007$2,073 +34.1%--
    2005$1,546 -1.5%--
    2004$1,570 -0.2%--
    2003$1,573 +5.5%--
    2002$1,491 +3%--
    2001$1,448 +16%--
    2000$1,248 --
    Find assessor info on the county website

    Neighborhood: 44720

    Nearby schools

    GreatSchools rating
    Schools provided by the listing agent
    • District: North Canton CSD - 7611

    Source: MLS Now. This data may not be complete. We recommend contacting the local school district to confirm school assignments for this home.

    Get pre-qualified for a loan
    At Zillow Home Loans, we can pre-qualify you in as little as 5 minutes with no impact to your credit score.

    An equal housing lender. NMLS #10287.