Newly Updated, Move-In Ready Luxury Estate in Guard-Gated Montclair Parc. Just updated to perfection, this high-end custom estate in the 24-hour guard-gated community of Montclair Parc now lives like a brand-new home. Recently enhanced with fresh designer paint throughout, sleek quartz countertops, updated lighting, plush carpeting, and a host of modern refinements, this residence offers a rare opportunity to enjoy a fully refreshed luxury property without the wait. Designed for both grand entertaining and everyday elegance, the home features resort-style outdoor living with a sparkling pool and spa, swim-up bar, covered lounging area with stone fireplace - an ideal setting for hosting in style year-round. Inside, Italian travertine floors set the tone for sophistication, while the first-floor media room, walk-in wine room, dual butlers’ pantries, and elegant bar create an entertainer’s dream layout. Every refreshed space blends luxury with functionality. Upstairs, newly updated spaces include a spacious game room with wet bar and a fully appointed secondary primary suite—perfect for guests or multigenerational living. A large executive study with custom built-ins provides a refined work-from-home environment. There is even a convenient Pet Shower! Perfectly situated between Dallas and Fort Worth and minutes from DFW International Airport, the home also offers quick access to premier dining and shopping at Southlake Town Square and Historic Downtown Grapevine. Recently transformed and exquisitely updated, this move-in-ready estate delivers the feel of new construction within one of the area’s most coveted gated communities.
Sold
Price Unknown
5613 Versailles Ct, Colleyville, TX 76034
4beds
6,748sqft
Single Family Residence
Built in 1999
0.5 Acres Lot
$1,756,300 Zestimate®
$--/sqft
$7,242 Estimated rent
Home value
$1,756,300
$1.67M - $1.84M
$7,242/mo
Zestimate® history
Owner options
List your home for rent
$7,242/mo
Rent Zestimate®
Find your next renter with Zillow Rental Manager. Plus, with online applications, you can quickly screen prospective tenants – for free.
$7,242/mo
Rent Zestimate®
Refinance and save
$4,045/mo
Est. payment
Refinancing to a lower rate could help reduce your monthly payments and save thousands over the life of the loan.
$4,045/mo
Est. payment
Explore your selling options
Work with a Zillow partner agent
Leverage their expertise and Zillow's premium Showcase listings to get your home seen by more buyers.
Get startedList with your own agent
Get your home in front of millions of buyers by listing it on Zillow.
Learn how to do itSell it yourself
Take full control of how buyers see your home on Zillow by listing For Sale by Owner (FSBO).
List your homeWhat's special
Zillow last checked:
Listing updated:
Listed by:
Sophie Diaz 0495997 817-952-9000,
Sophie Tel Diaz Real Estate 817-952-9000
Bought with:
Laurie Wall
The Wall Team Realty Assoc
Source: NTREIS,MLS#: 21079696
Facts & features
Interior
Bedrooms & bathrooms
- Bedrooms: 4
- Bathrooms: 5
- Full bathrooms: 3
- 1/2 bathrooms: 2
Primary bedroom
- Features: Closet Cabinetry, Ceiling Fan(s), Dual Sinks, Double Vanity, En Suite Bathroom, Fireplace, Jetted Tub, Linen Closet, Sitting Area in Primary, Separate Shower
- Level: First
- Dimensions: 21 x 15
Primary bedroom
- Features: Ceiling Fan(s), En Suite Bathroom, Sitting Area in Primary, Separate Shower, Walk-In Closet(s)
- Level: Second
- Dimensions: 41 x 21
Bedroom
- Features: Ceiling Fan(s), Walk-In Closet(s)
- Level: Second
- Dimensions: 15 x 13
Bedroom
- Features: Ceiling Fan(s), Walk-In Closet(s)
- Level: Second
- Dimensions: 14 x 16
Primary bathroom
- Features: Built-in Features, Dual Sinks, Double Vanity, En Suite Bathroom, Granite Counters, Jetted Tub, Linen Closet, Stone Counters, Sitting Area in Primary, Separate Shower
- Level: First
- Dimensions: 25 x 25
Breakfast room nook
- Features: Breakfast Bar, Built-in Features, Butler's Pantry, Eat-in Kitchen, Granite Counters, Kitchen Island, Pantry
- Level: First
- Dimensions: 14 x 13
Dining room
- Level: First
- Dimensions: 14 x 12
Other
- Features: Built-in Features, En Suite Bathroom, Granite Counters, Stone Counters, Separate Shower
- Level: Second
- Dimensions: 12 x 8
Other
- Features: Built-in Features, Dual Sinks, Double Vanity, Jack and Jill Bath, Linen Closet, Stone Counters
- Level: Second
- Dimensions: 15 x 6
Game room
- Features: Ceiling Fan(s)
- Level: Second
- Dimensions: 16 x 17
Half bath
- Features: Granite Counters
- Level: First
- Dimensions: 6 x 4
Half bath
- Features: Granite Counters
- Level: First
- Dimensions: 8 x 4
Kitchen
- Features: Breakfast Bar, Built-in Features, Butler's Pantry, Dual Sinks, Eat-in Kitchen, Granite Counters, Kitchen Island, Pantry, Pot Filler, Stone Counters
- Level: First
- Dimensions: 19 x 19
Living room
- Features: Built-in Features, Ceiling Fan(s), Fireplace
- Level: First
- Dimensions: 22 x 19
Living room
- Features: Fireplace
- Level: First
- Dimensions: 20 x 20
Media room
- Features: Built-in Features
- Level: First
- Dimensions: 20 x 16
Office
- Features: Built-in Features, Ceiling Fan(s)
- Level: Second
- Dimensions: 13 x 12
Utility room
- Features: Built-in Features, Other, Utility Room, Utility Sink
- Level: First
- Dimensions: 12 x 9
Heating
- Central, Fireplace(s), Natural Gas, Zoned
Cooling
- Attic Fan, Central Air, Ceiling Fan(s), Electric, Zoned
Appliances
- Included: Some Gas Appliances, Built-In Refrigerator, Double Oven, Dishwasher, Electric Oven, Disposal, Gas Range, Gas Water Heater, Indoor Grill, Ice Maker, Microwave, Plumbed For Gas, Range, Refrigerator, Some Commercial Grade, Trash Compactor, Tankless Water Heater, Vented Exhaust Fan, Warming Drawer, Water Purifier, Wine Cooler
- Laundry: Washer Hookup, Dryer Hookup, ElectricDryer Hookup, Laundry in Utility Room
Features
- Wet Bar, Built-in Features, Chandelier, Decorative/Designer Lighting Fixtures, Granite Counters, High Speed Internet, Kitchen Island, Loft, Multiple Master Suites, Multiple Staircases, Open Floorplan, Paneling/Wainscoting, Cable TV, Vaulted Ceiling(s), Walk-In Closet(s), Wired for Sound
- Flooring: Carpet, Ceramic Tile, Marble, Stone, Travertine, Wood
- Windows: Window Coverings
- Has basement: No
- Number of fireplaces: 4
- Fireplace features: Bedroom, Bath, Decorative, Family Room, Gas, Gas Log, Gas Starter, Living Room, Masonry, Primary Bedroom, Outside, See Through, Stone
Interior area
- Total interior livable area: 6,748 sqft
Property
Parking
- Total spaces: 4
- Parking features: Circular Driveway, Door-Multi, Driveway, Electric Gate, Electric Vehicle Charging Station(s), Garage, Garage Door Opener, Gated, Oversized, Garage Faces Rear, Workshop in Garage
- Attached garage spaces: 4
- Has uncovered spaces: Yes
Features
- Levels: Two
- Stories: 2
- Patio & porch: Awning(s), Front Porch, Patio, Covered
- Exterior features: Awning(s), Garden, Lighting, Outdoor Living Area, Private Yard, Rain Gutters
- Pool features: Gunite, Heated, In Ground, Outdoor Pool, Pool, Pool Sweep, Pool/Spa Combo, Sport, Water Feature
- Fencing: Brick,Back Yard,Fenced,Gate,Stone,Wood,Wrought Iron
Lot
- Size: 0.5 Acres
- Features: Back Yard, Corner Lot, Cul-De-Sac, Irregular Lot, Lawn, Landscaped, Many Trees, Subdivision, Sprinkler System
- Residential vegetation: Grassed
Details
- Parcel number: 06596479
Construction
Type & style
- Home type: SingleFamily
- Architectural style: Contemporary/Modern,English,Other,Traditional,Detached
- Property subtype: Single Family Residence
Materials
- Rock, Stone
- Foundation: Slab
- Roof: Slate,Tile
Condition
- Year built: 1999
Utilities & green energy
- Sewer: Public Sewer
- Water: Public
- Utilities for property: Electricity Available, Electricity Connected, Natural Gas Available, Phone Available, Sewer Available, Separate Meters, Underground Utilities, Water Available, Cable Available
Green energy
- Energy efficient items: Appliances, Doors, HVAC, Insulation, Rain/Freeze Sensors, Thermostat, Water Heater, Windows
- Indoor air quality: Ventilation
Community & HOA
Community
- Features: Fenced Yard, Lake, Park, Trails/Paths, Curbs, Gated, Sidewalks
- Security: Security System Owned, Security System, Carbon Monoxide Detector(s), Security Gate, Gated Community, Smoke Detector(s), Security Guard, Security Lights, Gated with Guard
- Subdivision: Montclair Parc Add
HOA
- Has HOA: Yes
- Services included: All Facilities, Association Management, Maintenance Grounds, Security
- HOA fee: $4,045 semi-annually
- HOA name: Montclair Parc HOA
- HOA phone: 817-975-2345
Location
- Region: Colleyville
Financial & listing details
- Tax assessed value: $1,500,000
- Annual tax amount: $25,122
- Date on market: 10/29/2025
- Cumulative days on market: 19 days
- Listing terms: Cash,Conventional,VA Loan
- Electric utility on property: Yes
- Road surface type: Asphalt
Price history
| Date | Event | Price |
|---|---|---|
| 6/8/2026 | Listing removed | $1,825,000$270/sqft |
Source: NTREIS #21245210 Report a problem | ||
| 5/20/2026 | Price change | $1,825,000-1.3%$270/sqft |
Source: NTREIS #21245210 Report a problem | ||
| 5/7/2026 | Price change | $1,849,900-2.4%$274/sqft |
Source: NTREIS #21245210 Report a problem | ||
| 4/22/2026 | Price change | $1,895,000-2.8%$281/sqft |
Source: NTREIS #21245210 Report a problem | ||
| 4/10/2026 | Listed for sale | $1,950,000$289/sqft |
Source: NTREIS #21182511 Report a problem | ||
| 3/21/2026 | Contingent | $1,950,000$289/sqft |
Source: NTREIS #21182511 Report a problem | ||
| 3/5/2026 | Listed for sale | $1,950,000+5.4%$289/sqft |
Source: NTREIS #21182511 Report a problem | ||
| 12/12/2025 | Sold | -- |
Source: NTREIS #21079696 Report a problem | ||
| 11/25/2025 | Pending sale | $1,850,000$274/sqft |
Source: NTREIS #21079696 Report a problem | ||
| 11/18/2025 | Contingent | $1,850,000$274/sqft |
Source: NTREIS #21079696 Report a problem | ||
| 10/29/2025 | Listed for sale | $1,850,000+3.1%$274/sqft |
Source: NTREIS #21079696 Report a problem | ||
| 8/12/2025 | Listing removed | $1,795,000$266/sqft |
Source: NTREIS #20886598 Report a problem | ||
| 5/30/2025 | Price change | $1,795,000-5.3%$266/sqft |
Source: NTREIS #20886598 Report a problem | ||
| 4/1/2025 | Listed for sale | $1,895,000+28.7%$281/sqft |
Source: NTREIS #20886598 Report a problem | ||
| 11/5/2021 | Sold | -- |
Source: NTREIS #14676651 Report a problem | ||
| 10/5/2021 | Pending sale | $1,472,500$218/sqft |
Source: NTREIS #14676651 Report a problem | ||
| 9/28/2021 | Contingent | $1,472,500$218/sqft |
Source: NTREIS #14676651 Report a problem | ||
| 9/24/2021 | Listed for sale | $1,472,500+22.7%$218/sqft |
Source: NTREIS #14676651 Report a problem | ||
| 1/11/2020 | Listing removed | $1,199,700$178/sqft |
Source: Coldwell Banker Residential Brokerage - Southlake #14251579 Report a problem | ||
| 9/3/2019 | Price change | $1,199,700-4%$178/sqft |
Source: Coldwell Banker Residential Brokerage - Southlake #14101849 Report a problem | ||
| 6/10/2019 | Listed for sale | $1,250,000+11.1%$185/sqft |
Source: Coldwell Banker Residential #14101849 Report a problem | ||
| 8/4/2015 | Sold | -- |
Source: Agent Provided Report a problem | ||
| 7/5/2015 | Pending sale | $1,125,000$167/sqft |
Source: Keller Williams Realty #13133123 Report a problem | ||
| 4/21/2015 | Price change | $1,125,000+2.3%$167/sqft |
Source: Keller Williams - Dallas DFW #13133123 Report a problem | ||
| 4/19/2015 | Listed for sale | $1,100,000$163/sqft |
Source: Keller Williams - Dallas DFW #13133123 Report a problem | ||
| 9/12/2014 | Listing removed | $1,100,000$163/sqft |
Source: Keller Williams Realty #12004604 Report a problem | ||
| 5/10/2014 | Listed for sale | $1,100,000$163/sqft |
Source: DRO Management II, LLC #12004604 Report a problem | ||
| 9/12/2006 | Sold | -- |
Source: Public Record Report a problem | ||
Public tax history
| Year | Property taxes | Tax assessment |
|---|---|---|
| 2025 | $5,882 -3.3% | $1,500,000 |
| 2024 | $6,082 -2.9% | $1,500,000 +10.5% |
| 2023 | $6,262 | $1,357,968 +4.2% |
| 2022 | -- | $1,302,871 +26.5% |
| 2021 | $6,011 -3.2% | $1,030,000 -2.4% |
| 2020 | $6,212 +3.5% | $1,055,452 -7.5% |
| 2019 | $6,000 +8.9% | $1,141,056 +23.1% |
| 2018 | $5,509 -78.8% | $926,708 -17.9% |
| 2017 | $26,044 +16.8% | $1,128,402 +9.3% |
| 2016 | $22,304 +11.5% | $1,032,312 +18.4% |
| 2015 | $20,003 | $871,728 -24.5% |
| 2014 | $20,003 | $1,155,100 +32% |
| 2013 | -- | $875,000 -2.8% |
| 2012 | -- | $900,000 |
| 2011 | -- | $900,000 |
| 2010 | -- | $900,000 |
| 2009 | -- | $900,000 |
| 2008 | -- | $900,000 -17.1% |
| 2007 | -- | $1,085,730 |
| 2006 | -- | $1,085,730 |
| 2005 | -- | $1,085,730 |
| 2004 | -- | $1,085,730 |
| 2003 | -- | $1,085,730 |
| 2002 | -- | $1,085,730 -3.7% |
| 2001 | -- | $1,127,700 |
Find assessor info on the county website
Neighborhood: South Central
Nearby homes
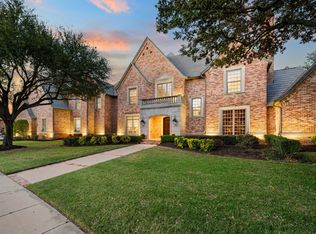
- $1,922,9006 bd6 ba6.5k sqft5611 Versailles Ct, Colleyville, TX 76034Off Market
- $2,099,0007 bd9 ba7.5k sqft5701 Morlaix Ct, Colleyville, TX 76034For Sale
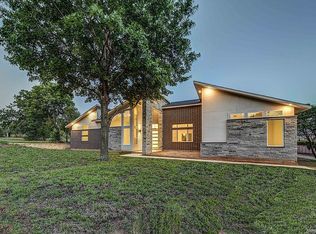
- $138,0001.06 Acres2001 Hall Johnson Rd, Colleyville, TX 76034Off Market
- $1,865,0005 bd6 ba5.9k sqft5608 Miramar Ln, Colleyville, TX 76034Off Market

- $1,331,3005 bd7 ba-- sqft5700 Miramar Ln, Colleyville, TX 76034Off Market
- $1,858,2005 bd5 ba6.6k sqft5601 Versailles Ct, Colleyville, TX 76034Off Market
- $1,783,2005 bd6 ba6.4k sqft5609 Versailles Ct, Colleyville, TX 76034Off Market
- $1,842,9005 bd5 ba6.5k sqft5603 Versailles Ct, Colleyville, TX 76034Off Market
Nearby schools
GreatSchools rating
- 9/10Colleyville Elementary SchoolGrades: PK-5Distance: 1 mi
- 8/10Colleyville Middle SchoolGrades: 6-8Distance: 0.8 mi
- 7/10Colleyville Heritage High SchoolGrades: 9-12Distance: 2 mi
Schools provided by the listing agent
- Elementary: Colleyville
- Middle: Colleyville
- High: Colleyville Heritage
- District: Grapevine-Colleyville ISD
Source: NTREIS. This data may not be complete. We recommend contacting the local school district to confirm school assignments for this home.
Get a cash offer in 3 minutes
Find out how much your home could sell for in as little as 3 minutes with a no-obligation cash offer.
Estimated market value
$1,756,300
Get a cash offer in 3 minutes
Find out how much your home could sell for in as little as 3 minutes with a no-obligation cash offer.
Estimated market value
$1,756,300
- Texas
- Tarrant County
- Colleyville
- 76034
- South Central
- 5613 Versailles Ct
Nearby cities
Nearby neighborhoods
Nearby zip codes
Other Colleyville Topics
