TUCKED AWAY ON A BEAUTIFUL 1.11-ACRE LOT SURROUNDED BY MATURE TREES, THIS INVITING RANCH-STYLE HOME OFFERS THE PERFECT BLEND OF COMFORT, FUNCTIONALITY, AND PRIVACY - ALL WITH THE ADDED BONUS OF NO HOA RESTRICTIONS. CONVENIENTLY LOCATED NEAR ARBOR PLACE MALL, RESTAURANTS, SCHOOLS, AND INTERSTATE 20, THIS PROPERTY DELIVERS PEACEFUL LIVING WITHOUT SACRIFICING ACCESSIBILITY. FROM THE MOMENT YOU ARRIVE, THE HOME'S WELCOMING CURB APPEAL AND TRADITIONAL RANCH DESIGN CREATE AN INVITING FIRST IMPRESSION. INSIDE, NEARLY 2,000 SQUARE FEET OF THOUGHTFULLY DESIGNED LIVING SPACE OFFERS A WARM AND FUNCTIONAL LAYOUT IDEAL FOR BOTH EVERYDAY LIVING AND ENTERTAINING. THE SPACIOUS KITCHEN FEATURES DURABLE TILE FLOORING, ABUNDANT CABINETRY, GENEROUS COUNTERTOP SPACE, AND A BRIGHT BREAKFAST AREA PROVIDE THE PERFECT PLACE FOR CASUAL MEALS AND MORNING COFFEE. ADJACENT TO THE KITCHEN, THE SEPARATE DINING ROOM WITH TILE FLOORING AND LARGE BUTLER'S PANTRY/WET BAR CREATES A DEDICATED SPACE FOR HOSTING FAMILY DINNERS AND HOLIDAY GATHERINGS. THE HEART OF THE HOME IS THE DRAMATIC VAULTED LIVING ROOM FEATURING RICH BAMBOO HARDWOOD FLOORING AND A STRIKING FLOOR-TO-CEILING ROCK FIREPLACE. NATURAL LIGHT POURS INTO THE SPACE, CREATING A COMFORTABLE ATMOSPHERE FOR RELAXING OR ENTERTAINING GUESTS. THE MAIN-LEVEL PRIMARY SUITE SERVES AS A PEACEFUL RETREAT WITH A TREY CEILING, WALK-IN CLOSET, DOUBLE VANITY, SEPARATE SHOWER, AND GARDEN TUB DESIGNED FOR UNWINDING AT THE END OF THE DAY. TWO ADDITIONAL SECONDARY BEDROOMS PROVIDE FLEXIBILITY FOR FAMILY, GUESTS, OR HOME OFFICE NEEDS AND SHARE A SPACIOUS HALL BATHROOM WITH TILE FLOORING. THE UNFINISHED BASEMENT EXPANDS THE HOME'S POSSIBILITIES EVEN FURTHER WITH AMPLE SPACE FOR A WORKSHOP, HOME GYM, STORAGE, HOBBY AREA, OR FUTURE FINISHED LIVING SPACE TAILORED TO YOUR NEEDS. OUTDOOR LIVING IS EQUALLY IMPRESSIVE WITH A LARGE REAR DECK COMPLETE WITH A HOT TUB OVERLOOKING THE FENCED BACKYARD. WHETHER HOSTING FRIENDS, GARDENING, OR SIMPLY ENJOYING THE PRIVACY AND WOODED BACKDROP, THIS PROPERTY OFFERS ROOM TO SPREAD OUT AND ENJOY THE OUTDOORS. THIS IS A RARE OPPORTUNITY TO OWN A WELL-MAINTAINED RANCH HOME WITH ACREAGE, BASEMENT SPACE, AND NO HOA IN A HIGHLY CONVENIENT DOUGLASVILLE LOCATION.
Closed
Zestimate®
$305,000
5613 Yeager Ridge Dr, Douglasville, GA 30135
3beds
1,986sqft
Single Family Residence, Residential
Built in 1989
1.11 Acres Lot
$305,000 Zestimate®
$154/sqft
$2,010 Estimated rent
Home value
$305,000
$275,000 - $339,000
$2,010/mo
Zestimate® history
Owner options
List your home for rent
$2,010/mo
Rent Zestimate®
Find your next renter with Zillow Rental Manager. Plus, with online applications, you can quickly screen prospective tenants – for free.
$2,010/mo
Rent Zestimate®
Refinance and save
$1,848/mo
Est. payment
Refinancing to a lower rate could help reduce your monthly payments and save thousands over the life of the loan.
$1,848/mo
Est. payment
Explore your selling options
Work with a Zillow partner agent
Leverage their expertise and Zillow's premium Showcase listings to get your home seen by more buyers.
Get startedList with your own agent
Get your home in front of millions of buyers by listing it on Zillow.
Learn how to do itSell it yourself
Take full control of how buyers see your home on Zillow by listing For Sale by Owner (FSBO).
List your homeWhat's special
Zillow last checked:
Listing updated:
Listed by:
Jeff Justice,
Jeff Justice and Company Realtors 678-838-4454
Bought with:
NON-MLS NMLS
Non FMLS Member
Source: FMLS GA,MLS#: 7764686
Facts & features
Interior
Bedrooms & bathrooms
- Bedrooms: 3
- Bathrooms: 2
- Full bathrooms: 2
- Main level bathrooms: 2
- Main level bedrooms: 3
Rooms
- Room types: Basement
Primary bedroom
- Features: Master on Main
- Level: Master on Main
Bedroom
- Features: Master on Main
Primary bathroom
- Features: Double Vanity, Separate Tub/Shower
Dining room
- Features: Butlers Pantry, Separate Dining Room
Kitchen
- Features: Breakfast Room, Cabinets Stain, Laminate Counters
Heating
- Central, Forced Air, Natural Gas
Cooling
- Ceiling Fan(s), Central Air, Electric
Appliances
- Included: Dishwasher, Gas Oven, Gas Range, Gas Water Heater, Microwave, Refrigerator
- Laundry: In Hall, Laundry Room, Main Level
Features
- Cathedral Ceiling(s), Entrance Foyer, Wet Bar
- Flooring: Carpet, Ceramic Tile, Hardwood
- Windows: Insulated Windows
- Basement: Exterior Entry,Interior Entry,Unfinished
- Number of fireplaces: 1
- Fireplace features: Living Room, Stone
- Common walls with other units/homes: No Common Walls
Interior area
- Total structure area: 1,986
- Total interior livable area: 1,986 sqft
- Finished area above ground: 1,986
- Finished area below ground: 0
Property
Parking
- Total spaces: 2
- Parking features: Garage, Garage Door Opener, Garage Faces Front, Kitchen Level
- Garage spaces: 2
Accessibility
- Accessibility features: None
Features
- Levels: One
- Stories: 1
- Patio & porch: Deck
- Exterior features: Private Yard
- Pool features: None
- Spa features: None
- Fencing: Back Yard,Chain Link,Fenced
- Has view: Yes
- View description: Trees/Woods
- Waterfront features: None
- Body of water: None
Lot
- Size: 1.11 Acres
- Features: Landscaped, Level
Details
- Additional structures: None
- Parcel number: 00640250054
- Other equipment: None
- Horse amenities: None
Construction
Type & style
- Home type: SingleFamily
- Architectural style: Ranch,Traditional
- Property subtype: Single Family Residence, Residential
Materials
- Vinyl Siding
- Foundation: Concrete Perimeter
- Roof: Composition
Condition
- Resale
- New construction: No
- Year built: 1989
Utilities & green energy
- Electric: Other
- Sewer: Septic Tank
- Water: Public
- Utilities for property: Electricity Available, Natural Gas Available, Water Available
Green energy
- Energy efficient items: None
- Energy generation: None
Community & HOA
Community
- Features: None
- Security: Security System Owned, Smoke Detector(s)
- Subdivision: Dorsett Shoals
HOA
- Has HOA: No
Location
- Region: Douglasville
Financial & listing details
- Price per square foot: $154/sqft
- Tax assessed value: $320,900
- Annual tax amount: $4,097
- Date on market: 5/2/2026
- Cumulative days on market: 215 days
- Listing terms: Cash,Conventional,FHA,VA Loan
- Ownership: Fee Simple
- Electric utility on property: Yes
- Road surface type: Paved
Price history
| Date | Event | Price |
|---|---|---|
| 7/6/2026 | Sold | $305,000-6.1%$154/sqft |
Source:  FMLS GA #7764686 Report a problem FMLS GA #7764686 Report a problem | ||
| 6/7/2026 | Pending sale | $324,900$164/sqft |
Source:  GAMLS #10757195 Report a problem GAMLS #10757195 Report a problem | ||
| 5/4/2026 | Price change | $324,900-1.2%$164/sqft |
Source: FMLS GA #7764686 Report a problem | ||
| 1/9/2026 | Price change | $329,000-4.6%$166/sqft |
Source: GAMLS #10632988 Report a problem | ||
| 10/28/2025 | Listed for sale | $345,000+205.6%$174/sqft |
Source: GAMLS #10632988 Report a problem | ||
| 5/27/1997 | Sold | $112,900+21.5%$57/sqft |
Source: Public Record Report a problem | ||
| 2/8/1994 | Sold | $92,900$47/sqft |
Source: Public Record Report a problem | ||
Public tax history
| Year | Property taxes | Tax assessment |
|---|---|---|
| 2025 | $4,032 -0.2% | $128,360 |
| 2024 | $4,039 +741.6% | $128,360 +2.7% |
| 2023 | $480 -55.8% | $125,040 +9% |
| 2022 | $1,087 +46.1% | $114,720 +32% |
| 2021 | $744 +16.6% | $86,880 |
| 2020 | $638 | $86,880 -1.9% |
| 2019 | $638 -4.7% | $88,600 +14.5% |
| 2018 | $670 -4.1% | $77,400 +14.8% |
| 2017 | $698 +4.2% | $67,400 +6.9% |
| 2016 | $670 -4.1% | $63,040 +2.5% |
| 2015 | $698 | $61,480 +23.1% |
| 2014 | $698 +17.3% | $49,960 -2.1% |
| 2013 | $595 | $51,040 |
| 2012 | -- | -- |
| 2011 | -- | -- |
| 2010 | -- | -- |
| 2009 | $1,769 +22.2% | -- |
| 2007 | $1,448 +3.4% | -- |
| 2006 | $1,400 +6.6% | -- |
| 2005 | $1,314 | -- |
| 2004 | -- | -- |
| 2003 | $1,155 -13.9% | -- |
| 2002 | $1,342 +19.1% | -- |
| 2001 | $1,126 -7.3% | -- |
| 2000 | $1,216 | -- |
Find assessor info on the county website
Neighborhood: 30135
Nearby homes
- $369,1003 bd2 ba2k sqft5593 Yeager Ridge Dr, Douglasville, GA 30135Off Market
- $291,3003 bd2 ba1.7k sqft5583 Yeager Ridge Dr, Douglasville, GA 30135Off Market

- $265,6003 bd2 ba1.4k sqft4672 Yeager Rd, Douglasville, GA 30135Off Market
- $326,1003 bd3 ba2.3k sqft5573 Yeager Ridge Dr, Douglasville, GA 30135Off Market
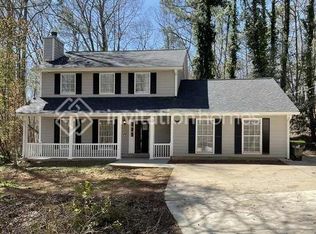
- $288,0003 bd2 ba1.9k sqft5626 Yeager Ridge Dr, Douglasville, GA 30135Off Market
- $394,0003 bd3 ba1.9k sqft4682 Yeager Rd, Douglasville, GA 30135Sold
- $289,5003 bd2 ba1.8k sqft5616 Yeager Ridge Dr, Douglasville, GA 30135Off Market
- $309,5003 bd2 ba1.7k sqft5563 Yeager Ridge Dr, Douglasville, GA 30135Off Market
Nearby schools
GreatSchools rating
- 5/10Dorsett Shoals Elementary SchoolGrades: PK-5Distance: 0.6 mi
- 6/10Yeager Middle SchoolGrades: 6-8Distance: 1.5 mi
- 6/10Chapel Hill High SchoolGrades: 9-12Distance: 2.1 mi
Schools provided by the listing agent
- Elementary: Dorsett Shoals
- Middle: Yeager
- High: Chapel Hill
Source: FMLS GA. This data may not be complete. We recommend contacting the local school district to confirm school assignments for this home.
Get a cash offer in 3 minutes
Find out how much your home could sell for in as little as 3 minutes with a no-obligation cash offer.
Estimated market value
$305,000
Get a cash offer in 3 minutes
Find out how much your home could sell for in as little as 3 minutes with a no-obligation cash offer.
Estimated market value
$305,000
- Georgia
- Douglas County
- Douglasville
- 30135
- 5613 Yeager Ridge Dr
Nearby cities
Nearby zip codes
Other Douglasville Topics
