This stunning pool home is like having your own private retreat! Front yard is beautifully landscaped with desert friendly plants and trees. Front porch is framed by a lovely covered sitting area to enjoy the beauty. Enter home to spacious open concept living room, dining room and kitchen area. Kitchen features include huge center island with breakfast bar, granite counters, walk in pantry and desk space. Dining nook has multiple windows with back yard and mountain views. Great room features include plenty of lighting and high ceilings. Formal dining area has room for large hutch and a table for eight or larger. Bedrooms are split design with three bedrooms on one side with a full guest bath, and the master suite on the other for privacy. Third bathroom is just off master and living room. Laundry room is very spacious with extra cabinetry and sink. Home has three car attached garage with a double and single door, accessing the home laundry area and yard. The back yard is absolutely amazing! Walk out living room slider to large patio BBQ area surrounded by artificial grass, shrubbery and flowers. Down just a few steps you will find the pool area with custom sun shade. Pool is 5' in the deep end with generously sized Baja bench. Pool is quickly heated with natural gas. Many trees and shrubs frame the private pool area. Side yard is the most perfect sitting area under a flowering tree and surrounded by carefully tended rose bushes. Truly paradise! Fortunately for all those not having a green thumb, owner has a wonderful landscape company who takes care of it all for a great price. Solar is leased currently about $160 per month. Solar covers most of the annual home and pool bill. Must see this exceptional property!
For sale
Listed by: Inspire Real Estate • Karen Lowe • Contact: 760-333-5197
Price cut: $30K (10/6)
$549,000
56136 Mountain View Trl, Yucca Valley, CA 92284
4beds
2,381sqft
Single Family Residence
Built in 2012
0.32 Acres Lot
$547,700 Zestimate®
$231/sqft
$63/mo HOA
What's special
- 106 days
- 636
- 88
Zillow last checked:
Listing updated:
Listed by:
Karen Lowe DRE #01487265 760-333-5197,
Inspire Real Estate
Source: CRMLS,MLS#: JT26136667 Originating MLS: California Regional MLS
Originating MLS: California Regional MLSFacts & features
Interior
Bedrooms & bathrooms
- Bedrooms: 4
- Bathrooms: 3
- Full bathrooms: 2
- 1/2 bathrooms: 1
- Main level bathrooms: 3
- Main level bedrooms: 4
Rooms
- Room types: Bedroom, Dining Room
Bedroom
- Features: All Bedrooms Down
Kitchen
- Features: Granite Counters, Kitchen Island, Kitchen/Family Room Combo, Walk-In Pantry
Heating
- Central
Cooling
- Central Air
Appliances
- Laundry: Laundry Room
Features
- Breakfast Bar, Breakfast Area, Separate/Formal Dining Room, All Bedrooms Down
- Flooring: Carpet, Tile
- Has fireplace: No
- Fireplace features: None
- Common walls with other units/homes: No Common Walls
Interior area
- Total interior livable area: 2,381 sqft
Property
Parking
- Total spaces: 3
- Parking features: Garage Faces Front, Garage, Garage Door Opener
- Attached garage spaces: 3
Features
- Levels: One
- Stories: 1
- Entry location: 1
- Patio & porch: Concrete, Covered
- Has private pool: Yes
- Pool features: Private
- Spa features: None
- Fencing: Vinyl
- Has view: Yes
- View description: Hills, Mountain(s), Neighborhood
Lot
- Size: 0.32 Acres
- Features: Landscaped
Details
- Additional structures: Gazebo
- Parcel number: 0587441250000
- Special conditions: Standard
Construction
Type & style
- Home type: SingleFamily
- Property subtype: Single Family Residence
Materials
- Roof: Tile
Condition
- New construction: No
- Year built: 2012
Utilities & green energy
- Sewer: Sewer Tap Paid
- Water: Public
- Utilities for property: Electricity Connected, Natural Gas Connected, Sewer Connected, Water Connected
Community & HOA
Community
- Features: Biking, Dog Park, Foothills, Golf, Hiking, Near National Forest, Park, Rural, Sidewalks, Valley
HOA
- Has HOA: Yes
- Amenities included: Maintenance Grounds
- HOA fee: $63 monthly
- HOA name: Mesquite
- HOA phone: 833-462-3627
Location
- Region: Yucca Valley
Financial & listing details
- Price per square foot: $231/sqft
- Tax assessed value: $413,300
- Date on market: 6/24/2026
- Cumulative days on market: 106 days
- Listing terms: Cash,Conventional,1031 Exchange,Government Loan
- Road surface type: Paved
Estimated market value
$547,700
$520,000 - $575,000
$3,774/mo
Price history
| Date | Event | Price |
|---|---|---|
| 10/6/2026 | Price change | $549,000-5.2%$231/sqft |
Source:  CRMLS #JT26136667 Report a problem CRMLS #JT26136667 Report a problem | ||
| 9/18/2026 | Price change | $579,000-3%$243/sqft |
Source: CRMLS #JT26136667 Report a problem | ||
| 9/8/2026 | Price change | $597,000-2.9%$251/sqft |
Source: CRMLS #JT26136667 Report a problem | ||
| 8/12/2026 | Price change | $615,000-3%$258/sqft |
Source: CRMLS #JT26136667 Report a problem | ||
| 8/3/2026 | Price change | $634,000-2.3%$266/sqft |
Source: CRMLS #JT26136667 Report a problem | ||
| 7/21/2026 | Price change | $649,000-2.1%$273/sqft |
Source: CRMLS #JT26136667 Report a problem | ||
| 7/8/2026 | Price change | $663,000-2.2%$278/sqft |
Source: CRMLS #JT26136667 Report a problem | ||
| 6/24/2026 | Listed for sale | $678,000+95.4%$285/sqft |
Source: CRMLS #JT26136667 Report a problem | ||
| 8/2/2019 | Sold | $347,000-0.8%$146/sqft |
Source:  CRMLS #JT19120048 Report a problem CRMLS #JT19120048 Report a problem | ||
| 5/27/2019 | Pending sale | $349,900$147/sqft |
Source: Coldwell Banker Roadrunner Realty #JT19120048 Report a problem | ||
| 5/24/2019 | Listed for sale | $349,900+21.3%$147/sqft |
Source: Coldwell Banker Roadrunner #JT19120048 Report a problem | ||
| 9/2/2016 | Sold | $288,500-0.5%$121/sqft |
Source: Public Record Report a problem | ||
| 7/29/2016 | Pending sale | $289,900+728.3%$122/sqft |
Source: Coldwell Banker Roadrunner #JT16072092 Report a problem | ||
| 7/25/2016 | Sold | $35,000-87.9%$15/sqft |
Source: Public Record Report a problem | ||
| 6/27/2016 | Price change | $289,900-3.3%$122/sqft |
Source: Coldwell Banker Roadrunner Realty #JT16072092 Report a problem | ||
| 5/11/2016 | Price change | $299,900-1.6%$126/sqft |
Source: Coldwell Banker Roadrunner Realty #JT16072092 Report a problem | ||
| 4/26/2016 | Price change | $304,900-1.6%$128/sqft |
Source: Coldwell Banker Roadrunner Realty #JT16072092 Report a problem | ||
| 4/8/2016 | Listed for sale | $309,900+10.7%$130/sqft |
Source: Coldwell Banker Roadrunner Realty #JT16072092 Report a problem | ||
| 8/1/2013 | Sold | $280,000+0%$118/sqft |
Source: Public Record Report a problem | ||
| 2/24/2013 | Listed for sale | $279,900$118/sqft |
Source: Windermere Tower Properties Report a problem | ||
Public tax history
| Year | Property taxes | Tax assessment |
|---|---|---|
| 2026 | -- | $413,300 +2% |
| 2025 | $6,246 +5.8% | $405,196 +2% |
| 2024 | $5,906 +4.7% | $397,251 +2% |
| 2023 | $5,640 -8.6% | $389,462 +2% |
| 2022 | $6,169 +16.9% | $381,825 +2% |
| 2021 | $5,279 +1.7% | $374,339 +1% |
| 2020 | $5,191 +20.9% | $370,500 +23.4% |
| 2019 | $4,294 +0.7% | $300,155 +2% |
| 2018 | $4,263 +1% | $294,270 +2% |
| 2017 | $4,220 | $288,500 -0.5% |
| 2016 | $4,220 +2% | $289,847 +1.5% |
| 2015 | $4,138 +1.9% | $285,493 +2% |
| 2014 | $4,059 | $279,900 -27% |
| 2013 | -- | $383,406 +137.9% |
| 2012 | -- | $161,182 |
Find assessor info on the county website
Monthly payment
Est. payment
Payment breakdown
Explore the cost of this home by adjusting the details. Changes won't be saved.Climate risks
Neighborhood: 92284
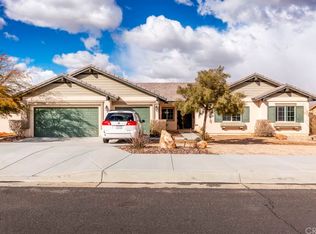
- $450,8004 bd2 ba2k sqft56148 Mountain View Trl, Yucca Valley, CA 92284Off Market
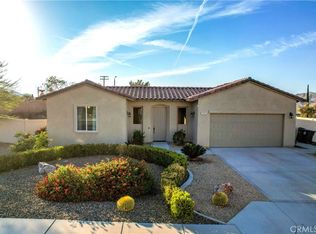
- $551,0003 bd2 ba1.7k sqft56135 Nez Perce Trl, Yucca Valley, CA 92284Off Market
- $444,3004 bd2 ba2k sqft56147 Nez Perce Trl, Yucca Valley, CA 92284Off Market
- $450,0003 bd3 ba1.6k sqft7895 Borrego Trl, Yucca Valley, CA 92284Sold
Similar homes
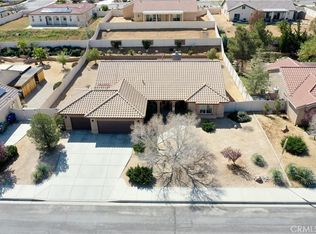
- $559,9004 bd3 ba2.3k sqft56159 Nez Perce Trl, Yucca Valley, CA 92284For Sale
 MLS ID #JT26066918, Cindy Mark, Cindy Mark Realty. CRMLS
 - $539,8004 bd3 ba2.2k sqft7622 San Remo Trl, Yucca Valley, CA 92284For Sale
 MLS ID #JT26033586, Robert Armstrong, GREEN Real Estate Group. CRMLS
 - $474,9994 bd3 ba2.1k sqft8318 Balsa Ave, Yucca Valley, CA 92284For Sale
 MLS ID #SW26216203, Anthony Glenn, eXp Realty of California, Inc.. CRMLS
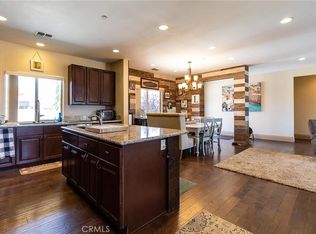
 - $520,0004 bd3 ba2.2k sqft8212 Emerson Ave, Yucca Valley, CA 92284For Sale
 MLS ID #WS26090465, FRANK WANG, Frank Wang, Broker. CRMLS
