BRIARWOOD-LOCATION...LOCATION...LOCATION! NO FLOODING, NO HURRICANE DAMAGE, WELL BUILT BLOCK HOME! Come check out the great curb appeal of this awesome 3 bedroom, 2 bath POOL HOME accented by VAULTED CEILINGS in the living room, dinette and Kitchen. The pool has been resurfaced, newer pool pump, newer screens on the pool cage, pool settee, large covered and screened lanai with an Anderson storm roll down screen PLUS a fenced back yard! The kitchen has a delightful pantry with a barn door, The primary bedroom has a remodeled bathroom, large walk-in closet and a bonus room that would be a great office, study or Nursery and the other two bedrooms are a "Split Plan" on the opposite end of the home. You will love all of the storage, Vinyl & tile flooring...NO CARPET in this home, dedicated indoor laundry room with wash tub and washer/dryer, 7 ceiling fans, newer hot water tank, large 2 car garage with a newer wind rated garage door and a brand new side door. The roof is approximately 10 years old. Briarwood also has 2 community pools, tennis courts, lakes and a great location. What are you waiting for?
Sold for $375,000
$375,000
5614 29TH STREET CIRCLE E, BRADENTON, FL 34203
3beds
1,758sqft
Single Family Residence
Built in 1994
6,055 Square Feet Lot
$360,800 Zestimate®
$213/sqft
$3,031 Estimated rent
Home value
$360,800
$328,000 - $397,000
$3,031/mo
Zestimate® history
Owner options
List your home for rent
$3,031/mo
Rent Zestimate®
Find your next renter with Zillow Rental Manager. Plus, with online applications, you can quickly screen prospective tenants – for free.
$3,031/mo
Rent Zestimate®
Refinance and save
$2,576/mo
Est. payment
Refinancing to a lower rate could help reduce your monthly payments and save thousands over the life of the loan.
$2,576/mo
Est. payment
Explore your selling options
Work with a Zillow partner agent
Leverage their expertise and Zillow's premium Showcase listings to get your home seen by more buyers.
Get startedList with your own agent
Get your home in front of millions of buyers by listing it on Zillow.
Learn how to do itSell it yourself
Take full control of how buyers see your home on Zillow by listing For Sale by Owner (FSBO).
List your homeWhat's special
Pool homeGreat curb appealBonus roomDedicated indoor laundry roomCeiling fansDelightful pantryVaulted ceilings
Zillow last checked:
Listing updated:
Listed by:
Scotty Ledford 941-400-7360,
FINE PROPERTIES 941-782-0000,
Bob Thurston 941-373-5648,
FINE PROPERTIES
Bought with:
Joanna Evans, 3456791
KELLER WILLIAMS ON THE WATER
Source: Stellar MLS,MLS#: A4622123 Originating MLS: Sarasota - Manatee
Originating MLS: Sarasota - Manatee
Facts & features
Interior
Bedrooms & bathrooms
- Bedrooms: 3
- Bathrooms: 2
- Full bathrooms: 2
Rooms
- Room types: Den/Library/Office, Utility Room
Primary bedroom
- Features: Walk-In Closet(s)
- Level: First
- Dimensions: 16x13
Bedroom 2
- Features: Built-in Closet
- Level: First
- Dimensions: 12x11
Bedroom 3
- Features: Built-in Closet
- Level: First
- Dimensions: 12x10
Den
- Level: First
- Dimensions: 13x6
Dinette
- Level: First
- Dimensions: 13x10
Kitchen
- Level: First
- Dimensions: 23x15
Laundry
- Level: First
- Dimensions: 8x8
Living room
- Level: First
- Dimensions: 23x15
Heating
- Central, Electric
Cooling
- Central Air
Appliances
- Included: Dishwasher, Disposal, Dryer, Electric Water Heater, Microwave, Range, Refrigerator, Washer
- Laundry: Inside
Features
- Cathedral Ceiling(s), Ceiling Fan(s), Eating Space In Kitchen, Primary Bedroom Main Floor, Split Bedroom, Thermostat, Walk-In Closet(s)
- Flooring: Laminate, Vinyl
- Windows: Window Treatments
- Has fireplace: No
Interior area
- Total structure area: 2,436
- Total interior livable area: 1,758 sqft
Property
Parking
- Total spaces: 2
- Parking features: Driveway, Garage Door Opener
- Attached garage spaces: 2
- Has uncovered spaces: Yes
- Details: Garage Dimensions: 21x19
Features
- Levels: One
- Stories: 1
- Patio & porch: Covered, Front Porch, Patio, Rear Porch, Screened
- Exterior features: Lighting
- Has private pool: Yes
- Pool features: Gunite, In Ground, Lighting, Screen Enclosure
- Fencing: Chain Link
- Has view: Yes
- View description: Pool
- Waterfront features: Lake
Lot
- Size: 6,055 Square Feet
- Features: Cleared
Details
- Parcel number: 1773003908
- Zoning: PDR
- Special conditions: None
Construction
Type & style
- Home type: SingleFamily
- Architectural style: Contemporary
- Property subtype: Single Family Residence
Materials
- Block, Stucco
- Foundation: Slab
- Roof: Shingle
Condition
- Completed
- New construction: No
- Year built: 1994
Utilities & green energy
- Sewer: Public Sewer
- Water: Public
- Utilities for property: Cable Connected, Electricity Connected, Sewer Connected, Underground Utilities, Water Connected
Community & HOA
Community
- Features: Lake, Association Recreation - Owned, Deed Restrictions, Pool, Sidewalks
- Pet fee: $0 monthly
- Subdivision: BRIARWOOD UNITS 1&2
HOA
- Has HOA: Yes
- Amenities included: Pool, Recreation Facilities, Tennis Court(s)
- Services included: Community Pool, Manager, Pool Maintenance
- HOA fee: $50 monthly
- HOA name: Casey Managemdnt for Briarwood/ John Bittar
- HOA phone: 941-727-4698
Location
- Region: Bradenton
Financial & listing details
- Price per square foot: $213/sqft
- Tax assessed value: $321,011
- Annual tax amount: $2,686
- Date on market: 9/5/2024
- Cumulative days on market: 71 days
- Listing terms: Cash,Conventional,VA Loan
- Ownership: Fee Simple
- Total actual rent: 0
- Electric utility on property: Yes
- Road surface type: Asphalt
Price history
| Date | Event | Price |
|---|---|---|
| 1/23/2025 | Sold | $375,000-9.6%$213/sqft |
Source:  Stellar MLS #A4622123 Report a problem Stellar MLS #A4622123 Report a problem | ||
| 11/17/2024 | Pending sale | $415,000$236/sqft |
Source: Stellar MLS #A4622123 Report a problem | ||
| 11/1/2024 | Price change | $415,000-3.5%$236/sqft |
Source: Stellar MLS #A4622123 Report a problem | ||
| 10/4/2024 | Price change | $430,000-3.4%$245/sqft |
Source: Stellar MLS #A4622123 Report a problem | ||
| 9/5/2024 | Listed for sale | $445,000+111.9%$253/sqft |
Source: Stellar MLS #A4622123 Report a problem | ||
| 8/31/2015 | Sold | $210,000+40%$119/sqft |
Source: Public Record Report a problem | ||
| 6/28/2012 | Sold | $150,000+8%$85/sqft |
Source: Public Record Report a problem | ||
| 4/5/2012 | Price change | $138,900-2.5%$79/sqft |
Source: Win Win Or No Deal LLC #A3956664 Report a problem | ||
| 2/29/2012 | Listed for sale | $142,500+67.3%$81/sqft |
Source: Win Win Or No Deal LLC #A3956664 Report a problem | ||
| 1/31/2012 | Sold | $85,200-25.9%$48/sqft |
Source: Public Record Report a problem | ||
| 6/25/2011 | Listing removed | $115,000$65/sqft |
Source: Win Win Or No Deal LLC #A3944333 Report a problem | ||
| 6/3/2011 | Listed for sale | $115,000-44.4%$65/sqft |
Source: Win Win Or No Deal LLC #A3944333 Report a problem | ||
| 12/30/2003 | Sold | $207,000+115.6%$118/sqft |
Source: Public Record Report a problem | ||
| 6/5/1995 | Sold | $96,000+0.6%$55/sqft |
Source: Public Record Report a problem | ||
| 10/4/1994 | Sold | $95,400$54/sqft |
Source: Public Record Report a problem | ||
Public tax history
| Year | Property taxes | Tax assessment |
|---|---|---|
| 2025 | $2,836 +3.5% | $212,010 +2.9% |
| 2024 | $2,742 +2.1% | $206,035 +3% |
| 2023 | $2,686 +3.3% | $200,034 +3% |
| 2022 | $2,601 +0.9% | $194,208 +3% |
| 2021 | $2,577 +1.4% | $188,551 +1.4% |
| 2020 | $2,542 +2% | $185,948 +2.3% |
| 2019 | $2,492 | $181,767 +1.9% |
| 2018 | $2,492 +1.4% | $178,378 +2.1% |
| 2017 | $2,458 +6.8% | $174,709 +2.1% |
| 2016 | $2,302 | $171,116 +7.3% |
| 2015 | $2,302 | $159,542 +20.2% |
| 2014 | $2,302 +9.9% | $132,699 +12% |
| 2013 | $2,094 +209308% | $118,481 +5.9% |
| 2012 | $1 | $111,861 -9.9% |
| 2011 | $1 | $124,216 -3.4% |
| 2010 | -- | $128,574 -15.7% |
| 2009 | $2,017 -21.1% | $152,591 -15% |
| 2008 | $2,555 +4.8% | $179,491 +3% |
| 2007 | $2,439 -4.3% | $174,263 +2.5% |
| 2006 | $2,550 +1.6% | $170,013 +3% |
| 2005 | $2,510 +2.1% | $165,061 +3% |
| 2004 | $2,458 +46.7% | $160,253 +38.6% |
| 2003 | $1,676 +7.2% | $115,639 +2.4% |
| 2002 | $1,563 +3.6% | $112,929 +1.6% |
| 2001 | $1,509 +1.8% | $111,151 +3% |
| 2000 | $1,482 | $107,914 |
Find assessor info on the county website
Neighborhood: 34203
Nearby homes
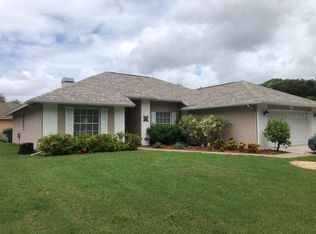
- $381,7003 bd2 ba1.8k sqft5612 29th Street Cir E, Bradenton, FL 34203Off Market
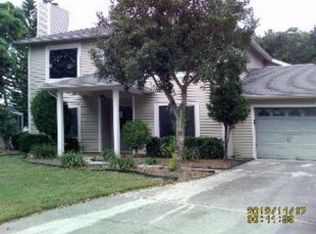
- $397,4004 bd3 ba2k sqft5616 29th Street Cir E, Bradenton, FL 34203Off Market
- $371,9003 bd2 ba1.9k sqft5605 29th St E, Bradenton, FL 34203Off Market
- $366,3003 bd2 ba1.9k sqft5609 29th St E, Bradenton, FL 34203Off Market
- $340,4003 bd2 ba1.6k sqft5618 29th Street Cir E, Bradenton, FL 34203Off Market
- $497,9004 bd2 ba2.3k sqft2890 56th Avenue Cir E, Bradenton, FL 34203Off Market
- $362,8003 bd2 ba2k sqft5610 29th Street Cir E, Bradenton, FL 34203Off Market
- $340,3003 bd2 ba1.6k sqft5621 29th Street Cir E, Bradenton, FL 34203Off Market
Nearby schools
GreatSchools rating
- 3/10Oneco Elementary SchoolGrades: PK-5Distance: 0.8 mi
- 4/10Braden River Middle SchoolGrades: 6-8Distance: 5.7 mi
- 4/10Braden River High SchoolGrades: 9-12Distance: 3 mi
Schools provided by the listing agent
- Elementary: Oneco Elementary
- Middle: Braden River Middle
- High: Braden River High
Source: Stellar MLS. This data may not be complete. We recommend contacting the local school district to confirm school assignments for this home.
Get a cash offer in 3 minutes
Find out how much your home could sell for in as little as 3 minutes with a no-obligation cash offer.
Estimated market value
$360,800
Get a cash offer in 3 minutes
Find out how much your home could sell for in as little as 3 minutes with a no-obligation cash offer.
Estimated market value
$360,800
- Florida
- Manatee County
- Bradenton
- 34203
- 5614 29TH STREET CIRCLE E
Nearby cities
Nearby neighborhoods
Nearby zip codes
Other Bradenton Topics
