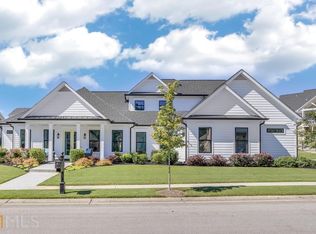
Welcome to your own private paradise. Enjoy your large rocking chair front porch, as well as two large patios in the back yard. These patios overlook your fenced in back yard with room for custom pool, backyard entertaining, or just letting your dog play. Once inside this home features a chef's kitchen with large, one-level island, gorgeous granite countertops, double ovens, gas cooktop, separate microwave drawer and soft close custom cabinets. Kitchen overlooks soaring detailed cathedral ceilings in great room with 9ft doors throughout the main level. Very open floor plan has wood floors throughout the main level featuring the master bedroom with bath and generous closet on main floor. Second level has 3 additional bedrooms with jack n jill bath, one with a private bath and all feature large walk in closets. Home boasts a large three car detached garage with private covered breezeway to the home. Chateau Elan is known for it's beautiful 3 golf courses along with a par 3 course among the community. After a round enjoy a glass of wine and dinner at Sarazen's located at the golfclub! This golfcart community stretches beyond this neighborhood with the Braselton Life Path to local restaurants, grocery stores and all the happenings that the ever growing city of Braselton has to offer! Easy access to Hwy 85 and minutes from Northeast Georgia Medical Center Braselton campus. Lawncare and landscaping are included in this HOA for a lifestyle on the go, as well as privileges at Sports Center with full gym, fitness classes, indoor basketball court, swim and tennis. Pickle Ball!! Home is ready now! New homeowners entrance gate is near completion and in close proximity to Creekside section for easy entrance and exit.
Closed
$775,000
5614 Autumn Flame Dr, Braselton, GA 30517
4beds
3,157sqft
Single Family Residence
Built in 2018
0.26 Acres Lot
$830,200 Zestimate®
$245/sqft
$3,157 Estimated rent
Home value
$830,200
$789,000 - $872,000
$3,157/mo
Zestimate® history
Owner options
List your home for rent
$3,157/mo
Rent Zestimate®
Find your next renter with Zillow Rental Manager. Plus, with online applications, you can quickly screen prospective tenants – for free.
$3,157/mo
Rent Zestimate®
Refinance and save
$9,571/mo
Est. payment
Refinancing to a lower rate could help reduce your monthly payments and save thousands over the life of the loan.
$9,571/mo
Est. payment
Explore your selling options
Work with a Zillow partner agent
Leverage their expertise and Zillow's premium Showcase listings to get your home seen by more buyers.
Get startedList with your own agent
Get your home in front of millions of buyers by listing it on Zillow.
Learn how to do itSell it yourself
Take full control of how buyers see your home on Zillow by listing For Sale by Owner (FSBO).
List your homeWhat's special
Zillow last checked:
Listing updated:
Listed by:
Aynsley Hill 770-354-9766,
Virtual Properties Realty.Net
Bought with:
, 375383
Compass
Source: GAMLS,MLS#: 10195182
Facts & features
Interior
Bedrooms & bathrooms
- Bedrooms: 4
- Bathrooms: 5
- Full bathrooms: 3
- 1/2 bathrooms: 2
- Main level bathrooms: 1
- Main level bedrooms: 1
Rooms
- Room types: Foyer, Family Room
Dining room
- Features: Separate Room
Kitchen
- Features: Breakfast Area, Breakfast Room, Kitchen Island, Solid Surface Counters, Walk-in Pantry
Heating
- Central
Cooling
- Central Air
Appliances
- Included: Dishwasher, Double Oven, Disposal, Microwave
- Laundry: Common Area
Features
- Bookcases, Walk-In Closet(s), Master On Main Level
- Flooring: Hardwood, Tile, Carpet
- Windows: Double Pane Windows
- Basement: Bath/Stubbed,Daylight,Interior Entry,Exterior Entry,Full
- Attic: Pull Down Stairs
- Number of fireplaces: 1
- Fireplace features: Family Room, Gas Starter
- Common walls with other units/homes: No Common Walls
Interior area
- Total structure area: 3,157
- Total interior livable area: 3,157 sqft
- Finished area above ground: 3,157
- Finished area below ground: 0
Property
Parking
- Total spaces: 3
- Parking features: Garage Door Opener, Garage
- Has garage: Yes
Features
- Levels: Two
- Stories: 2
- Patio & porch: Patio
- Exterior features: Garden
- Fencing: Fenced,Back Yard
- Body of water: None
Lot
- Size: 0.26 Acres
- Features: Open Lot
- Residential vegetation: Cleared
Details
- Parcel number: R3006A106
Construction
Type & style
- Home type: SingleFamily
- Architectural style: Craftsman
- Property subtype: Single Family Residence
Materials
- Concrete
- Roof: Composition
Condition
- Resale
- New construction: No
- Year built: 2018
Utilities & green energy
- Sewer: Public Sewer
- Water: Public
- Utilities for property: Underground Utilities, Cable Available, Electricity Available, High Speed Internet, Natural Gas Available, Phone Available, Sewer Available, Water Available
Community & HOA
Community
- Features: Clubhouse, Gated, Golf, Fitness Center, Pool, Sidewalks, Street Lights, Swim Team, Tennis Court(s), Walk To Schools
- Security: Smoke Detector(s)
- Subdivision: Chateau Elan
HOA
- Has HOA: Yes
- Services included: Maintenance Structure, Maintenance Grounds, Security, Swimming, Tennis
- HOA fee: $4,720 annually
Location
- Region: Braselton
Financial & listing details
- Price per square foot: $245/sqft
- Tax assessed value: $718,400
- Annual tax amount: $8,301
- Date on market: 8/25/2023
- Cumulative days on market: 119 days
- Listing agreement: Exclusive Right To Sell
- Electric utility on property: Yes
Price history
| Date | Event | Price |
|---|---|---|
| 1/24/2024 | Sold | $775,000-3.1%$245/sqft |
Source:  GAMLS #10195182 Report a problem GAMLS #10195182 Report a problem | ||
| 1/11/2024 | Pending sale | $799,900$253/sqft |
Source:  FMLS GA #7264620 Report a problem FMLS GA #7264620 Report a problem | ||
| 1/11/2024 | Contingent | $799,900$253/sqft |
Source: GAMLS #10195182 Report a problem | ||
| 11/2/2023 | Price change | $799,900-2.3%$253/sqft |
Source: GAMLS #10195182 Report a problem | ||
| 10/16/2023 | Price change | $819,000-1.2%$259/sqft |
Source: GAMLS #10195182 Report a problem | ||
| 9/19/2023 | Price change | $829,000-1.9%$263/sqft |
Source: GAMLS #10195182 Report a problem | ||
| 9/15/2023 | Price change | $845,000-0.3%$268/sqft |
Source: FMLS GA #7264620 Report a problem | ||
| 8/25/2023 | Listed for sale | $847,500+43.9%$268/sqft |
Source: GAMLS #10195182 Report a problem | ||
| 11/23/2021 | Listing removed | -- |
Source: FMLS GA #6778574 Report a problem | ||
| 10/29/2020 | Sold | $588,800-1.8%$187/sqft |
Source:  FMLS GA #6750861 Report a problem FMLS GA #6750861 Report a problem | ||
| 10/12/2020 | Pending sale | $599,800$190/sqft |
Source: Chateau Elan Realty LLC #8853614 Report a problem | ||
| 9/24/2020 | Price change | $599,800+1.9%$190/sqft |
Source: Chateau Elan Realty LLC #8853614 Report a problem | ||
| 3/12/2020 | Price change | $588,800-1.7%$187/sqft |
Source: Chateau Elan Realty LLC #8731141 Report a problem | ||
| 9/23/2019 | Price change | $599,000+6.1%$190/sqft |
Source: Chateau Elan Realty LLC #8589915 Report a problem | ||
| 4/26/2019 | Price change | $564,800-0.8%$179/sqft |
Source: Chateau Elan Realty #6033377 Report a problem | ||
| 1/5/2019 | Price change | $569,6000%$180/sqft |
Source: Chateau Elan Realty LLC #8405800 Report a problem | ||
| 12/11/2018 | Price change | $569,7000%$180/sqft |
Source: Chateau Elan Realty LLC #8405800 Report a problem | ||
| 10/18/2018 | Price change | $569,800-1.4%$180/sqft |
Source: Chateau Elan Realty LLC #8405800 Report a problem | ||
| 9/7/2018 | Price change | $577,800-0.2%$183/sqft |
Source: Chateau Elan Realty LLC #8405800 Report a problem | ||
| 6/25/2018 | Listed for sale | $578,800+612.4%$183/sqft |
Source: CHATEAU ELAN REALTY #6033377 Report a problem | ||
| 6/28/2017 | Sold | $81,250$26/sqft |
Source: Public Record Report a problem | ||
Public tax history
| Year | Property taxes | Tax assessment |
|---|---|---|
| 2025 | $8,819 +4.2% | $287,360 |
| 2024 | $8,467 +11.2% | $287,360 -9% |
| 2023 | $7,617 -8.2% | $315,880 +13.7% |
| 2022 | $8,301 +10.2% | $277,920 +18% |
| 2021 | $7,535 -5.1% | $235,520 -1.9% |
| 2020 | $7,937 +2.5% | $240,160 +2.2% |
| 2019 | $7,741 | $234,880 +623.2% |
| 2018 | $7,741 +665.1% | $32,480 +6.1% |
| 2016 | $1,012 +16.5% | $30,600 +18.1% |
| 2015 | $869 | $25,920 +241.1% |
| 2014 | $869 | $7,600 |
| 2012 | -- | $7,600 |
| 2011 | -- | $7,600 -62% |
| 2010 | -- | $20,000 -16.7% |
| 2009 | -- | $24,000 -36.8% |
| 2007 | -- | $38,000 |
Find assessor info on the county website
Neighborhood: 30517
Nearby homes
- $876,6004 bd4 ba3.4k sqft5604 Autumn Flame Dr, Braselton, GA 30517Off Market
- $962,8004 bd5 ba3.2k sqft5634 Autumn Flame Dr, Braselton, GA 30517Off Market
- $866,0004 bd4 ba3.2k sqft5594 Autumn Flame Dr, Braselton, GA 30517Off Market
- $959,8004 bd4 ba3.8k sqft2427 Green Mountain Dr, Braselton, GA 30517Off Market
- $906,6004 bd4 ba3.8k sqft2427 Green Mountain Dr #259, Braselton, GA 30517Off Market
- $855,9004 bd4 ba3.6k sqft2417 Green Mountain Dr, Braselton, GA 30517Off Market
- $845,0004 bd4 ba3.1k sqft2437 Green Mountain Dr, Braselton, GA 30517Off Market
- $853,6004 bd3 ba2.9k sqft2437 Green Mountain Dr #260, Braselton, GA 30517Off Market
Nearby schools
GreatSchools rating
- 9/10Duncan Creek Elementary SchoolGrades: PK-5Distance: 3 mi
- 8/10Frank N. Osborne Middle SchoolGrades: 6-8Distance: 2.9 mi
- 9/10Mill Creek High SchoolGrades: 9-12Distance: 3.1 mi
Schools provided by the listing agent
- Elementary: Duncan Creek
- Middle: Frank N Osborne
- High: Mill Creek
Source: GAMLS. This data may not be complete. We recommend contacting the local school district to confirm school assignments for this home.
Get a cash offer in 3 minutes
Find out how much your home could sell for in as little as 3 minutes with a no-obligation cash offer.
Estimated market value
$830,200
Get a cash offer in 3 minutes
Find out how much your home could sell for in as little as 3 minutes with a no-obligation cash offer.
Estimated market value
$830,200
- Georgia
- Gwinnett County
- Braselton
- 30517
- 5614 Autumn Flame Dr
Nearby cities
Nearby zip codes
Other Braselton Topics
