Skip main navigation
Closed
  • Listed by: Platinum Realty of St. Louis • Danny S Daniele • Contact: 314-504-0379
    Bought with: Rome West Realty LLC - Residential
    Price Unknown

    5614 Bancroft Ave, Saint Louis, MO 63109

    2beds
    1,285sqft
    Single Family Residence
    Built in 1949
    5,375 Square Feet Lot
    $301,000 Zestimate®
    $--/sqft
    $1,844 Estimated rent

    Home value

    $301,000

    $265,000 - $343,000

    $1,844/mo

    Zestimate® history
    Loading
    Loading...

    Owner options

    List your home for rent

    $1,844/mo

    Rent Zestimate®

    Find your next renter with Zillow Rental Manager. Plus, with online applications, you can quickly screen prospective tenants – for free.

    Learn more

    $1,844/mo

    Rent Zestimate®

    Refinance and save

    Refinancing to a lower rate could help reduce your monthly payments and save thousands over the life of the loan.

    See today's rates

    Explore your selling options

    Work with a Zillow partner agent

    Leverage their expertise and Zillow's premium Showcase listings to get your home seen by more buyers.

    Get started

    List with your own agent

    Get your home in front of millions of buyers by listing it on Zillow.

    Learn how to do it

    Sell it yourself

    Take full control of how buyers see your home on Zillow by listing For Sale by Owner (FSBO).

    List your home

    What's special

    Wood burning fireplaceWainscoting in several roomsBeautiful new white cabinetsOpen floor planBeautiful lightingNew insulated windows throughout
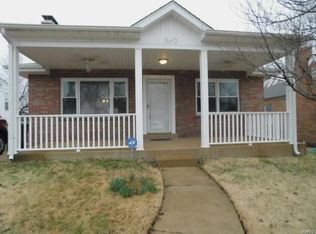
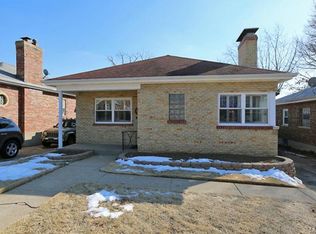
    Agents/Brokers bring contracts Total full renovation, home same as new, new plumbing, total new kitchen,, new windows, new roof, new microwave and it shows, this ranch home has an open floor plan, new luxury vinyl plank flooring throughout new electric stove/range, lower level bath is totally new, updated electric box new wiring 5614 Bancroft will be at the top of your list to purchase this home and it shows remarkably well. Custom kitchen with quartz countertops beautiful lighting, wainscoting in several rooms, wood burning fire place Beautiful new white cabinets gives this kitchen that stunning look. All new appliances to stay with this home. Drive up to quiet neighborhood tree lined streets all new kitchen freshly painted walls and ceiling new insulated windows throughout. Agents do not miss out on this masterpiece.

    Zillow last checked:

    Listing updated:

    Listed by:

    Danny S Daniele 314-504-0379,

    Platinum Realty of St. Louis

    Bought with:

    Alexia N Anderson, 2014039195

    Rome West Realty LLC - Residential

    Source: MARIS,MLS#: 25065414MLS LogoOriginating MLS: St. Louis Association of REALTORS

    Facts & features

    Interior

    Bedrooms & bathrooms
    • Bedrooms: 2
    • Bathrooms: 2
    • Full bathrooms: 1
    • 1/2 bathrooms: 1
    • Main level bathrooms: 1
    • Main level bedrooms: 2
    Bedroom
    • Description: Wonderful room
    • Features: Floor Covering: Luxury Vinyl Plank
    • Level: Main
    • Area: 143
    • Dimensions: 13x11
    Bedroom 2
    • Description: Spacious second bedroom
    • Features: Floor Covering: Luxury Vinyl Plank
    • Level: Main
    • Area: 121
    • Dimensions: 11x11
    Bathroom
    • Description: Beautiful bat main level
    • Features: Floor Covering: Luxury Vinyl Plank
    • Level: Main
    • Area: 35
    • Dimensions: 7x5
    Dining room
    • Description: Formal diningroom
    • Features: Floor Covering: Luxury Vinyl Plank
    • Level: Main
    • Area: 108
    • Dimensions: 12x9
    Family room
    • Description: Spacious main level family room
    • Features: Floor Covering: Luxury Vinyl Plank
    • Level: Main
    • Area: 169
    • Dimensions: 13x13
    Kitchen
    • Description: Custom quartz countertops Dishwasher Refrigerator Custom Cabinets
    • Features: Floor Covering: Luxury Vinyl Plank
    • Level: Main
    • Area: 96
    • Dimensions: 12x8
    Living room
    • Description: Spacious living room wood burning fireplace luxury vinyl flooring
    • Features: Floor Covering: Luxury Vinyl Plank
    • Level: Main
    • Area: 224
    • Dimensions: 16x14
    Other
    • Description: Half bath lower level
    • Features: Floor Covering: Luxury Vinyl Plank
    • Level: Lower
    • Area: 24
    • Dimensions: 6x4
    Heating
    • Forced Air, Natural Gas
    Cooling
    • Central Air
    Appliances
    • Included: ENERGY STAR Qualified Dishwasher, Disposal, Ice Maker, Electric Oven, Refrigerator
    • Laundry: Lower Level
    Features
    • Open Floorplan
    • Flooring: Luxury Vinyl
    • Doors: Storm Door(s)
    • Windows: Insulated Windows, Low Emissivity Windows
    • Basement: Concrete,Full,Sleeping Area,Storage Space
    • Number of fireplaces: 1
    • Fireplace features: Wood Burning
    Interior area
    • Total structure area: 1,285
    • Total interior livable area: 1,285 sqft
    • Finished area above ground: 1,285

    Property

    Parking
    • Total spaces: 2
    • Carport spaces: 2
    Features
    • Levels: One
    • Patio & porch: Patio
    • Exterior features: Rain Gutters, Storage
    • Fencing: Chain Link
    • Has view: Yes
    • View description: City Lights
    Lot
    • Size: 5,375 Square Feet
    • Dimensions: 126 x 43
    • Features: Landscaped, Level
    Details
    • Parcel number: 516000001600
    • Special conditions: Standard

    Construction

    Type & style
    • Home type: SingleFamily
    • Architectural style: Traditional
    • Property subtype: Single Family Residence
    Materials
    • Brick
    • Foundation: Concrete Perimeter
    • Roof: Architectural Shingle
    Condition
    • Updated/Remodeled
    • New construction: No
    • Year built: 1949

    Utilities & green energy

    • Electric: 220 Volts
    • Sewer: Public Sewer
    • Water: Public
    • Utilities for property: Cable Available, Electricity Available, Electricity Connected, Natural Gas Available, Natural Gas Connected, Sewer Available, Sewer Connected, Water Available, Water Connected

    Community & HOA

    Community
    • Security: Carbon Monoxide Detector(s)
    • Subdivision: Southwest Add
    HOA
    • Has HOA: No
    Location
    • Region: Saint Louis

    Financial & listing details

    • Tax assessed value: $45,910
    • Annual tax amount: $3,406
    • Date on market: 10/7/2025
    • Cumulative days on market: 151 days
    • Listing terms: Cash,Conventional,FHA,VA Loan
    • Ownership: Private
    • Electric utility on property: Yes
    • Road surface type: Asphalt

    Price history

    DateEventPrice
    4/23/2026Sold--
    Source: MARIS #25065414 Report a problem
    3/29/2026Pending sale$299,900$233/sqft
    Source: MARIS #25065414 Report a problem
    3/21/2026Listed for sale$299,900$233/sqft
    Source: MARIS #25065414 Report a problem
    3/1/2026Pending sale$299,900$233/sqft
    Source: MARIS #25065414 Report a problem
    2/24/2026Price change$299,900-9.1%$233/sqft
    Source: MARIS #25065414 Report a problem
    1/7/2026Price change$329,900-5.7%$257/sqft
    Source: MARIS #25065414 Report a problem
    10/9/2025Price change$349,900-6.7%$272/sqft
    Source: MARIS #25065414 Report a problem
    10/7/2025Listed for sale$374,900$292/sqft
    Source: MARIS #25065414 Report a problem

    Public tax history

    YearProperty taxesTax assessment
    2025$3,787 +11.2%$45,910 +13.8%
    2024$3,406 +5.1%$40,360
    2023$3,240 +4.2%$40,360 +8.2%
    2022$3,111 +0.1%$37,300
    2021$3,107 +10.1%$37,300 +9%
    2020$2,821 $34,220
    2019$2,821 $34,220 +5.8%
    2018$2,821 +2.5%$32,330 0%
    2017$2,751 +21.4%$32,340 +21.1%
    2016$2,267 +10.3%$26,710
    2015$2,055 +2.6%$26,710
    2014$2,002 $26,710 +2.6%
    2013$2,002 $26,030 -5.9%
    2012-- $27,670
    2011-- $27,670
    2010-- $27,670 -1.5%
    2009-- $28,090
    2008$1,813 $28,090 -4.8%
    2007$1,813 $29,510
    2006$1,813 +1%$29,510 +15.5%
    2005$1,795 +14%$25,540 +20.6%
    2004$1,574 +3%$21,180
    2003$1,529 +30.6%$21,180 +34.6%
    2002$1,170 $15,730
    2001-- $15,730 +23.8%
    2000-- $12,710
    Find assessor info on the county website

    Neighborhood: Southampton

    Nearby schools

    GreatSchools rating
    Schools provided by the listing agent
    • Elementary: Buder Elem.
    • Middle: Long Middle Community Ed. Center
    • High: Roosevelt High

    Source: MARIS. This data may not be complete. We recommend contacting the local school district to confirm school assignments for this home.

    Get a cash offer in 3 minutes
    Find out how much your home could sell for in as little as 3 minutes with a no-obligation cash offer.
    Estimated market value
    $301,000
    Get a cash offer in 3 minutes
    Find out how much your home could sell for in as little as 3 minutes with a no-obligation cash offer.
    Estimated market value
    $301,000