Skip main navigation
Off market
  • $883,200

    5614 Blue Roan Ter, Parrish, FL 34219

    4beds
    2,656sqft
    Single Family Residence
    Built in 2005
    1 Acres Lot
    $883,200 Zestimate®
    $333/sqft
    $3,784 Estimated rent

    Home value

    $883,200

    $830,000 - $936,000

    $3,784/mo

    Zestimate® history
    Loading
    Loading...

    Owner options

    List your home for rent

    $3,784/mo

    Rent Zestimate®

    Find your next renter with Zillow Rental Manager. Plus, with online applications, you can quickly screen prospective tenants – for free.

    Learn more

    $3,784/mo

    Rent Zestimate®

    Refinance and save

    $5,851/mo

    Est. payment

    Refinancing to a lower rate could help reduce your monthly payments and save thousands over the life of the loan.

    See today's rates

    $5,851/mo

    Est. payment

    Explore your selling options

    Work with a Zillow partner agent

    Leverage their expertise and Zillow's premium Showcase listings to get your home seen by more buyers.

    Get started

    List with your own agent

    Get your home in front of millions of buyers by listing it on Zillow.

    Learn how to do it

    Sell it yourself

    Take full control of how buyers see your home on Zillow by listing For Sale by Owner (FSBO).

    List your home

    What's special

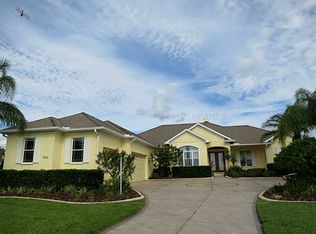
    This customized 4 Bedroom 3 Bath, with office has an amazing 1 acre property with million dollar views. Designed for the nature enthusiast and tailored for entertaining. Custom etched glass entrance doors. Plantation shutters and Crown molding throughout. Updated kitchen with 42 easy close cabinets, high end granite and stainless steel appliances. Double oven range as well as convection microwave for 3 oven and two separate pantries for maximum storage. Dining room has beautiful hardwood floors. Ceramic tile floors throughout. Large master suite with huge double vanity master bath including a brand new oversized shower installed in October of 2022. The master bedroom includes two closets with the large closet having a new stylish barn door. The master bedroom has access to the pool area. The visitors suite is separated by a pocket door for privacy with a separate entrance to the pool. Including a brand new pool shower installed in 2021. Enjoy the private setting overlooking a pond from a luxurious huge paver deck with 17-piece Restoration Hardware furniture and a gas fire pit. Alfresco outdoor kitchen with accessory side burner, 2 kegerators, a refrigerator, and large granite countertops. Luxury motorized louvered aluminum pergola over the outdoor kitchen that opens and closes to allow for some sun or to prevent rain from interfering with your entertaining. The lanai is covered with a beadboard ceiling and crown molding and with new fans. Solar and Electric allows for a quick warm-up for the oversized heated salt-water pool with Pebble Tec flooring and in-floor self cleaning system and pool pump replaced in 2022. 4 Car Garage with separate free-standing 2 bay garage with full storage cabinetry and a car lift for a 5th car. Fenced in area is perfect for pets. Generator ready. Water filtration/softener system. New roof in 2021. New washer/dryer and stove in 2022. Low HOA fees and no CDD Fees in this neighborhood with park, playground, basketball court, and several lakes where residents have often be seen fishing. A short drive to restaurants, shopping, Ellenton Premium Outlets or UTC Mall. I-75 to Lakewood Ranch and Sarasota, Tampa or St. Pete.

    This property is off market, which means it's not currently listed for sale or rent on Zillow. This may be different from what's available on other websites or public sources.
    Originating MLS: Sarasota - Manatee

    Facts & features

    Interior

    Bedrooms & bathrooms
    • Bedrooms: 4
    • Bathrooms: 3
    • Full bathrooms: 3
    Heating
    • Heat pump, Electric
    Cooling
    • Central
    Appliances
    • Included: Dishwasher, Dryer, Garbage disposal, Microwave, Range / Oven, Refrigerator, Washer
    • Laundry: Inside
    Features
    • Ceiling Fans(s), Eating Space In Kitchen, Open Floorplan, Split Bedroom, Walk-In Closet(s), Crown Molding, Solid Wood Cabinets, Solid Surface Counters, Window Treatments
    • Flooring: Tile, Carpet, Hardwood
    • Windows: Blinds, Window Treatments, Rods
    • Has fireplace: No
    Interior area
    • Structure area source: Public Records
    • Total interior livable area: 2,656 sqft

    Property

    Parking
    • Total spaces: 4
    • Parking features: Garage - Attached
    Features
    • Levels: One
    • Patio & porch: Deck, Patio, Porch, Covered
    • Exterior features: Other
    • Pool features: Child Safety Fence, Gunite, Heated, In Ground, Salt Water, Screen Enclosure, Fiber Optic Lighting
    • Fencing: Vinyl
    • Has view: Yes
    • View description: Water
    • Has water view: Yes
    • Water view: Water
    • Waterfront features: Pond
    Lot
    • Size: 1 Acres
    • Features: In County, Oversized Lot, Street Paved, Cul-de-sac
    • Residential vegetation: Fruit Trees
    Details
    • Additional structures: Outdoor Kitchen
    • Parcel number: 495331809
    • Zoning: PDR
    • Other equipment: Irrigation Equipment

    Construction

    Type & style
    • Home type: SingleFamily
    • Architectural style: Contemporary, Ranch, Florida
    • Property subtype: Single Family Residence
    Materials
    • masonry
    • Roof: Other
    Condition
    • Year built: 2005

    Utilities & green energy

    • Sewer: Septic Tank
    • Water: Public
    • Utilities for property: Electricity Connected, BB/HS Internet Available, Cable Connected, Fire Hydrant

    Community & HOA

    Community
    • Security: Smoke Detector(s)
    • Subdivision: FOXBROOK PH III A
    HOA
    • Has HOA: Yes
    • Amenities included: Playground, Park
    • HOA fee: $75 monthly
    Location
    • Region: Parrish

    Financial & listing details

    • Price per square foot: $333/sqft
    • Tax assessed value: $745,948
    • Annual tax amount: $8,557
    • Listing terms: Cash, Conventional, FHA, VA Loan
    • Ownership: Fee Simple

    Price history

    DateEventPrice
    4/14/2023Sold$950,000-4.9%$358/sqft
    Source: Public Record Report a problem
    2/22/2023Pending sale$999,000$376/sqft
    Source: Stellar MLS #A4555320 Report a problem
    2/16/2023Price change$999,000-4.9%$376/sqft
    Source: Stellar MLS #A4555320 Report a problem
    2/13/2023Listed for sale$1,050,000+40.6%$395/sqft
    Source: Stellar MLS #A4555320 Report a problem
    4/7/2021Listing removed--
    Source: RE/MAX International Report a problem
    3/29/2021Pending sale$746,900$281/sqft
    Source: Stellar MLS #A4495099 Report a problem
    3/26/2021Listed for sale$746,900+88.6%$281/sqft
    Source: RE/MAX International #A4495099 Report a problem
    10/30/2014Sold$396,000-1%$149/sqft
    Source: Public Record Report a problem
    7/22/2014Listed for sale$400,000-15.8%$151/sqft
    Source: Keller Williams Realty of Manatee #M5900896 Report a problem
    12/1/2013Listing removed$475,200$179/sqft
    Source: RE/MAX ALLIANCE GROUP #M5836722 Report a problem
    4/10/2013Listed for sale$475,200+26.8%$179/sqft
    Source: iseemedia #M5836722 Report a problem
    3/8/2005Sold$374,900+421.4%$141/sqft
    Source: Public Record Report a problem
    1/21/2004Sold$71,900$27/sqft
    Source: Public Record Report a problem

    Public tax history

    YearProperty taxesTax assessment
    2025$8,557 +2.8%$654,399 +2.9%
    2024$8,327 +73.7%$635,956 +71.7%
    2023$4,795 +2.7%$370,355 +3%
    2022$4,667 +4.3%$359,568 +8.9%
    2021$4,475 +2.3%$330,309 +1.4%
    2020$4,374 +1.5%$325,749 +2.3%
    2019$4,309 $318,425 +1.9%
    2018$4,309 +0.9%$312,488 +2.1%
    2017$4,272 +46.7%$306,061 +9.9%
    2016$2,912 $278,591 +0.7%
    2015$2,912 $276,654 +25.2%
    2014$2,912 +0.3%$221,009 +1.5%
    2013$2,904 +290337%$217,743 +1.6%
    2012$1 $214,253 -7.3%
    2011$1 $231,127 -14.1%
    2010-- $269,001 -7.9%
    2009$4,050 -8.2%$292,030 -11.4%
    2008$4,413 -20.4%$329,521 -14.7%
    2007$5,542 -5%$386,232 +2.5%
    2006$5,835 +325.9%$376,812 +371%
    2005$1,370 +31.4%$80,000 +33.3%
    2004$1,043 +685.8%$60,000 +700%
    2003$133 $7,500
    Find assessor info on the county website

    Neighborhood: 34219

    Nearby schools

    GreatSchools rating
    Schools provided by the listing agent
    • Elementary: Gene Witt Elementary
    • Middle: Buffalo Creek Middle
    • High: Parrish Community High

    Source: The MLS. This data may not be complete. We recommend contacting the local school district to confirm school assignments for this home.

    Get a cash offer in 3 minutes
    Find out how much your home could sell for in as little as 3 minutes with a no-obligation cash offer.
    Estimated market value
    $883,200
    Get a cash offer in 3 minutes
    Find out how much your home could sell for in as little as 3 minutes with a no-obligation cash offer.
    Estimated market value
    $883,200