Welcome to 5614 Bower Avenue!
This light-filled brick home offers a warm and inviting atmosphere from the moment you arrive. Relax on the spacious 20' x 9' front porch, the perfect place to enjoy your morning coffee, greet neighbors, or unwind after a long day. A second 20' x 9' private porch off the bedroom provides a peaceful retreat and an ideal spot to start or end your day.
Inside, natural light fills the living spaces, creating a bright and welcoming environment for everyday living and entertaining. Outside, the generous yard offers plenty of room for summer picnics, gardening, outdoor gatherings, and recreation.
A true highlight of the property is the impressive, detached bonus retreat located behind the home. Measuring approximately 32' x 16' with two levels and a half bath, this unique space offers exceptional flexibility and potential. Whether you envision a workshop, hobby space, creative studio, entertaining area, game room, or private getaway, the possibilities are endless. The size, layout, and built-in storage opportunities make it a feature rarely found in today's market.
The property also provides ample off-street parking for four or more vehicles, offering convenience for homeowners and guests alike. Combining charm, versatility, storage, parking, and potential, 5614 Bower Avenue offers opportunities both inside and out.
5614 Bower Avenue is a property you'll want to experience in person.
For sale
Price cut: $23K (6/23)
$277,000
5614 Bower Ave, Verona, PA 15147
2beds
1,144sqft
Single Family Residence
Built in 1920
0.27 Acres Lot
$269,200 Zestimate®
$242/sqft
$-- HOA
What's special
Bright and welcoming environmentLight-filled brick home
- 37 days |
- 733 |
- 45 |
Zillow last checked:
Listing updated:
Listed by:
Michele Trabbold 724-468-8841,
REALTY ONE GROUP LANDMARK 724-468-8841
Source: WPMLS,MLS#: 1760036 Originating MLS: West Penn Multi-List
Originating MLS: West Penn Multi-ListFacts & features
Interior
Bedrooms & bathrooms
- Bedrooms: 2
- Bathrooms: 2
- Full bathrooms: 1
- 1/2 bathrooms: 1
Primary bedroom
- Level: Upper
- Dimensions: 16x12
Bedroom 2
- Level: Upper
- Dimensions: 12x12
Dining room
- Level: Main
- Dimensions: 12x11
Kitchen
- Level: Main
- Dimensions: 12x9
Living room
- Level: Main
- Dimensions: 15x12
Heating
- Forced Air, Gas
Cooling
- Central Air
Appliances
- Included: Some Gas Appliances, Refrigerator, Stove
Features
- Flooring: Hardwood, Vinyl
- Basement: Full,Interior Entry
Interior area
- Total structure area: 1,144
- Total interior livable area: 1,144 sqft
Video & virtual tour
Property
Parking
- Total spaces: 5
- Parking features: Built In, Garage Door Opener
- Has attached garage: Yes
Features
- Levels: Two
- Stories: 2
- Pool features: None
Lot
- Size: 0.27 Acres
- Dimensions: 0.2699
Details
- Parcel number: 0366S00143000000
Construction
Type & style
- Home type: SingleFamily
- Architectural style: Two Story
- Property subtype: Single Family Residence
Materials
- Brick
- Roof: Asphalt
Condition
- Resale
- Year built: 1920
Utilities & green energy
- Sewer: Public Sewer
- Water: Public
Community & HOA
Location
- Region: Verona
Financial & listing details
- Price per square foot: $242/sqft
- Tax assessed value: $71,300
- Annual tax amount: $3,206
- Date on market: 6/15/2026
Estimated market value
$269,200
$256,000 - $283,000
$1,508/mo
Price history
| Date | Event | Price |
|---|---|---|
| 6/23/2026 | Price change | $277,000-7.7%$242/sqft |
Source:  WPMLS #1760036 Report a problem WPMLS #1760036 Report a problem | ||
| 6/15/2026 | Listed for sale | $300,000+222.6%$262/sqft |
Source: WPMLS #1760036 Report a problem | ||
| 9/11/2017 | Sold | $93,000+165.7%$81/sqft |
Source: Public Record Report a problem | ||
| 4/1/1999 | Sold | $35,000$31/sqft |
Source: Public Record Report a problem | ||
Public tax history
| Year | Property taxes | Tax assessment |
|---|---|---|
| 2025 | $3,197 +7.4% | $71,300 |
| 2024 | $2,978 +783.1% | $71,300 |
| 2023 | $337 | $71,300 |
| 2022 | $337 | $71,300 |
| 2021 | $337 +8.8% | $71,300 +6.6% |
| 2020 | $310 -2% | $66,900 |
| 2019 | $316 -53.5% | $66,900 |
| 2018 | $680 -61.9% | $66,900 +36.8% |
| 2017 | $1,784 +671.2% | $48,900 |
| 2016 | $231 -86.2% | $48,900 |
| 2015 | $1,678 +836.7% | $48,900 |
| 2014 | $179 | $48,900 -5.8% |
| 2013 | -- | $51,900 +35.9% |
| 2012 | -- | $38,200 |
| 2011 | -- | $38,200 |
| 2010 | -- | $38,200 |
| 2009 | -- | $38,200 |
| 2008 | -- | $38,200 |
| 2007 | -- | $38,200 |
| 2006 | -- | $38,200 +41.5% |
| 2005 | -- | $27,000 |
| 2004 | -- | $27,000 -35.7% |
| 2003 | -- | $42,000 |
| 2002 | -- | $42,000 |
Find assessor info on the county website
Monthly payment
Est. payment
Payment breakdown
Explore the cost of this home by adjusting the details. Changes won't be saved.Climate risks
Neighborhood: 15147
Getting around
15 / 100
Car-DependentNearby schools
GreatSchools rating
- 4/10Penn Hills Elementary SchoolGrades: K-5Distance: 2.7 mi
- 3/10Linton Middle SchoolGrades: 6-8Distance: 1.2 mi
- 5/10Penn Hills Senior High SchoolGrades: 9-12Distance: 1.5 mi
Schools provided by the listing agent
- District: Penn Hills
Source: WPMLS. This data may not be complete. We recommend contacting the local school district to confirm school assignments for this home.
- $130,7003 bd1 ba1.4k sqft5618 Bower Ave, Verona, PA 15147Off Market
- $2,200-- bd-- ba-- sqft5618 Bower Ave, Verona, PA 15147Off Market
- $205,0003 bd1 ba1.8k sqft5562 Zieger Ave, Verona, PA 15147Off Market
- $113,5002 bd1 ba700 sqft5607 Bower Ave, Verona, PA 15147Off Market
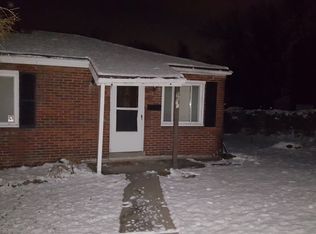
- $242,8003 bd2 ba1.6k sqft5556 Zieger Ave, Verona, PA 15147Off Market
- $142,0002 bd1 ba1.2k sqft5605-5607 Bower Ave, Verona, PA 15147Off Market
- $254,8004 bd2 ba1.8k sqft5622 Bower Ave, Verona, PA 15147Off Market
- $206,8003 bd1 ba1.5k sqft5552 Zieger Ave, Verona, PA 15147Off Market
A local agent can set up tours, give advice and negotiate with sellers.
A local lender can help you make sure your offer is ready when you are.
Similar homes
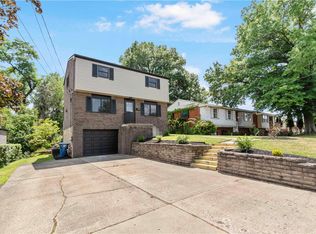
- $259,9903 bd2 ba1.2k sqft721 Sara Ln, Verona, PA 15147For Sale
 MLS ID #1763897, Ryan Scialabba. WPMLS
 - $280,0004 bd3 ba1.4k sqft166 Glenhurst Dr, Verona, PA 15147For Sale
 MLS ID #1757709, Jacob Rady. WPMLS
 - $169,9003 bd2 ba1.3k sqft1420 Homestead Rd, Verona, PA 15147For Sale
 MLS ID #1762178, Hope Feldman. WPMLS
 - $267,5003 bd3 ba1.5k sqft1806 Miller Ave, Monroeville, PA 15146For Sale
 MLS ID #1764705, Jessica Milko. WPMLS
 - $224,9003 bd3 ba1.3k sqft349 Crescent Gardens Dr, Pittsburgh, PA 15235For SaleMLS ID #1766161, Lisa Giacchino. WPMLS
- $265,0003 bd2 ba1.3k sqft420 Macbeth Dr, Pittsburgh, PA 15235For SaleMLS ID #1764609, Laura Graves. WPMLS
- $219,0004 bd2 ba1.2k sqft7931 Thon Dr, Verona, PA 15147For SaleMLS ID #1759982, Suzanne Spears. WPMLS
- $235,0003 bd2 ba1.2k sqft7890 Mark Dr, Verona, PA 15147For SaleMLS ID #1746572, Melissa Faulkner. WPMLS
- $259,0003 bd3 ba1.6k sqft146 Westward Ho Dr, Pittsburgh, PA 15235For SaleMLS ID #1758576, Brendan McKenzie. WPMLS
- $239,9003 bd2 ba1.2k sqft128 Rosecrest Dr, Monroeville, PA 15146For SaleMLS ID #1765484, Lisa Yates. WPMLS
- $259,9003 bd3 ba1.5k sqft4375 New Texas Rd, Pittsburgh, PA 15239For SaleMLS ID #1761273, Shane Smith. WPMLS
- $275,0004 bd2 ba1.5k sqft848 Heberton St, Pittsburgh, PA 15206For SaleMLS ID #1758177, Lee Montesino. WPMLS
- $289,9003 bd2 ba1.5k sqft200 Duquesne Blvd, New Kensington, PA 15068For SaleMLS ID #1759224, Bryson Lesczynski. WPMLS
- $264,9003 bd2 ba1.2k sqft618 Arbor Ln, Pittsburgh, PA 15236For SaleMLS ID #1765246, Cheryl Machi. WPMLS
- $255,5003 bd1 ba1.3k sqft235 Oakview Ave, Pittsburgh, PA 15218For SaleMLS ID #1761953, Brian Czapor. WPMLS
- $192,0002 bd1 ba1.1k sqft148 Marlow Dr, Pittsburgh, PA 15235For SaleMLS ID #1763072, Dan Xin. WPMLS
- $279,9993 bd1 ba1.2k sqft215 Houston Rd, Pittsburgh, PA 15237For SaleMLS ID #1759859, Chads Mullinary. WPMLS
- $271,9003 bd2 ba1k sqft904 Sunnyside Dr, West Mifflin, PA 15122For SaleMLS ID #1754312, Michelle Haeck. WPMLS
- $274,9004 bd2 ba1.5k sqft960 Stanford Rd, Pittsburgh, PA 15212For SaleMLS ID #1751787, Arron Groomes. WPMLS
- $257,5003 bd2 ba1.2k sqft4883 E Willock Rd, Pittsburgh, PA 15227For SaleMLS ID #1757419, Samuel Livingston. WPMLS
