Skip main navigation
Sold
  • $207,160

    5614 Cheshire St, Portage, MI 49002

    3beds
    960sqft
    Single Family Residence
    Built in 1961
    7,840 Square Feet Lot
    $207,200 Zestimate®
    $216/sqft
    $1,611 Estimated rent

    Home value

    $207,200

    $197,000 - $218,000

    $1,611/mo

    Zestimate® history
    Loading
    Loading...

    Owner options

    List your home for rent

    $1,611/mo

    Rent Zestimate®

    Find your next renter with Zillow Rental Manager. Plus, with online applications, you can quickly screen prospective tenants – for free.

    Learn more

    $1,611/mo

    Rent Zestimate®

    Refinance and save

    $1,440/mo

    Est. payment

    Refinancing to a lower rate could help reduce your monthly payments and save thousands over the life of the loan.

    See today's rates

    $1,440/mo

    Est. payment

    Explore your selling options

    Work with a Zillow partner agent

    Leverage their expertise and Zillow's premium Showcase listings to get your home seen by more buyers.

    Get started

    List with your own agent

    Get your home in front of millions of buyers by listing it on Zillow.

    Learn how to do it

    Sell it yourself

    Take full control of how buyers see your home on Zillow by listing For Sale by Owner (FSBO).

    List your home

    What's special

    Fully fenced backyardStorage shedFresh paint throughoutBeautiful hardwood floorsPlay equipment
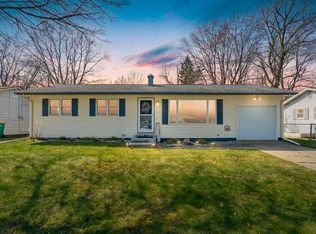
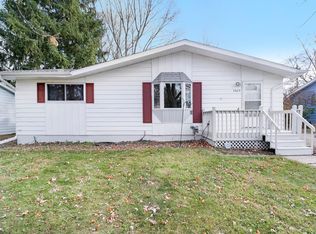
    Welcome home to this charming and move-in ready 3-bedroom, 1 full bath ranch in the desirable Portage School District! Step inside to a bright and inviting living room featuring beautiful hardwood floors and a lovely bay window that fills the space with natural light. The kitchen offers great functionality with a pantry and flows seamlessly into the dining area, complete with new vinyl flooring--perfect for everyday living and entertaining. Enjoy additional living space in the 3-season porch overlooking the fully fenced backyard, ideal for relaxing or hosting gatherings. Outside, you'll find play equipment and a storage shed, providing both fun and convenience. The home also includes a 1-car attached carport for easy access and protection from the elements. Recent updates include fresh paint throughout, new carpet in all bedrooms, new vinyl flooring in the kitchen and dining area, and updated electrical in the basement for added peace of mind. Basement is plumbed for a 1/2 bath. Conveniently located near highways, restaurants, and shopping, and within walking distance to Lexington Green Park--this home truly has it all. Schedule your private showing today!

    Zillow last checked:

    Listing updated:

    Listed by:

    Kristi McFellin 269-274-8738,

    CENTURY 21 Affiliated

    Bought with:

    Michael D Terry, 6501456699

    Bellabay Realty LLC

    Source: MichRIC,MLS#: 26020652MLS Logo

    Facts & features

    Interior

    Bedrooms & bathrooms
    • Bedrooms: 3
    • Bathrooms: 1
    • Full bathrooms: 1
    • Main level bedrooms: 3
    Heating
    • Forced Air
    Appliances
    • Included: Dishwasher, Range, Refrigerator
    • Laundry: In Basement
    Features
    • Ceiling Fan(s), Eat-in Kitchen, Pantry
    • Flooring: Carpet, Vinyl, Wood
    • Windows: Screens, Bay/Bow, Window Treatments
    • Basement: Full
    • Has fireplace: No
    Interior area
    • Total structure area: 960
    • Total interior livable area: 960 sqft
    • Finished area below ground: 0

    Property

    Parking
    • Parking features: Carport, Attached
    • Has carport: Yes
    Features
    • Stories: 1
    • Patio & porch: Scrn Porch
    • Exterior features: Play Equipment
    Lot
    • Size: 7,840 Square Feet
    • Dimensions: 65 x 120
    • Features: Sidewalk
    Details
    • Parcel number: 1004501207O

    Construction

    Type & style
    • Home type: SingleFamily
    • Architectural style: Ranch
    • Property subtype: Single Family Residence
    Materials
    • Aluminum Siding
    • Roof: Composition
    Condition
    • New construction: No
    • Year built: 1961

    Utilities & green energy

    • Sewer: Public Sewer
    • Water: Public

    Community & HOA

    Location
    • Region: Portage

    Financial & listing details

    • Price per square foot: $216/sqft
    • Tax assessed value: $56,196
    • Annual tax amount: $3,452
    • Date on market: 5/19/2026
    • Listing terms: Cash,FHA,VA Loan,MSHDA,Conventional
    • Road surface type: Paved

    Price history

    DateEventPrice
    6/25/2026Sold$207,160-3.6%$216/sqft
    Source: MichRIC #26020652 Report a problem
    5/26/2026Pending sale$215,000$224/sqft
    Source: MichRIC #26020652 Report a problem
    5/19/2026Listed for sale$215,000$224/sqft
    Source: MichRIC #26020652 Report a problem
    5/8/2026Pending sale$215,000$224/sqft
    Source: MichRIC #26020652 Report a problem
    5/7/2026Listed for sale$215,000+95.6%$224/sqft
    Source: MichRIC #26020652 Report a problem
    10/21/2005Sold$109,900+11.1%$114/sqft
    Source: Public Record Report a problem
    4/22/2004Sold$98,900$103/sqft
    Source: Public Record Report a problem

    Public tax history

    YearProperty taxesTax assessment
    2025-- $90,700 +18.3%
    2024-- $76,700 +9.9%
    2023-- $69,800 +4.3%
    2022-- $66,900 +9.1%
    2021-- $61,300 +7.5%
    2020-- $57,000 +20.5%
    2018-- $47,300 +2.6%
    2017-- $46,100 +5.5%
    2016-- $43,700 +1.9%
    2015-- $42,900 -0.5%
    2014-- $43,100 +4.4%
    2013-- $41,300 -2.1%
    2012-- $42,200 -4.5%
    2011-- $44,200 -1.6%
    2010-- $44,900 -7.4%
    2009-- $48,500 -11.5%
    2008-- $54,800 +32.7%
    2004-- $41,300 +2.7%
    2003-- $40,200 +5%
    2002-- $38,300
    Find assessor info on the county website

    Neighborhood: 49002

    Nearby schools

    GreatSchools rating
    Get a cash offer in 3 minutes
    Find out how much your home could sell for in as little as 3 minutes with a no-obligation cash offer.
    Estimated market value
    $207,200
    Get a cash offer in 3 minutes
    Find out how much your home could sell for in as little as 3 minutes with a no-obligation cash offer.
    Estimated market value
    $207,200