Modern Luxury Living in Copper Creek: private, wooded rear yard views! Discover the perfect blend of style, comfort, and functionality in this beautifully designed 3-bedroom, 2.5-bath home located in the highly sought-after community of Copper Creek. Built in 2022 Offering just under 2,400 sq ft of above-grade living space, this contemporary two-story home is crafted for modern living and effortless entertaining. Main Level Features: Step into a spectacular open-concept main floor where the heart of the home: the kitchen truly shines. Designed with the chef in mind, it features: An oversized granite center island ideal for meal prep, casual dining, or serving as an entertainment buffet. * A premium kitchen extension, similar to a Michigan sunroom, perfect for a formal dining area & include glass sliding doors to patio * Seamless flow into the living and dining areas, creating an inviting space for everyday living and social gatherings. Upper Level: Upstairs, you'll find: * A sprawling primary suite with his-and-her walk-in closets and a luxurious en-suite bath. * Two additional spacious bedrooms. * A flex room perfect as a home office, playroom, or den. * Second-floor laundry for added convenience. Notable Upgrades & Features: * Michigan Room addition * Oversized windows for abundant natural light * Granite countertops and upgraded cabinetry * Built-in bookshelves in the great room * Upgraded flooring and hardware throughout * 9-foot side walls on the main level * Ceramic tile finishes * Stainless steel appliance package (upgraded) * Extra-large garage with added garage space 4' & 2' on each side of the garage respectively * Professional landscaping with full sprinkler system front and back yard * Underground gutter system This home is the perfect combination of thoughtful design and luxurious upgrades, set in one of the area's most desirable communities. Don't miss your chance to own this exceptional property in Copper Creek!
Sold for $485,000
$485,000
5614 Copper Creek Dr, Haslett, MI 48840
3beds
2,394sqft
Single Family Residence
Built in 2022
6,969 Square Feet Lot
$485,400 Zestimate®
$203/sqft
$3,678 Estimated rent
Home value
$485,400
$461,000 - $510,000
$3,678/mo
Zestimate® history
Owner options
List your home for rent
$3,678/mo
Rent Zestimate®
Find your next renter with Zillow Rental Manager. Plus, with online applications, you can quickly screen prospective tenants – for free.
$3,678/mo
Rent Zestimate®
Refinance and save
$3,492/mo
Est. payment
Refinancing to a lower rate could help reduce your monthly payments and save thousands over the life of the loan.
$3,492/mo
Est. payment
Explore your selling options
Work with a Zillow partner agent
Leverage their expertise and Zillow's premium Showcase listings to get your home seen by more buyers.
Get startedList with your own agent
Get your home in front of millions of buyers by listing it on Zillow.
Learn how to do itSell it yourself
Take full control of how buyers see your home on Zillow by listing For Sale by Owner (FSBO).
List your homeWhat's special
Luxurious en-suite bathSecond-floor laundryUnderground gutter systemSpectacular open-concept main floorHis-and-her walk-in closetsGranite countertopsOversized granite center island
Zillow last checked:
Listing updated:
Listed by:
Shelly Hall 517-719-1436,
RE/MAX Real Estate Professionals
Bought with:
Lynne VanDeventer, 6501128440
Coldwell Banker Professionals -Okemos
Source: Greater Lansing AOR,MLS#: 291170
Facts & features
Interior
Bedrooms & bathrooms
- Bedrooms: 3
- Bathrooms: 3
- Full bathrooms: 2
- 1/2 bathrooms: 1
Primary bedroom
- Level: Second
- Area: 321.2 Square Feet
- Dimensions: 14.6 x 22
Bedroom 2
- Level: Second
- Area: 128.76 Square Feet
- Dimensions: 11.1 x 11.6
Bedroom 3
- Level: Second
- Area: 132.24 Square Feet
- Dimensions: 11.4 x 11.6
Dining room
- Level: First
- Area: 136 Square Feet
- Dimensions: 17 x 8
Kitchen
- Level: First
- Area: 272 Square Feet
- Dimensions: 16 x 17
Living room
- Level: First
- Area: 218.4 Square Feet
- Dimensions: 13 x 16.8
Loft
- Level: Second
- Area: 158.4 Square Feet
- Dimensions: 13.2 x 12
Other
- Description: FLEX
- Level: First
- Area: 134.4 Square Feet
- Dimensions: 11.2 x 12
Heating
- Central, Forced Air, Natural Gas
Cooling
- Central Air, Gas
Appliances
- Included: ENERGY STAR Qualified Dishwasher, ENERGY STAR Qualified Dryer, ENERGY STAR Qualified Refrigerator, ENERGY STAR Qualified Washer, Free-Standing Gas Range, Humidifier, Refrigerator
- Laundry: Gas Dryer Hookup, Laundry Room, Upper Level
Features
- Bookcases, Breakfast Bar, Built-in Features, Ceiling Fan(s), Double Closet, Eat-in Kitchen, Entrance Foyer, Granite Counters, High Ceilings, High Speed Internet, Kitchen Island, Open Floorplan, Pantry, Recessed Lighting, Smart Thermostat, Storage, Walk-In Closet(s)
- Flooring: Carpet, Laminate, Vinyl
- Basement: Bath/Stubbed,Concrete,Full,Sump Pump
Interior area
- Total structure area: 3,556
- Total interior livable area: 2,394 sqft
- Finished area above ground: 2,394
- Finished area below ground: 0
Property
Parking
- Parking features: Driveway, Garage Door Opener, Garage Faces Front, Paved
- Has uncovered spaces: Yes
Features
- Levels: Two
- Stories: 2
Lot
- Size: 6,969 Square Feet
- Dimensions: 75 x 93.54
- Features: Back Yard, Few Trees, Front Yard, Landscaped, Sprinklers In Front, Sprinklers In Rear
Details
- Foundation area: 1162
- Parcel number: 33020212330005
- Zoning description: Zoning
Construction
Type & style
- Home type: SingleFamily
- Property subtype: Single Family Residence
Materials
- Vinyl Siding
- Foundation: Concrete Perimeter
- Roof: Shingle
Condition
- Year built: 2022
Utilities & green energy
- Sewer: Public Sewer
- Water: Public
- Utilities for property: Water Connected, Sewer Connected, Natural Gas Connected, High Speed Internet Connected, High Speed Internet Available, Cable Available
Community & HOA
Community
- Security: Fire Alarm
- Subdivision: Copper Creek
HOA
- Has HOA: Yes
- Amenities included: Snow Removal, Trash
- HOA fee: $75 monthly
- HOA name: Copper Creek
Location
- Region: Haslett
Financial & listing details
- Price per square foot: $203/sqft
- Tax assessed value: $231,400
- Annual tax amount: $11,954
- Date on market: 9/11/2025
- Listing terms: Cash,Conventional
- Road surface type: Concrete
Price history
| Date | Event | Price |
|---|---|---|
| 6/18/2026 | Sold | $485,000-3%$203/sqft |
Source:  Greater Lansing AOR #291170 Report a problem Greater Lansing AOR #291170 Report a problem | ||
| 6/1/2026 | Pending sale | $499,900$209/sqft |
Source: Greater Lansing AOR #291170 Report a problem | ||
| 5/15/2026 | Contingent | $499,900$209/sqft |
Source: Greater Lansing AOR #291170 Report a problem | ||
| 3/20/2026 | Price change | $499,900-2.5%$209/sqft |
Source: Greater Lansing AOR #291170 Report a problem | ||
| 2/28/2026 | Price change | $512,900-0.9%$214/sqft |
Source: Greater Lansing AOR #291170 Report a problem | ||
| 10/28/2025 | Price change | $517,700-1.4%$216/sqft |
Source: Greater Lansing AOR #291170 Report a problem | ||
| 9/11/2025 | Listed for sale | $525,000+600%$219/sqft |
Source: Greater Lansing AOR #291170 Report a problem | ||
| 3/29/2022 | Sold | $75,000$31/sqft |
Source: Public Record Report a problem | ||
Public tax history
| Year | Property taxes | Tax assessment |
|---|---|---|
| 2025 | $11,836 +3.8% | $231,400 +5.7% |
| 2024 | $11,398 | $219,000 +2.5% |
| 2023 | -- | $213,600 +790% |
| 2022 | -- | $24,000 +2.6% |
| 2021 | -- | $23,400 |
Find assessor info on the county website
Neighborhood: 48840
Nearby homes
- $115,0005 bd4 ba1.7k sqft625 Titanium Trl, Haslett, MI 48840Sold
- $85,0003 bd2 ba1.2k sqft629 Titanium Trl, Haslett, MI 48840Sold
- $557,3004 bd2 ba3.4k sqft5620 Copper Creek Dr, Haslett, MI 48840Off Market
- $495,9004 bd3 ba2.5k sqft5626 Copper Creek Dr, Haslett, MI 48840Sold
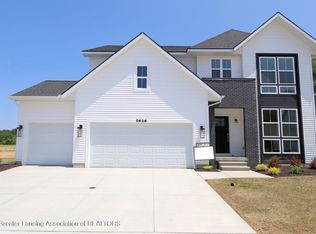
- $550,0004 bd3 ba2.6k sqft5669 Copper Creek Dr, Haslett, MI 48840Sold
- $563,0004 bd3 ba2.9k sqft620 Titanium Trl, Haslett, MI 48840Sold
- $388,6004 bd3 ba1.1k sqft5633 Copper Creek Dr, Haslett, MI 48840Off Market
- $445,0004 bd3 ba2.4k sqft5640 Copper Creek Dr, Haslett, MI 48840Sold
Nearby schools
GreatSchools rating
- NAWilkshire SchoolGrades: PK-1Distance: 0.7 mi
- 8/10Haslett Middle SchoolGrades: 6-8Distance: 1.5 mi
- 9/10Haslett High SchoolGrades: 9-12Distance: 1.6 mi
Schools provided by the listing agent
- High: Haslett
Source: Greater Lansing AOR. This data may not be complete. We recommend contacting the local school district to confirm school assignments for this home.
Get a cash offer in 3 minutes
Find out how much your home could sell for in as little as 3 minutes with a no-obligation cash offer.
Estimated market value
$485,400
Get a cash offer in 3 minutes
Find out how much your home could sell for in as little as 3 minutes with a no-obligation cash offer.
Estimated market value
$485,400
- Michigan
- Ingham County
- Haslett
- 48840
- 5614 Copper Creek Dr
Nearby cities
Nearby zip codes
Other Haslett Topics
