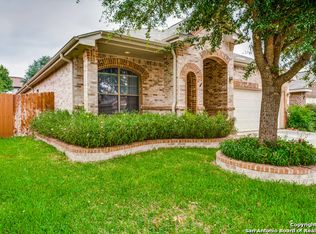
Welcome to this beautifully cared-for 3bed/2.5bath home quietly nestled in a small family-oriented community in Northwest San Antonio. Located within a mile of top-rated NISD elementary, middle, and high schools - this perfect family home truly has it all. From the eye-catching brick facade and welcoming front porch, to the thoughtfully designed interior that includes dual AC units, this home perfectly blends charm, space, and comfort. Step inside to discover two spacious living areas perfect for everyday living and entertaining, including a cozy brick fireplace that sets the tone for memorable moments. The kitchen is both stylish and functional, featuring rich wood cabinetry, sleek granite countertops, stainless steel appliances, and an abundance of prep and storage space. The open-concept dining area flows seamlessly to the covered patio and fully fenced backyard, ideal for summer barbecues or peaceful evenings outdoors. Upstairs, you'll find a flexible loft space and a spacious primary suite offering a private retreat with an ensuite bath that includes a garden tub, separate shower, dual vanities, and built-in shelving. The secondary bedrooms are generously sized and share a well-appointed full bathroom with classic, neutral finishes. This home has been lovingly maintained and radiates warmth and pride of ownership - don't miss the chance to make it yours!
Sold
Price Unknown
5614 Cross Pond, San Antonio, TX 78249
3beds
2,093sqft
Single Family Residence
Built in 2008
5,488 Square Feet Lot
$286,000 Zestimate®
$--/sqft
$2,180 Estimated rent
Home value
$286,000
$269,000 - $306,000
$2,180/mo
Zestimate® history
Owner options
List your home for rent
$2,180/mo
Rent Zestimate®
Find your next renter with Zillow Rental Manager. Plus, with online applications, you can quickly screen prospective tenants – for free.
$2,180/mo
Rent Zestimate®
Refinance and save
$340/mo
Est. payment
Refinancing to a lower rate could help reduce your monthly payments and save thousands over the life of the loan.
$340/mo
Est. payment
Explore your selling options
Work with a Zillow partner agent
Leverage their expertise and Zillow's premium Showcase listings to get your home seen by more buyers.
Get startedList with your own agent
Get your home in front of millions of buyers by listing it on Zillow.
Learn how to do itSell it yourself
Take full control of how buyers see your home on Zillow by listing For Sale by Owner (FSBO).
List your homeWhat's special
Cozy brick fireplaceFlexible loft spaceStainless steel appliancesSleek granite countertopsCovered patioDual ac unitsBrick facade
Zillow last checked:
Listing updated:
Listed by:
Nick Escobar TREC #789475 (210) 884-7146,
NextHome Generations
Source: LERA MLS,MLS#: 1877388
Facts & features
Interior
Bedrooms & bathrooms
- Bedrooms: 3
- Bathrooms: 3
- Full bathrooms: 2
- 1/2 bathrooms: 1
Primary bedroom
- Level: Upper
- Area: 221
- Dimensions: 17 x 13
Bedroom 2
- Area: 121
- Dimensions: 11 x 11
Bedroom 3
- Area: 132
- Dimensions: 12 x 11
Primary bathroom
- Features: Tub/Shower Separate
- Area: 72
- Dimensions: 9 x 8
Dining room
- Area: 225
- Dimensions: 15 x 15
Family room
- Area: 340
- Dimensions: 20 x 17
Kitchen
- Area: 323
- Dimensions: 19 x 17
Living room
- Area: 221
- Dimensions: 17 x 13
Heating
- Central, 2 Units, Electric
Cooling
- Two Central
Appliances
- Included: Cooktop, Built-In Oven, Microwave, Disposal, Dishwasher, Plumbed For Ice Maker, Electric Water Heater
- Laundry: Laundry Room, Washer Hookup, Dryer Connection
Features
- Two Living Area, Eat-in Kitchen, Kitchen Island, Pantry, Game Room, Utility Room Inside, High Ceilings, Ceiling Fan(s)
- Flooring: Carpet, Ceramic Tile, Vinyl
- Windows: Window Coverings
- Has basement: No
- Number of fireplaces: 1
- Fireplace features: One, Living Room, Wood Burning
Interior area
- Total interior livable area: 2,093 sqft
Property
Parking
- Total spaces: 2
- Parking features: Two Car Garage, Attached
- Attached garage spaces: 2
Accessibility
- Accessibility features: Accessible Entrance, Reinforced Floors
Features
- Levels: Two
- Stories: 2
- Patio & porch: Patio
- Pool features: None
Lot
- Size: 5,488 Square Feet
Details
- Parcel number: 174620040120
Construction
Type & style
- Home type: SingleFamily
- Architectural style: Traditional
- Property subtype: Single Family Residence
Materials
- Brick, 4 Sides Masonry, Siding
- Foundation: Slab
- Roof: Composition
Condition
- Pre-Owned
- New construction: No
- Year built: 2008
Details
- Builder name: New Leaf
Utilities & green energy
- Electric: CPS
- Sewer: SAWS
- Water: SAWS
- Utilities for property: City Garbage service
Community & HOA
Community
- Features: None
- Security: Smoke Detector(s)
- Subdivision: Hunters Glenn
HOA
- Has HOA: Yes
- HOA fee: $340 annually
- HOA name: HUNTER'S GLENN PUD ASSOCIATION
Location
- Region: San Antonio
Financial & listing details
- Tax assessed value: $343,580
- Annual tax amount: $7,867
- Date on market: 6/20/2025
- Cumulative days on market: 190 days
- Listing terms: Conventional,FHA,VA Loan,Cash
Price history
| Date | Event | Price |
|---|---|---|
| 1/9/2026 | Sold | -- |
Source:  LERA MLS #1877388 Report a problem LERA MLS #1877388 Report a problem | ||
| 12/27/2025 | Pending sale | $299,000$143/sqft |
Source:  NextHome #1877388 Report a problem NextHome #1877388 Report a problem | ||
| 12/19/2025 | Contingent | $299,000$143/sqft |
Source: LERA MLS #1877388 Report a problem | ||
| 12/1/2025 | Price change | $299,000-2%$143/sqft |
Source: LERA MLS #1877388 Report a problem | ||
| 11/5/2025 | Price change | $305,000-3.2%$146/sqft |
Source: LERA MLS #1877388 Report a problem | ||
| 9/21/2025 | Price change | $315,000-3%$151/sqft |
Source: LERA MLS #1877388 Report a problem | ||
| 8/21/2025 | Price change | $324,900-3%$155/sqft |
Source: LERA MLS #1877388 Report a problem | ||
| 7/28/2025 | Price change | $334,900-4%$160/sqft |
Source: LERA MLS #1877388 Report a problem | ||
| 7/2/2025 | Price change | $349,000-1.7%$167/sqft |
Source: LERA MLS #1877388 Report a problem | ||
| 6/20/2025 | Listed for sale | $355,000+144.8%$170/sqft |
Source: LERA MLS #1877388 Report a problem | ||
| 5/29/2012 | Sold | -- |
Source: LERA MLS #919938 Report a problem | ||
| 11/7/2011 | Listed for sale | $145,000$69/sqft |
Source: Premier Realty Group #919938 Report a problem | ||
Public tax history
| Year | Property taxes | Tax assessment |
|---|---|---|
| 2025 | $5,683 -1.7% | $343,580 +3.9% |
| 2024 | $5,782 +10.2% | $330,740 +10% |
| 2023 | $5,246 -11.5% | $300,673 +10% |
| 2022 | $5,924 +1.5% | $273,339 +10% |
| 2021 | $5,834 | $248,490 +4% |
| 2020 | $5,834 +1% | $238,880 +1.6% |
| 2019 | $5,778 | $235,120 +1.2% |
| 2018 | $5,778 +1.3% | $232,410 +2.9% |
| 2017 | $5,706 +6% | $225,760 +5.8% |
| 2016 | $5,382 +10.6% | $213,290 +4.7% |
| 2015 | $4,865 | $203,790 +8.4% |
| 2014 | $4,865 | $187,990 -0.8% |
| 2013 | -- | $189,470 -0.8% |
| 2012 | -- | $191,050 +0.4% |
| 2011 | -- | $190,370 +10.2% |
| 2010 | -- | $172,710 -2.5% |
| 2009 | -- | $177,160 +832.4% |
| 2008 | -- | $19,000 |
Find assessor info on the county website
Neighborhood: 78249
Nearby homes
- $301,0003 bd2 ba1.6k sqft5610 Cross Pond, San Antonio, TX 78249Off Market
- $311,1004 bd2 ba1.8k sqft5618 Cross Pond, San Antonio, TX 78249Off Market
- $313,1003 bd2 ba1.9k sqft5606 Cross Pond, San Antonio, TX 78249Off Market
- $341,8003 bd2 ba2.3k sqft5622 Cross Pond, San Antonio, TX 78249Off Market
- $256,0003 bd2 ba1.5k sqft8518 Pioneer Gold, San Antonio, TX 78249Off Market
- $286,1004 bd3 ba2.3k sqft8514 Pioneer Gold, San Antonio, TX 78249Off Market
- $314,2003 bd2 ba1.9k sqft5611 Cross Pond, San Antonio, TX 78249Off Market
- $310,6003 bd2 ba2.1k sqft8522 Pioneer Gold, San Antonio, TX 78249Off Market
Nearby schools
GreatSchools rating
- 8/10Steubing Elementary SchoolGrades: PK-5Distance: 0.5 mi
- 6/10Stinson Middle SchoolGrades: 6-8Distance: 0.5 mi
- 8/10Brandeis High SchoolGrades: 9-12Distance: 0.6 mi
Schools provided by the listing agent
- Elementary: Steubing
- Middle: Stinson Katherine
- High: Louis D Brandeis
- District: Northside
Source: LERA MLS. This data may not be complete. We recommend contacting the local school district to confirm school assignments for this home.
Get a cash offer in 3 minutes
Find out how much your home could sell for in as little as 3 minutes with a no-obligation cash offer.
Estimated market value
$286,000
Get a cash offer in 3 minutes
Find out how much your home could sell for in as little as 3 minutes with a no-obligation cash offer.
Estimated market value
$286,000
- Texas
- Bexar County
- San Antonio
- 78249
- 5614 Cross Pond
Nearby cities
Nearby neighborhoods
Nearby zip codes
Other San Antonio Topics
