Skip main navigation
Sold for $408,500
  • $408,500

    5614 E HARBOR DRIVE, FRUITLAND PARK, FL 34731

    3beds
    2,089sqft
    Single Family Residence
    Built in 1981
    0.32 Acres Lot
    $404,700 Zestimate®
    $196/sqft
    $2,183 Estimated rent

    Home value

    $404,700

    $372,000 - $437,000

    $2,183/mo

    Zestimate® history
    Loading
    Loading...

    Owner options

    List your home for rent

    $2,183/mo

    Rent Zestimate®

    Find your next renter with Zillow Rental Manager. Plus, with online applications, you can quickly screen prospective tenants – for free.

    Learn more

    $2,183/mo

    Rent Zestimate®

    Refinance and save

    $2,756/mo

    Est. payment

    Refinancing to a lower rate could help reduce your monthly payments and save thousands over the life of the loan.

    See today's rates

    $2,756/mo

    Est. payment

    Explore your selling options

    Work with a Zillow partner agent

    Leverage their expertise and Zillow's premium Showcase listings to get your home seen by more buyers.

    Get started

    List with your own agent

    Get your home in front of millions of buyers by listing it on Zillow.

    Learn how to do it

    Sell it yourself

    Take full control of how buyers see your home on Zillow by listing For Sale by Owner (FSBO).

    List your home

    What's special

    Peaceful natural settingSplit floorplanManicured landscaped yardWalk-in closet
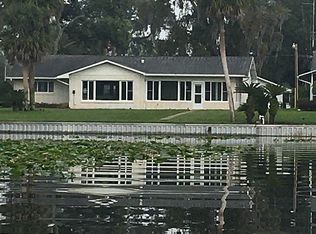
    A PRIVATE OASIS - BEAUTIFUL CANAL FRONT HOME ON LAKE GRIFFIN ! This tasteful 3 BEDROOM 2 BATH single owner home comes with a peaceful natural setting and gorgeous water and natural habitat views, a manicured landscaped yard, a Covered Dock to entertain, with water, electric, a & seawall, everything that makes living on the water even better! As you enter the home you immediately enjoy the open floor plan of Dining Room and Kitchen with Views into the Family Room overlooking the Canal. The Home features a Split Floorplan with a Separate Living Room Space with ceiling fans throughout the house. The Huge Family Room Overlooking the Canal is with Breath Taking Views – the Family Room space is large enough to include an office. entertainment center, craft space, or other uses. The primary bedroom features large picture windows to enjoy the magnificent views, an expanded area, walk-in closet and stylish bathroom with walk-in tiled shower. The second bedroom is nice sized with wall closet and & 2nd bathroom nearby featuring shower/tub. The third bedroom, with beautiful views overlooks the and water and is perfect for whatever your needs may be office, playroom, sewing room. hobby room or guest/bedroom room. The laundry room with washer and dryer features storage cabinets & utility sink that adjoins a 2 car garage with workbench and lots of shelving. Enjoy outdoor living on the covered patio& entertaining in the backyard with beautiful lawn, large oak trees and mature landscaping - all overlooking the canal - with the open water just a short distance away. Other updates include new roof (2024), new septic drainfield (2025), new hot water heater (2025), new garage door (2025) and refurbished irrigation system with warranty (2025).. A great location - tucked away along the Chain of Lakes, yet close and convenient to The Villages and all shopping, medical facilities, schools and restaurants of Lake & Sumter counties. An easy drive to either coast and to Orlando airport for traveling. You will surely be impressed……..don’t let this one get away! Make it your NEW HOME and start enjoying the PEACEFUL WATERFRONT LIFESTYLE YOU HAVE BEEN DREAMING OF! COME AND SEE TODAY!

    Zillow last checked:

    Listing updated:

    Listed by:

    Kara Wisely 352-729-1364,

    BHHS FLORIDA REALTY 352-729-7325

    Bought with:

    Michelle Rolf, 3618112

    ATRIUM REALTY, LLC

    Source: Stellar MLS,MLS#: O6325382MLS LogoOriginating MLS: Lake and Sumter

    Facts & features

    Interior

    Bedrooms & bathrooms
    • Bedrooms: 3
    • Bathrooms: 2
    • Full bathrooms: 2
    Rooms
    • Room types: Bonus Room, Family Room
    Primary bedroom
    • Features: Ceiling Fan(s), Walk-In Closet(s)
    • Level: First
    • Area: 204 Square Feet
    • Dimensions: 17x12
    Bedroom 2
    • Features: Ceiling Fan(s), Built-in Closet
    • Level: First
    • Area: 100 Square Feet
    • Dimensions: 10x10
    Bedroom 3
    • Features: Ceiling Fan(s), Built-in Closet
    • Level: First
    • Area: 121 Square Feet
    • Dimensions: 11x11
    Primary bathroom
    • Features: Shower No Tub
    • Level: First
    • Area: 40 Square Feet
    • Dimensions: 4x10
    Bathroom 2
    • Features: Tub With Shower
    • Level: First
    • Area: 44 Square Feet
    • Dimensions: 4x11
    Dining room
    • Features: Ceiling Fan(s)
    • Level: First
    • Area: 270 Square Feet
    • Dimensions: 15x18
    Family room
    • Features: Ceiling Fan(s)
    • Level: First
    • Area: 432 Square Feet
    • Dimensions: 18x24
    Kitchen
    • Level: First
    • Area: 110 Square Feet
    • Dimensions: 11x10
    Laundry
    • Level: First
    • Area: 36 Square Feet
    • Dimensions: 4x9
    Living room
    • Level: First
    • Area: 156 Square Feet
    • Dimensions: 13x12
    Heating
    • Central
    Cooling
    • Central Air
    Appliances
    • Included: Dishwasher, Dryer, Microwave, Range, Refrigerator, Washer
    • Laundry: Inside, Laundry Room
    Features
    • Built-in Features, Ceiling Fan(s), Living Room/Dining Room Combo, Open Floorplan, Split Bedroom, Walk-In Closet(s)
    • Flooring: Carpet, Engineered Hardwood, Linoleum, Tile
    • Doors: Sliding Doors
    • Windows: Blinds, Drapes, Shades, Window Treatments
    • Has fireplace: Yes
    • Fireplace features: Electric, Other Room
    Interior area
    • Total structure area: 2,679
    • Total interior livable area: 2,089 sqft

    Property

    Parking
    • Total spaces: 2
    • Parking features: Driveway, Garage Door Opener, Guest, Parking Pad, Workshop in Garage
    • Attached garage spaces: 2
    • Has uncovered spaces: Yes
    • Details: Garage Dimensions: 20x21
    Features
    • Levels: One
    • Stories: 1
    • Patio & porch: Porch, Rear Porch
    • Exterior features: Irrigation System, Lighting, Rain Gutters, Sprinkler Metered
    • Has view: Yes
    • View description: Water, Canal
    • Has water view: Yes
    • Water view: Water,Canal
    • Waterfront features: Canal - Freshwater, Freshwater Canal Access, Lake Privileges, Seawall
    • Body of water: LAKE GRIFFIN
    Lot
    • Size: 0.32 Acres
    • Features: Irregular Lot, Landscaped
    • Residential vegetation: Mature Landscaping, Trees/Landscaped
    Details
    • Additional structures: Boat House
    • Parcel number: 011924030000001800
    • Zoning: R-1
    • Special conditions: None

    Construction

    Type & style
    • Home type: SingleFamily
    • Property subtype: Single Family Residence
    Materials
    • Block, Brick
    • Foundation: Slab
    • Roof: Shingle
    Condition
    • Completed
    • New construction: No
    • Year built: 1981

    Utilities & green energy

    • Sewer: Septic Tank
    • Water: Well
    • Utilities for property: Electricity Connected, Private, Public, Sewer Connected, Water Connected

    Community & HOA

    Community
    • Pet fee: $0 monthly
    • Subdivision: PICCIOLA HARBORS ROHRS ADD
    HOA
    • Has HOA: No
    Location
    • Region: Fruitland Park

    Financial & listing details

    • Price per square foot: $196/sqft
    • Tax assessed value: $333,185
    • Annual tax amount: $2,428
    • Date on market: 7/11/2025
    • Cumulative days on market: 134 days
    • Listing terms: Cash,Conventional,FHA,VA Loan
    • Ownership: Fee Simple
    • Total actual rent: 0
    • Electric utility on property: Yes
    • Road surface type: Paved

    Price history

    DateEventPrice
    12/15/2025Sold$408,500-1%$196/sqft
    Source: Stellar MLS #O6325382 Report a problem
    11/26/2025Pending sale$412,500$197/sqft
    Source: Stellar MLS #O6325382 Report a problem
    11/7/2025Price change$412,500-2.9%$197/sqft
    Source: Stellar MLS #O6325382 Report a problem
    8/13/2025Price change$425,000-2.3%$203/sqft
    Source: Stellar MLS #O6325382 Report a problem
    7/11/2025Listed for sale$435,000$208/sqft
    Source: Stellar MLS #O6325382 Report a problem

    Public tax history

    YearProperty taxesTax assessment
    2025$2,600 +2.8%$179,190 +2.9%
    2024$2,530 +12.1%$174,140 +3%
    2023$2,257 +6.2%$169,070 +3%
    2022$2,126 +3.6%$164,150 +3%
    2021$2,051 -4.2%$159,377 +1.4%
    2020$2,140 +1.1%$157,177 +2.3%
    2019$2,118 +6.8%$153,644 +3.7%
    2018$1,982 $148,223 +2.1%
    2017$1,982 +3.8%$145,175 +2.1%
    2016$1,910 +0.5%$142,190 +0.7%
    2015$1,901 -2.3%$141,202 +0.8%
    2014$1,945 +52.2%$140,082 +12.7%
    2013$1,278 +0.4%$124,332 +1.1%
    2012$1,272 +4.4%$122,971 +3%
    2011$1,219 +0.7%$119,390 +1.5%
    2010$1,210 +4.1%$117,626 +2.7%
    2009$1,162 +0.3%$114,534 +0.1%
    2008$1,159 -11.1%$114,420 +3%
    2007$1,304 -4.3%$111,088 +2.5%
    2006$1,362 +2.9%$108,379 +3%
    2005$1,324 +3.5%$105,223 +3%
    2004$1,279 -1.5%$102,159 -0.5%
    2003$1,299 +10.4%$102,661 +4.9%
    2002$1,176 $97,906 -0.1%
    2001$1,176 -1.7%$98,010
    2000$1,197 $98,010
    Find assessor info on the county website

    Neighborhood: 34731

    Nearby schools

    GreatSchools rating
    Get a cash offer in 3 minutes
    Find out how much your home could sell for in as little as 3 minutes with a no-obligation cash offer.
    Estimated market value
    $404,700
    Get a cash offer in 3 minutes
    Find out how much your home could sell for in as little as 3 minutes with a no-obligation cash offer.
    Estimated market value
    $404,700