Ready for Move-in! Welcome to this stunning GFO Home Two-Story new construction on One-Acre. Boasting the striking Kennedy floor plan offering 5 Bedrooms, 4 Bathrooms, and a spacious 3-Car Garage on a sprawling 1-Acre Corner Lot in the scenic Highland Crossing acreage Community in Celina, TX! Highlights on the main floor include a Private Study, a Guest Suite with full ensuite Bathroom, a Formal Dining or Flex Room for whatever your family needs, and an Open Concept Family Room with soaring 2-story Vaulted Ceilings featuring Stacked Windows and Fireplace, and a spacious Covered Patio leading out to the enormous Backyard. You’ll also enjoy a Gourmet Chef’s Kitchen featuring a large Center Island, Walk-in Pantry, and attached Breakfast Room. Relax and unwind in the luxurious Primary Suite and Spa-Inspired Primary Bathroom with a designer Free-Standing Tub, separate Walk-In Frameless Glass Shower, and Oversized Walk-In Closet. Upstairs, you’ll find the Game Room for endless fun, a Bonus Loft area, and 3 additional Bedrooms with 2 more full Bathrooms. Experience high-end living at its finest with GFO Home’s Kennedy floor plan One Acre in the stunning Highland Crossing Acreage Community in the heart of Celina, TX! Experience the perfect blend of big-city excitement and rural charm in Collin County’s newest gem. In this beautiful community, you’ll enjoy gorgeous views, stunning natural scenery, nearby parks, playgrounds, and trails- and the vibrant Celina lifestyle with shopping, dining, and local community events! Zoned to Celina ISD. Ready for Move-in! Visit the Highland Crossing GFO Model Home today!
Sold
Price Unknown
5614 Gaelic Dr, Celina, TX 75009
5beds
4,259sqft
Farm, Single Family Residence
Built in 2025
1 Acres Lot
$833,400 Zestimate®
$--/sqft
$5,145 Estimated rent
Home value
$833,400
$792,000 - $883,000
$5,145/mo
Zestimate® history
Owner options
List your home for rent
$5,145/mo
Rent Zestimate®
Find your next renter with Zillow Rental Manager. Plus, with online applications, you can quickly screen prospective tenants – for free.
$5,145/mo
Rent Zestimate®
Refinance and save
$800/mo
Est. payment
Refinancing to a lower rate could help reduce your monthly payments and save thousands over the life of the loan.
$800/mo
Est. payment
Explore your selling options
Work with a Zillow partner agent
Leverage their expertise and Zillow's premium Showcase listings to get your home seen by more buyers.
Get startedList with your own agent
Get your home in front of millions of buyers by listing it on Zillow.
Learn how to do itSell it yourself
Take full control of how buyers see your home on Zillow by listing For Sale by Owner (FSBO).
List your homeWhat's special
Enormous backyardStacked windowsAttached breakfast roomGorgeous viewsStunning natural sceneryPrivate studyBonus loft area
Zillow last checked:
Listing updated:
Listed by:
John Santasiero 0399382 713-621-6111,
Riverway Properties 713-621-6111
Bought with:
Melanie Hill
Monument Realty
Source: NTREIS,MLS#: 21165261
Facts & features
Interior
Bedrooms & bathrooms
- Bedrooms: 5
- Bathrooms: 5
- Full bathrooms: 4
- 1/2 bathrooms: 1
Primary bedroom
- Features: Ceiling Fan(s), Dual Sinks, Double Vanity, En Suite Bathroom, Garden Tub/Roman Tub, Sitting Area in Primary, Separate Shower, Walk-In Closet(s)
- Level: First
- Dimensions: 18 x 17
Primary bathroom
- Features: Dual Sinks, Double Vanity, Garden Tub/Roman Tub, Sitting Area in Primary, Sink, Separate Shower
- Level: First
- Dimensions: 15 x 16
Breakfast room nook
- Level: First
- Dimensions: 14 x 14
Game room
- Features: Ceiling Fan(s)
- Level: Second
- Dimensions: 18 x 19
Kitchen
- Features: Breakfast Bar, Built-in Features, Butler's Pantry, Eat-in Kitchen, Kitchen Island, Pantry, Solid Surface Counters, Walk-In Pantry
- Level: First
- Dimensions: 11 x 16
Library
- Level: First
- Dimensions: 15 x 13
Living room
- Features: Ceiling Fan(s)
- Level: First
- Dimensions: 17 x 20
Office
- Level: First
- Dimensions: 11 x 13
Heating
- Central
Cooling
- Central Air, Ceiling Fan(s)
Appliances
- Included: Dishwasher, Electric Oven, Gas Cooktop, Disposal, Microwave, Tankless Water Heater, Vented Exhaust Fan
- Laundry: Washer Hookup, Dryer Hookup, ElectricDryer Hookup, Laundry in Utility Room
Features
- Double Vanity, Eat-in Kitchen, High Speed Internet, Kitchen Island, Open Floorplan, Pantry, Vaulted Ceiling(s), Walk-In Closet(s)
- Flooring: Carpet, Ceramic Tile, Luxury Vinyl Plank, Tile, Wood
- Has basement: No
- Number of fireplaces: 1
- Fireplace features: Living Room
Interior area
- Total interior livable area: 4,259 sqft
Property
Parking
- Total spaces: 3
- Parking features: Covered, Door-Multi, Door-Single, Driveway, Garage, Garage Door Opener, Garage Faces Side
- Attached garage spaces: 3
- Has uncovered spaces: Yes
Features
- Levels: Two
- Stories: 2
- Patio & porch: Covered
- Exterior features: Rain Gutters
- Pool features: None
- Fencing: None
Lot
- Size: 1 Acres
- Features: Acreage, Cleared, Corner Lot, Landscaped, No Backyard Grass, Sprinkler System
- Residential vegetation: Wooded
Details
- Parcel number: R1273800B00801
Construction
Type & style
- Home type: SingleFamily
- Architectural style: Farmhouse,Modern,Traditional,Detached
- Property subtype: Farm, Single Family Residence
Materials
- Board & Batten Siding, Brick
- Foundation: Slab
- Roof: Composition,Shingle
Condition
- New construction: Yes
- Year built: 2025
Utilities & green energy
- Sewer: Septic Tank
- Water: Public
- Utilities for property: Septic Available, Underground Utilities, Water Available
Community & HOA
Community
- Features: Community Mailbox
- Security: Carbon Monoxide Detector(s), Smoke Detector(s)
- Subdivision: Highland Crossing
HOA
- Has HOA: Yes
- Services included: Maintenance Grounds
- HOA fee: $800 annually
- HOA name: Secure Association Management
- HOA phone: 940-497-7328
Location
- Region: Celina
Financial & listing details
- Tax assessed value: $254,821
- Annual tax amount: $3,668
- Date on market: 1/28/2026
- Cumulative days on market: 21 days
- Listing terms: Cash,Conventional,FHA,VA Loan
Price history
| Date | Event | Price |
|---|---|---|
| 3/31/2026 | Sold | -- |
Source: NTREIS #21165261 Report a problem | ||
| 2/23/2026 | Pending sale | $838,425$197/sqft |
Source: NTREIS #21165261 Report a problem | ||
| 1/22/2026 | Price change | $838,425+1.6%$197/sqft |
Source:  GFO Home Report a problem GFO Home Report a problem | ||
| 9/5/2025 | Price change | $825,000-5.7%$194/sqft |
Source: NTREIS #20927811 Report a problem | ||
| 8/23/2025 | Price change | $875,000-2.7%$205/sqft |
Source: NTREIS #20927811 Report a problem | ||
| 7/18/2025 | Price change | $899,515-2.7%$211/sqft |
Source: NTREIS #20927811 Report a problem | ||
| 6/11/2025 | Price change | $924,515-1.4%$217/sqft |
Source: NTREIS #20927811 Report a problem | ||
| 5/19/2025 | Price change | $937,515-1.1%$220/sqft |
Source: NTREIS #20927811 Report a problem | ||
| 5/6/2025 | Listed for sale | $947,515$222/sqft |
Source: NTREIS #20927811 Report a problem | ||
Public tax history
| Year | Property taxes | Tax assessment |
|---|---|---|
| 2025 | $3,668 +38.8% | $254,821 +41.4% |
| 2024 | $2,642 +21.4% | $180,180 +21.6% |
| 2023 | $2,177 | $148,225 |
Find assessor info on the county website
Neighborhood: 75009
Nearby homes
- $--5 bd5 ba3.4k sqft5604 Gaelic Dr, Celina, TX 75009Sold

- $924,9006 bd4 ba4.6k sqft5611 Gaelic Dr, Celina, TX 75009Off Market
- $--5 bd4 ba3.7k sqft5610 Gaelic Dr, Celina, TX 75009Sold
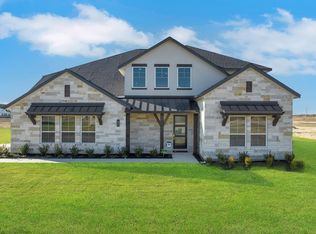
- $750,1005 bd4 ba3.7k sqft5519 Gaelic Dr, Celina, TX 75009Off Market
- $--3 bd3 ba3k sqft5603 Gaelic Dr, Celina, TX 75009Sold
- $937,2005 bd5 ba3.8k sqft5515 Gaelic Dr, Celina, TX 75009Off Market
- $--5 bd4 ba4.7k sqft5516 Gaelic Dr, Celina, TX 75009Sold
- $823,4004 bd3 ba3k sqftDunnet Dr, Celina, TX 75009Off Market
Nearby schools
GreatSchools rating
- 7/10Bobby Ray & Afton Martin Elementary SchoolGrades: K-5Distance: 3.9 mi
- 8/10Jerry & Linda Moore Middle SchoolGrades: 6-8Distance: 3.8 mi
- 6/10Celina High SchoolGrades: 9-12Distance: 2.8 mi
Schools provided by the listing agent
- Elementary: Marcy Lykins
- Middle: Jerry & Linda Moore
- High: Celina
- District: Celina ISD
Source: NTREIS. This data may not be complete. We recommend contacting the local school district to confirm school assignments for this home.
Get a cash offer in 3 minutes
Find out how much your home could sell for in as little as 3 minutes with a no-obligation cash offer.
Estimated market value
$833,400
Get a cash offer in 3 minutes
Find out how much your home could sell for in as little as 3 minutes with a no-obligation cash offer.
Estimated market value
$833,400
- Texas
- Collin County
- Celina
- 75009
- 5614 Gaelic Dr
Nearby cities
Nearby neighborhoods
Nearby zip codes
Other Celina Topics
