This is the one you’ve been waiting for. Offered for the very first time by the original owners, this immaculate and truly move-in ready 4-bedroom home is tucked away on a quiet cul-de-sac and offers the perfect blend of comfort, space, and convenience. The main level features hardwood flooring, fresh paint, and a functional layout with a bright living room, separate family room with fireplace, eat-in kitchen with quartz countertops, and a formal dining space. A recently updated half bath and a deep one-car garage provide added convenience and storage. Upstairs, you’ll find four spacious bedrooms, including a primary suite with a beautifully renovated, spa-like bathroom. Outdoor living is a standout, with a screened-in porch and deck overlooking a flat, fenced backyard, ideal for playing, entertaining, or simply enjoying the peaceful setting. A covered front porch adds even more charm. Located just minutes from shopping and less than 10 minutes to downtown Frederick, with easy commuter access to Washington, D.C. and Baltimore, all without city taxes. Near the paved walking and biking trails of Ballenger Creek Park, with playgrounds, recreational fields, a community garden, and a dog park. Recent updates include fresh paint on the main and lower levels and two upstairs bedrooms, renovated half and primary bathrooms, new stainless steel microwave and dishwasher, water heater (2022), and HVAC system replaced in 2017 with regular maintenance since.
Sold for $565,000
$565,000
5614 Glen Cove Ct, Frederick, MD 21703
4beds
2,307sqft
Single Family Residence
Built in 1989
9,893 Square Feet Lot
$564,300 Zestimate®
$245/sqft
$2,889 Estimated rent
Home value
$564,300
$525,000 - $604,000
$2,889/mo
Zestimate® history
Owner options
List your home for rent
$2,889/mo
Rent Zestimate®
Find your next renter with Zillow Rental Manager. Plus, with online applications, you can quickly screen prospective tenants – for free.
$2,889/mo
Rent Zestimate®
Refinance and save
$3,600/mo
Est. payment
Refinancing to a lower rate could help reduce your monthly payments and save thousands over the life of the loan.
$3,600/mo
Est. payment
Explore your selling options
Work with a Zillow partner agent
Leverage their expertise and Zillow's premium Showcase listings to get your home seen by more buyers.
Get startedList with your own agent
Get your home in front of millions of buyers by listing it on Zillow.
Learn how to do itSell it yourself
Take full control of how buyers see your home on Zillow by listing For Sale by Owner (FSBO).
List your homeWhat's special
Formal dining spaceDeep one-car garageFresh paintHardwood flooringScreened-in porchCovered front porchFour spacious bedrooms
Zillow last checked:
Listing updated:
Listed by:
Melissa Lambert 202-294-2190,
Long & Foster Real Estate, Inc.,
Listing Team: Premier Group
Bought with:
Rob Krop, 0225254789
Keller Williams Realty Centre
Source: Bright MLS,MLS#: MDFR2080504
Facts & features
Interior
Bedrooms & bathrooms
- Bedrooms: 4
- Bathrooms: 3
- Full bathrooms: 2
- 1/2 bathrooms: 1
- Main level bathrooms: 1
Rooms
- Room types: Living Room, Dining Room, Kitchen, Family Room, Recreation Room
Dining room
- Level: Main
Family room
- Level: Main
Kitchen
- Level: Main
Living room
- Level: Main
Recreation room
- Level: Lower
Heating
- Central, Forced Air, Heat Pump, Programmable Thermostat, Electric
Cooling
- Central Air, Heat Pump, Programmable Thermostat, Electric
Appliances
- Included: Microwave, Dishwasher, Disposal, Dryer, Exhaust Fan, Double Oven, Oven/Range - Electric, Refrigerator, Stainless Steel Appliance(s), Cooktop, Washer, Water Heater, Electric Water Heater
- Laundry: In Basement, Has Laundry, Dryer In Unit, Washer In Unit
Features
- Attic, Bathroom - Stall Shower, Bathroom - Tub Shower, Bathroom - Walk-In Shower, Breakfast Area, Ceiling Fan(s), Combination Kitchen/Living, Dining Area, Family Room Off Kitchen, Floor Plan - Traditional, Formal/Separate Dining Room, Eat-in Kitchen, Pantry, Primary Bath(s), Solar Tube(s), Upgraded Countertops, Walk-In Closet(s)
- Flooring: Carpet, Ceramic Tile, Hardwood, Wood
- Basement: Heated,Partially Finished,Shelving
- Number of fireplaces: 1
- Fireplace features: Glass Doors, Wood Burning
Interior area
- Total structure area: 2,708
- Total interior livable area: 2,307 sqft
- Finished area above ground: 1,907
- Finished area below ground: 400
Property
Parking
- Total spaces: 3
- Parking features: Storage, Garage Faces Front, Garage Door Opener, Attached, Driveway, On Street
- Attached garage spaces: 1
- Uncovered spaces: 2
Accessibility
- Accessibility features: None
Features
- Levels: Three
- Stories: 3
- Pool features: None
- Fencing: Full,Wood
Lot
- Size: 9,893 Square Feet
- Features: Cul-De-Sac, Front Yard, Landscaped, Level, Rear Yard
Details
- Additional structures: Above Grade, Below Grade
- Parcel number: 1123447312
- Zoning: PUD
- Special conditions: Standard
Construction
Type & style
- Home type: SingleFamily
- Architectural style: Contemporary,Transitional
- Property subtype: Single Family Residence
Materials
- Glass, Vinyl Siding
- Foundation: Passive Radon Mitigation
- Roof: Architectural Shingle
Condition
- Excellent,Very Good
- New construction: No
- Year built: 1989
Utilities & green energy
- Sewer: Public Sewer
- Water: Public
Community & HOA
Community
- Subdivision: Ballenger Creek Meadows
HOA
- Has HOA: Yes
- HOA fee: $54 monthly
- HOA name: BALLENGER CREEK MEADOWS
Location
- Region: Frederick
Financial & listing details
- Price per square foot: $245/sqft
- Tax assessed value: $423,100
- Annual tax amount: $4,714
- Date on market: 4/24/2026
- Listing agreement: Exclusive Agency
- Listing terms: Cash,Conventional,FHA,VA Loan
- Ownership: Fee Simple
Price history
| Date | Event | Price |
|---|---|---|
| 6/1/2026 | Sold | $565,000$245/sqft |
Source:  Bright MLS #MDFR2080504 Report a problem Bright MLS #MDFR2080504 Report a problem | ||
| 4/26/2026 | Contingent | $565,000$245/sqft |
Source: Bright MLS #MDFR2080504 Report a problem | ||
| 4/24/2026 | Listed for sale | $565,000$245/sqft |
Source: Bright MLS #MDFR2080504 Report a problem | ||
Public tax history
| Year | Property taxes | Tax assessment |
|---|---|---|
| 2025 | $4,841 +11.6% | $388,967 +9.6% |
| 2024 | $4,336 +15.4% | $354,833 +10.6% |
| 2023 | $3,759 +4.2% | $320,700 |
| 2022 | $3,606 +4.4% | $320,700 +8.8% |
| 2021 | $3,453 +4.6% | $294,633 |
| 2020 | $3,300 +1.5% | -- |
| 2019 | $3,251 +1.6% | $281,600 +3.1% |
| 2018 | $3,201 +1.6% | $273,133 +1.6% |
| 2017 | $3,152 -6.4% | $268,900 +0.8% |
| 2016 | $3,368 | $266,800 +0.8% |
| 2015 | $3,368 | $264,700 +0.8% |
| 2014 | $3,368 | $262,600 |
| 2013 | -- | $262,600 |
| 2012 | -- | $262,600 -19.5% |
| 2011 | -- | $326,200 0% |
| 2010 | -- | $326,270 |
| 2009 | -- | $326,270 -9.2% |
| 2008 | -- | $359,460 +17.2% |
| 2007 | -- | $306,780 +20.7% |
| 2006 | -- | $254,100 +26.2% |
| 2005 | -- | $201,420 +7.3% |
| 2004 | -- | $187,680 +7.9% |
| 2003 | -- | $173,940 +8.6% |
| 2002 | -- | $160,200 +0.3% |
| 2001 | -- | $159,672 |
Find assessor info on the county website
Neighborhood: 21703
Nearby homes
- $431,100-- bd2 ba1k sqft5616 Glen Cove Ct, Frederick, MD 21703Off Market
- $537,200-- bd3 ba2k sqft5612 Glen Cove Ct, Frederick, MD 21703Off Market
- $447,0003 bd3 ba1.6k sqft6232 Derby Dr, Frederick, MD 21703Off Market

- $520,0004 bd4 ba2.7k sqft6230 Derby Dr, Frederick, MD 21703Sold
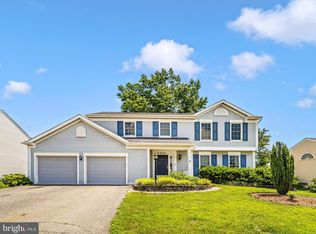
- $458,9004 bd3 ba1.6k sqft5617 Glen Cove Ct, Frederick, MD 21703Off Market
- $515,6004 bd3 ba2.2k sqft6228 Derby Dr, Frederick, MD 21703Off Market
- $547,5004 bd4 ba2.1k sqft6236 Derby Dr, Frederick, MD 21703Off Market
- $529,800-- bd2 ba2k sqft5610 Glen Cove Ct, Frederick, MD 21703Off Market
Nearby schools
GreatSchools rating
- 6/10Orchard Grove Elementary SchoolGrades: PK-5Distance: 0.6 mi
- 8/10Ballenger Creek Middle SchoolGrades: 6-8Distance: 0.5 mi
- 5/10Tuscarora High SchoolGrades: 9-12Distance: 0.8 mi
Schools provided by the listing agent
- District: Frederick County Public Schools
Source: Bright MLS. This data may not be complete. We recommend contacting the local school district to confirm school assignments for this home.
Get a cash offer in 3 minutes
Find out how much your home could sell for in as little as 3 minutes with a no-obligation cash offer.
Estimated market value
$564,300
Get a cash offer in 3 minutes
Find out how much your home could sell for in as little as 3 minutes with a no-obligation cash offer.
Estimated market value
$564,300
- Maryland
- Frederick County
- Frederick
- 21703
- 5614 Glen Cove Ct
Nearby cities
Nearby zip codes
Other Frederick Topics
