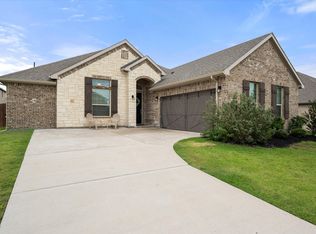
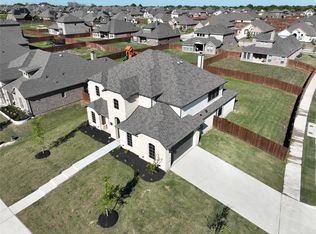
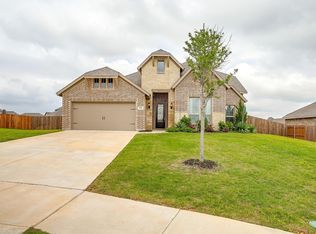
Built in 2021 and truly like new, this stunning 4 bedroom, 2 bath traditional ranch offers the perfect blend of classic charm and modern flair. Thoughtfully designed with both builder and homeowner upgrades throughout, this home features an open and inviting layout ideal for everyday living and entertaining. The kitchen shines with sleek stainless steel appliances, and the refrigerator conveys with the home making move-in a breeze. Enjoy the benefits of a fully electric home and community, designed for efficiency and ease. Step outside to find a beautifully maintained yard complete with a sprinkler system, established vegetable garden, and a termite monitoring system for added peace of mind. Experience the tranquility of country living while remaining conveniently close to Dallas-Fort Worth. Located in the highly sought-after Midlothian ISD, this home truly has it all. Live the dream you’ve always wanted. Schedule your showing today!
Sold
Price history
| Date | Event | Price |
|---|---|---|
| 7/24/2026 | Sold | -- |
Source: NTREIS #21207132 Report a problem | ||
| 7/16/2026 | Pending sale | $425,000$225/sqft |
Source: NTREIS #21207132 Report a problem | ||
| 5/12/2026 | Contingent | $425,000$225/sqft |
Source: NTREIS #21207132 Report a problem | ||
| 3/20/2026 | Listed for sale | $425,000+7.5%$225/sqft |
Source: NTREIS #21207132 Report a problem | ||
| 2/8/2022 | Sold | -- |
Source: NTREIS #14609849 Report a problem | ||
| 12/27/2021 | Pending sale | $395,510$209/sqft |
Source: NTREIS #14609849 Report a problem | ||
| 12/15/2021 | Price change | $395,510+0.8%$209/sqft |
Source: NTREIS #14609849 Report a problem | ||
| 11/18/2021 | Price change | $392,510-0.6%$207/sqft |
Source: NTREIS #14609849 Report a problem | ||
| 10/26/2021 | Price change | $395,010+0.6%$209/sqft |
Source: NTREIS #14609849 Report a problem | ||
| 8/13/2021 | Price change | $392,510+0.8%$207/sqft |
Source: NTREIS #14609849 Report a problem | ||
| 8/2/2021 | Price change | $389,510+0%$206/sqft |
Source: NTREIS #14609849 Report a problem | ||
| 6/29/2021 | Price change | $389,460+0.8%$206/sqft |
Source:  DR Horton Report a problem DR Horton Report a problem | ||
| 6/25/2021 | Listed for sale | $386,460$204/sqft |
Source: NTREIS #14609849 Report a problem | ||
Get a cash offer in 3 minutes
Find out how much your home could sell for in as little as 3 minutes with a no-obligation cash offer.
Estimated market value
$425,100
