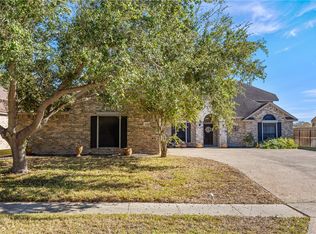
OPEN HOUSE 08-15 FROM 2PM-4PM. Beautifully updated brick home located in the highly desirable Kings Crossings subdivision of Corpus Christi! This spacious 3-bedroom, 2-bath home also features a large office that can easily serve as a 4th bedroom, offering flexibility for your lifestyle needs.
Step inside to an inviting open-concept layout, perfect for both everyday living and entertaining. The split-bedroom design provides added privacy, while the cozy fireplace creates a warm and welcoming focal point in the main living area. Recent updates enhance the home’s charm, making it truly move-in ready.
Out back, enjoy your own private oasis with a sparkling pool—ideal for relaxing or hosting gatherings year-round in the South Texas sunshine.
With its attractive brick exterior, thoughtful layout, fireplace feature, and prime location, this home offers the perfect blend of comfort and style. Don’t miss your chance to make it yours!
For sale
$379,000
5614 Havre St, Corpus Christi, TX 78414
3beds
2,133sqft
Single Family Residence
Built in 2001
9,439 Square Feet Lot
$373,700 Zestimate®
$178/sqft
$34/mo HOA
What's special
Thoughtful layoutAttractive brick exteriorBeautifully updated brick homeInviting open-concept layout
- 143 days
- 484
- 51
Zillow last checked:
Listing updated:
Listed by:
Diana Stowell 619-312-7395,
Costa Sur Real Estate
Source: South Texas MLS,MLS#: 474844 Originating MLS: Corpus Christi
Originating MLS: Corpus ChristiFacts & features
Interior
Bedrooms & bathrooms
- Bedrooms: 3
- Bathrooms: 2
- Full bathrooms: 2
Heating
- Gas
Cooling
- Central Air
Appliances
- Included: Dishwasher, Microwave
- Laundry: Washer Hookup, Dryer Hookup
Features
- Open Floorplan, Split Bedrooms, Breakfast Bar, Kitchen Island
- Flooring: Laminate, Tile, Vinyl
- Has basement: Yes
- Has fireplace: Yes
Interior area
- Total structure area: 2,133
- Total interior livable area: 2,133 sqft
Video & virtual tour
Property
Parking
- Total spaces: 2
- Parking features: Concrete, Garage, Rear/Side/Off Street, On Street
- Garage spaces: 2
- Has uncovered spaces: Yes
Features
- Levels: One
- Stories: 1
- Patio & porch: Open, Patio
- Pool features: Fiberglass, In Ground, Pool
- Fencing: Wood
Lot
- Size: 9,439 Square Feet
- Features: Corner Lot
Details
- Parcel number: 395800580010
Construction
Type & style
- Home type: SingleFamily
- Property subtype: Single Family Residence
Materials
- Brick
- Foundation: Basement
- Roof: Shingle,Wood
Condition
- Year built: 2001
Utilities & green energy
- Sewer: Public Sewer
- Water: Public
- Utilities for property: Sewer Available, Water Available
Community & HOA
Community
- Subdivision: Kings Crossing
HOA
- Has HOA: Yes
- Amenities included: Other
- Services included: Other
- HOA fee: $402 annually
Location
- Region: Corpus Christi
Financial & listing details
- Price per square foot: $178/sqft
- Tax assessed value: $378,792
- Annual tax amount: $6,286
- Date on market: 4/15/2026
- Cumulative days on market: 143 days
- Listing agreement: Exclusive Right To Sell
- Listing terms: Cash,Conventional,FHA,VA Loan
Estimated market value
$373,700
$355,000 - $392,000
$2,906/mo
Price history
| Date | Event | Price |
|---|---|---|
| 5/4/2026 | Price change | $379,000-2.6%$178/sqft |
Source:  South Texas MLS #474844 Report a problem South Texas MLS #474844 Report a problem | ||
| 4/15/2026 | Listed for sale | $389,000+8.1%$182/sqft |
Source: South Texas MLS #474844 Report a problem | ||
| 1/20/2022 | Listing removed | -- |
Source: South Texas MLS #391384 Report a problem | ||
| 12/7/2021 | Pending sale | $359,900$169/sqft |
Source: South Texas MLS #391384 Report a problem | ||
| 12/6/2021 | Listed for sale | $359,900+9.1%$169/sqft |
Source: South Texas MLS #391384 Report a problem | ||
| 4/6/2021 | Listing removed | -- |
Source:  RE/MAX International Report a problem RE/MAX International Report a problem | ||
| 2/6/2021 | Pending sale | $330,000$155/sqft |
Source: RE/MAX Coastal Living #377323 Report a problem | ||
| 2/5/2021 | Contingent | $330,000$155/sqft |
Source: South Texas MLS #377323 Report a problem | ||
| 1/29/2021 | Listed for sale | $330,000+50%$155/sqft |
Source: South Texas MLS #377323 Report a problem | ||
| 10/1/2013 | Sold | -- |
Source: Agent Provided Report a problem | ||
| 9/6/2013 | Price change | $219,950-2.2%$103/sqft |
Source: Keller Williams - Coastal Bend #215284 Report a problem | ||
| 8/7/2013 | Listed for sale | $224,950+22.9%$105/sqft |
Source: Keller Williams Coastal Bend #215284 Report a problem | ||
| 8/6/2010 | Sold | -- |
Source: Agent Provided Report a problem | ||
| 6/19/2010 | Listed for sale | $183,000-12.8%$86/sqft |
Source: Mirabal Montalvo & Associates #132746 Report a problem | ||
| 5/12/2010 | Sold | -- |
Source: Public Record Report a problem | ||
| 2/11/2010 | Listing removed | $209,900$98/sqft |
Source: NCI #93033 Report a problem | ||
| 10/3/2009 | Listed for sale | $209,900-16%$98/sqft |
Source: NCI #93033 Report a problem | ||
| 8/28/2009 | Listing removed | $249,900$117/sqft |
Source: NCI #93033 Report a problem | ||
| 7/9/2009 | Listed for sale | $249,900$117/sqft |
Source: NCI #93033 Report a problem | ||
Public tax history
| Year | Property taxes | Tax assessment |
|---|---|---|
| 2025 | $6,286 -9.5% | $378,792 -5.1% |
| 2024 | $6,949 +10.3% | $399,300 +10% |
| 2023 | $6,302 -32% | $363,000 -2.6% |
| 2022 | $9,272 +137.5% | $372,693 +42.1% |
| 2021 | $3,904 +0.4% | $262,205 +7.7% |
| 2020 | $3,887 -27.6% | $243,488 +5.6% |
| 2019 | $5,367 +38.4% | $230,574 -6% |
| 2018 | $3,877 -28.4% | $245,352 +0.9% |
| 2017 | $5,412 +5.8% | $243,241 +0.8% |
| 2016 | $5,117 | $241,214 -0.8% |
| 2015 | $5,117 | $243,152 +9.3% |
| 2014 | $5,117 | $222,372 +28% |
| 2012 | -- | $173,743 -4.1% |
| 2011 | -- | $181,200 -11.6% |
| 2010 | -- | $204,952 -11.2% |
| 2009 | -- | $230,875 +0.4% |
| 2008 | -- | $229,862 +10.6% |
| 2007 | -- | $207,769 |
| 2006 | $5,711 -2.6% | $207,769 |
| 2005 | $5,863 | $207,769 +5.6% |
| 2004 | -- | $196,723 |
| 2003 | -- | $196,723 +9.3% |
| 2002 | -- | $179,927 +535.3% |
| 2001 | -- | $28,320 +66.7% |
| 2000 | -- | $16,992 |
Find assessor info on the county website
Monthly payment
Est. payment
Payment breakdown
Explore the cost of this home by adjusting the details. Changes won't be saved.Climate risks
Neighborhood: South Side
Nearby schools
Schools provided by the listing agent
- Elementary: Mireles
- Middle: Kaffie
- High: Veterans Memorial
- District: Corpus Christi ISD
Source: South Texas MLS. This data may not be complete. We recommend contacting the local school district to confirm school assignments for this home.
Similar homes
- $347,0003 bd2 ba2.3k sqft6152 Saint Denis St, Corpus Christi, TX 78414For Sale
 MLS ID #474574, Coral Carey, South Coast Real Estate. South Texas MLS
 - $379,0004 bd3 ba2.2k sqft6033 Timbergate Dr, Corpus Christi, TX 78414For Sale
 MLS ID #472985, Missy Flores, Keller Williams Coastal Bend. South Texas MLS
 - $399,9004 bd3 ba2.8k sqft7813 Charlero Dr, Corpus Christi, TX 78414For Sale
 MLS ID #478097, April Mason, Keller Williams Coastal Bend. South Texas MLS
 - $399,9004 bd3 ba2.5k sqft3106 Napa Dr, Corpus Christi, TX 78414For Sale
 MLS ID #481019, Cliff Zarbock, Mr. Real Estate & Associates. South Texas MLS
