Skip main navigation
Closed
  • Price Unknown

    5614 Helias Dr, Jefferson City, MO 65101

    3beds
    2,240sqft
    Single Family Residence
    Built in 1977
    1.14 Acres Lot
    $298,600 Zestimate®
    $--/sqft
    $1,987 Estimated rent

    Home value

    $298,600

    $284,000 - $314,000

    $1,987/mo

    Zestimate® history
    Loading
    Loading...

    Owner options

    List your home for rent

    $1,987/mo

    Rent Zestimate®

    Find your next renter with Zillow Rental Manager. Plus, with online applications, you can quickly screen prospective tenants – for free.

    Learn more

    $1,987/mo

    Rent Zestimate®

    Refinance and save

    Refinancing to a lower rate could help reduce your monthly payments and save thousands over the life of the loan.

    See today's rates

    Explore your selling options

    Work with a Zillow partner agent

    Leverage their expertise and Zillow's premium Showcase listings to get your home seen by more buyers.

    Get started

    List with your own agent

    Get your home in front of millions of buyers by listing it on Zillow.

    Learn how to do it

    Sell it yourself

    Take full control of how buyers see your home on Zillow by listing For Sale by Owner (FSBO).

    List your home

    What's special

    Granite countersFresh paintNice livable layoutDetached garageSmaller shedsBeautiful viewsGreat private location
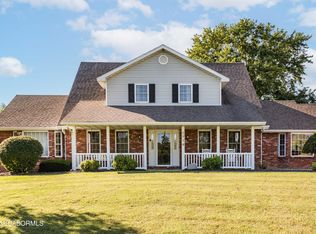
    Beautifully updated 3 bed 2 bath home on 1+ acre, with a finished walk out basement! Seller has made recent updates such as new cabinets, granite counters, flooring, carpet, fresh paint, and fixtures. this has a nice livable layout, large finished basement and beautiful views off the front porch. Office, second living area in basement, walk out for easy access, great second living space. Office and accessible bathtub. Detached garage and smaller sheds for storage. Public sewer and water. Great private location in Taus, MO you won't be disappointed!

    Zillow last checked:

    Listing updated:

    Listed by:

    Hope E Fick,

    Blondin Group Inc.

    Bought with:

    Member Nonmls

    NONMLS

    Source: JCMLS,MLS#: 10067256MLS Logo

    Facts & features

    Interior

    Bedrooms & bathrooms
    • Bedrooms: 3
    • Bathrooms: 2
    • Full bathrooms: 2
    Primary bedroom
    • Level: Main
    • Area: 165 Square Feet
    • Dimensions: 15 x 11
    Bedroom 2
    • Level: Main
    • Area: 120 Square Feet
    • Dimensions: 10 x 12
    Bedroom 3
    • Level: Main
    • Area: 120 Square Feet
    • Dimensions: 12 x 10
    Primary bathroom
    • Level: Lower
    • Area: 45 Square Feet
    • Dimensions: 9 x 5
    Bathroom
    • Level: Main
    • Area: 56 Square Feet
    • Dimensions: 8 x 7
    Other
    • Level: Main
    • Area: 156 Square Feet
    • Dimensions: 12 x 13
    Family room
    • Level: Lower
    • Area: 576 Square Feet
    • Dimensions: 24 x 24
    Kitchen
    • Level: Main
    • Area: 234 Square Feet
    • Dimensions: 18 x 13
    Kitchen
    • Level: Lower
    • Area: 247 Square Feet
    • Dimensions: 19 x 13
    Laundry
    • Level: Main
    • Area: 42 Square Feet
    • Dimensions: 7 x 6
    Living room
    • Level: Main
    • Area: 156 Square Feet
    • Dimensions: 12 x 13
    Office
    • Level: Lower
    • Area: 195 Square Feet
    • Dimensions: 15 x 13
    Heating
    • Natural Gas, Forced Air
    Cooling
    • Central Air
    Appliances
    • Included: Dishwasher, Propane Tank - Owned
    Features
    • Basement: Walk-Out Access,Full
    Interior area
    • Total structure area: 2,240
    • Total interior livable area: 2,240 sqft
    • Finished area above ground: 1,140
    • Finished area below ground: 1,100

    Property

    Parking
    • Parking features: Additional Parking
    • Details: Detached
    Lot
    • Size: 1.14 Acres
    Details
    • Parcel number: 1303060003001003

    Construction

    Type & style
    • Home type: SingleFamily
    • Architectural style: Ranch
    • Property subtype: Single Family Residence
    Materials
    • Vinyl Siding
    Condition
    • Updated/Remodeled
    • New construction: No
    • Year built: 1977

    Utilities & green energy

    • Sewer: Public Sewer
    • Water: Public

    Community & HOA

    HOA
    • Has HOA: No
    Location
    • Region: Jefferson City

    Financial & listing details

    • Tax assessed value: $129,300
    • Annual tax amount: $1,284
    • Date on market: 3/8/2024
    • Listing terms: FHA,Cash,Conventional,Rural Development,VA Loan

    Price history

    DateEventPrice
    5/20/2024Sold--
    Source: JCMLS #10067256 Report a problem
    4/18/2024Pending sale$265,000$118/sqft
    Source: MARIS #24007934 Report a problem
    4/11/2024Price change$265,000-1.8%$118/sqft
    Source: MARIS #24007934 Report a problem
    3/22/2024Price change$269,900-3.6%$120/sqft
    Source: JCMLS #10067256 Report a problem
    3/8/2024Listed for sale$280,000$125/sqft
    Source: JCMLS #10067256 Report a problem
    8/4/2023Sold--
    Source: Public Record Report a problem

    Public tax history

    YearProperty taxesTax assessment
    2025$1,407 +3.9%$24,600 +5.2%
    2024$1,354 +5.4%$23,390
    2023$1,284 +4.7%$23,390 +5%
    2022$1,226 $22,270
    2021-- $22,270
    2020$1,221 -0.5%$22,270 +0%
    2019$1,227 +12.2%$22,268 -17.3%
    2018$1,094 -0.4%$26,942 +21%
    2017$1,098 $22,268
    2016$1,098 $22,268
    2015$1,098 --
    2014$1,098 $22,268
    2013-- --
    2012-- --
    2011-- --
    2010-- --
    Find assessor info on the county website

    Neighborhood: 65101

    Nearby schools

    GreatSchools rating
    Sell for more on Zillow
    Get a Zillow Showcase℠ listing at no additional cost and you could sell for .
    $298,600
    2% more
    +$5,972
    With Zillow Showcase(estimated)
    $304,572