Skip main navigation
Sold
  • $357,400

    5614 Holmes St, Kansas City, MO 64110

    3beds
    1,346sqft
    Single Family Residence
    Built in 1929
    5,773 Square Feet Lot
    $357,400 Zestimate®
    $266/sqft
    $1,666 Estimated rent

    Home value

    $357,400

    $340,000 - $375,000

    $1,666/mo

    Zestimate® history
    Loading
    Loading...

    Owner options

    List your home for rent

    $1,666/mo

    Rent Zestimate®

    Find your next renter with Zillow Rental Manager. Plus, with online applications, you can quickly screen prospective tenants – for free.

    Learn more

    $1,666/mo

    Rent Zestimate®

    Refinance and save

    $2,327/mo

    Est. payment

    Refinancing to a lower rate could help reduce your monthly payments and save thousands over the life of the loan.

    See today's rates

    $2,327/mo

    Est. payment

    Explore your selling options

    Work with a Zillow partner agent

    Leverage their expertise and Zillow's premium Showcase listings to get your home seen by more buyers.

    Get started

    List with your own agent

    Get your home in front of millions of buyers by listing it on Zillow.

    Learn how to do it

    Sell it yourself

    Take full control of how buyers see your home on Zillow by listing For Sale by Owner (FSBO).

    List your home

    What's special

    Traditional airplane-style bungalowLarge front porchPatio areaLocal shopsDetached garageLawn equipmentFully-fenced backyard

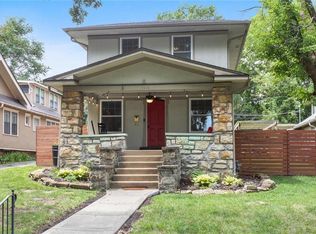
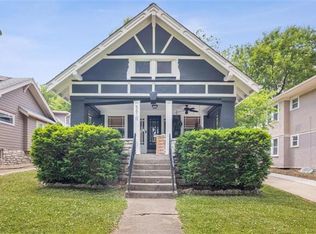
    BACK ON THE MARKET! Dreaming of the perfect Kansas City location in Brookside? Tucked on a quiet, one-way, low trafficked street, this traditional airplane-style bungalow is the one you have been searching for. It's curb appeal is maximized with a large front porch, perfect for enjoying a cup of coffee & watching morning sunrises. As you enter this home, you will be amazed at how much of the original nearly Century-old details like the woodwork, windows & fireplace have been preserved, but yet the home has been fully modernized for today's living. Both bathrooms & mudroom have had complete renovations in the last few years & also a newer water heater. Sellers have loved snuggling up every winter to the wood-burning fireplace. Plenty of room to spread out both inside with 3 Bedrooms (2 on the main floor) & 1.5 bathrooms offering multiple spaces to work from home as well. The Chef's kitchen has been updated with granite counters and floating shelving, plus ALL appliances including the washer/dryer stay so you are fully prepared on moving day! Outside you will find the private, fully-fenced backyard with a charming stone pergola covered, patio area ready for evening BBQ's, a detached garage handy for the lawn equipment, plus plenty of roaming area for man's best friend too. A Smart thermostat and security systems stay for the buyer's convenience. The 2nd floor attic area has renovation potential for additional space. This centrally located gem is a short 10 minute walk to area Universities, local shops, restaurants, your favorite coffee cafe or only a convenient, quick ride on public/private transportation to downtown KC for work or play! Just blocks to the future trolley line too.

    This property is off market, which means it's not currently listed for sale or rent on Zillow. This may be different from what's available on other websites or public sources.


    Zillow last checked:

    Listing updated:

    Listed by:

    Lora Walker 816-729-4231,

    Walker & Co. Real Estate

    Bought with:

    Debbie Staab, 2000161481

    RE/MAX Premier Realty

    Source: Heartland MLS as distributed by MLS GRID,MLS#: 2433644MLS Logo

    Facts & features

    Interior

    Bedrooms & bathrooms
    • Bedrooms: 3
    • Bathrooms: 2
    • Full bathrooms: 1
    • 1/2 bathrooms: 1
    Primary bedroom
    • Features: Walk-In Closet(s)
    • Level: First
    • Area: 110 Square Feet
    • Dimensions: 10 x 11
    Bedroom 2
    • Level: First
    • Area: 99 Square Feet
    • Dimensions: 9 x 11
    Bedroom 3
    • Level: Second
    Bathroom 1
    • Features: Vinyl
    • Level: First
    Dining room
    • Level: First
    • Area: 192 Square Feet
    • Dimensions: 12 x 16
    Half bath
    • Features: Built-in Features
    • Level: First
    Kitchen
    • Features: Built-in Features, Ceiling Fan(s), Ceramic Tiles, Granite Counters
    • Level: First
    • Area: 126 Square Feet
    • Dimensions: 9 x 14
    Living room
    • Features: Built-in Features, Fireplace
    • Level: First
    • Area: 220 Square Feet
    • Dimensions: 11 x 20
    Heating
    • Forced Air
    Cooling
    • Electric
    Appliances
    • Included: Dishwasher, Disposal, Dryer, Refrigerator, Free-Standing Electric Oven, Washer
    • Laundry: Main Level
    Features
    • Painted Cabinets, Smart Thermostat
    • Flooring: Wood
    • Basement: Full,Stone/Rock,Walk-Up Access
    • Attic: Expandable
    • Number of fireplaces: 1
    • Fireplace features: Living Room
    Interior area
    • Total structure area: 1,346
    • Total interior livable area: 1,346 sqft
    • Finished area above ground: 1,346
    • Finished area below ground: 0

    Property

    Parking
    • Total spaces: 1
    • Parking features: Detached, Shared Driveway
    • Garage spaces: 1
    • Has uncovered spaces: Yes
    Features
    • Patio & porch: Patio
    • Fencing: Wood
    Lot
    • Size: 5,773 Square Feet
    • Dimensions: 43 x 133
    • Features: City Lot
    Details
    • Parcel number: 30840112200000000

    Construction

    Type & style
    • Home type: SingleFamily
    • Architectural style: Traditional
    • Property subtype: Single Family Residence
    Materials
    • Stone Trim
    • Roof: Composition
    Condition
    • Year built: 1929

    Utilities & green energy

    • Sewer: Public Sewer
    • Water: Public

    Community & HOA

    Community
    • Subdivision: Kingston
    HOA
    • Has HOA: No
    Location
    • Region: Kansas City

    Financial & listing details

    • Price per square foot: $266/sqft
    • Tax assessed value: $223,500
    • Annual tax amount: $2,659
    • Date on market: 5/12/2023
    • Listing terms: Cash,Conventional,FHA,VA Loan
    • Exclusions: Chimn, Garage, Humid, Secur
    • Ownership: Private
    • Road surface type: Paved

    Price history

    DateEventPrice
    7/14/2023Sold--
    Source: Heartland MLS as distributed by MLS GRID #2433644 Report a problem
    6/16/2023Pending sale$319,000$237/sqft
    Source: Heartland MLS as distributed by MLS GRID #2433644 Report a problem
    6/7/2023Price change$319,000-3.3%$237/sqft
    Source: Heartland MLS as distributed by MLS GRID #2433644 Report a problem
    6/2/2023Listed for sale$329,900$245/sqft
    Source: Heartland MLS as distributed by MLS GRID #2433644 Report a problem
    5/19/2023Pending sale$329,900$245/sqft
    Source: Heartland MLS as distributed by MLS GRID #2433644 Report a problem
    5/12/2023Listed for sale$329,900+85.9%$245/sqft
    Source: Heartland MLS as distributed by MLS GRID #2433644 Report a problem
    5/13/2016Sold--
    Source: Heartland MLS as distributed by MLS GRID #45001_1981577 Report a problem
    3/22/2016Pending sale$177,500$132/sqft
    Source: RE/MAX Premier Realty #1981577 Report a problem
    3/20/2016Listed for sale$177,500+4.5%$132/sqft
    Source: RE/MAX Premier Realty #1981577 Report a problem
    8/8/2014Listing removed$169,900$126/sqft
    Source: Premium Realty Group LLC #1868908 Report a problem
    4/18/2014Price change$169,900-2.1%$126/sqft
    Source: Premium Realty Group LLC #1868908 Report a problem
    2/25/2014Listed for sale$173,500+5.2%$129/sqft
    Source: Premium Realty Group LLC #1868908 Report a problem
    10/13/2009Listing removed$165,000$123/sqft
    Source: Prudential Real Estate #1620646 Report a problem
    7/10/2009Listed for sale$165,000$123/sqft
    Source: Prudential Real Estate #1620646 Report a problem

    Public tax history

    YearProperty taxesTax assessment
    2025$3,562 +8.4%$42,465 +2%
    2024$3,286 +1%$41,640
    2023$3,255 +23.3%$41,640 +29.7%
    2022$2,641 +0.3%$32,111
    2021$2,632 -1%$32,111 +0.3%
    2020$2,659 +2.1%$32,030
    2019$2,604 $32,030 +3.6%
    2018$2,604 +1.5%$30,909
    2017$2,564 +6.5%$30,909 +2.6%
    2016$2,407 +2.4%$30,135 +3%
    2014$2,351 -1.6%$29,257
    2013$2,389 +0.5%$29,257
    2012$2,378 +0.9%$29,257
    2011$2,356 +0.9%$29,257
    2010$2,336 -3.5%$29,257
    2009$2,421 +0.5%$29,257 -4%
    2008$2,410 -0.9%$30,476
    2007$2,432 +0%$30,476
    2006$2,432 +98.3%$30,476
    2005$1,226 +0.1%$30,476 +96.2%
    2004$1,225 +14.3%$15,534
    2003$1,072 +0.3%$15,534 +15%
    2002$1,069 +11.7%$13,508
    2001$957 $13,508
    Find assessor info on the county website

    Neighborhood: Western 49-63

    Nearby schools

    GreatSchools rating
    Get a cash offer in 3 minutes
    Find out how much your home could sell for in as little as 3 minutes with a no-obligation cash offer.
    Estimated market value
    $357,400
    Get a cash offer in 3 minutes
    Find out how much your home could sell for in as little as 3 minutes with a no-obligation cash offer.
    Estimated market value
    $357,400