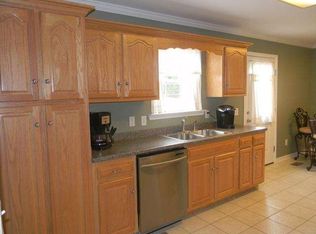
PRICED BELOW APPRAISAL! You'll love the space and charm this one-level Ooltewah home offers—especially with a fully finished basement that nearly doubles your living area! The kitchen is both beautiful and functional, featuring a gas range, solid wood cabinetry, granite countertops, and a custom backsplash that adds a stylish touch.
The cozy living room has a stacked stone fireplace, perfect for relaxing evenings, with a spot ready for your mounted TV and surround sound setup. Upstairs includes 3 comfortable bedrooms and 2 full bathrooms. Downstairs, there's even more room to spread out—with a possible 4th bedroom, another full bath, a home office, a large family room, a storage room, and a flexible bonus space to use however you'd like.
A cedar-lined sauna just off the basement bathroom—your own private retreat! You'll also love the laundry hookups on both levels, adding extra convenience for everyday living or multi-generational households. The roof was replaced (2025) as well as updating the back porch, and installing a new back door that leads to the porch
Outside, the yard is a dream for garden lovers. Enjoy mature blueberry, raspberry, and blackberry bushes, a fig bush in the backyard, and two apple trees in the front. The landscaping wraps around the home, offering natural beauty and privacy.
The $65K+ basement reno project was finished in 2018 and was previously professionally waterproofed by AFS—no water issues here!
This home has been thoughtfully cared for and offers so much flexibility, inside and out. Come take a look—you might just find your perfect fit in Ooltewah!
Sold for $480,000
$480,000
5614 Jonquil Ln, Ooltewah, TN 37363
3beds
3,495sqft
Single Family Residence
Built in 2004
0.36 Acres Lot
$481,700 Zestimate®
$137/sqft
$2,950 Estimated rent
Home value
$481,700
$453,000 - $511,000
$2,950/mo
Zestimate® history
Owner options
List your home for rent
$2,950/mo
Rent Zestimate®
Find your next renter with Zillow Rental Manager. Plus, with online applications, you can quickly screen prospective tenants – for free.
$2,950/mo
Rent Zestimate®
Refinance and save
$2,971/mo
Est. payment
Refinancing to a lower rate could help reduce your monthly payments and save thousands over the life of the loan.
$2,971/mo
Est. payment
Explore your selling options
Work with a Zillow partner agent
Leverage their expertise and Zillow's premium Showcase listings to get your home seen by more buyers.
Get startedList with your own agent
Get your home in front of millions of buyers by listing it on Zillow.
Learn how to do itSell it yourself
Take full control of how buyers see your home on Zillow by listing For Sale by Owner (FSBO).
List your homeWhat's special
Home officeFully finished basementTwo apple treesCedar-lined saunaFig bushStacked stone fireplaceCustom backsplash
Zillow last checked:
Listing updated:
Listed by:
Karlin M Sewell 816-838-6822,
Nu Vision Realty
Bought with:
Matthew J Mucciolo, 323367
RE/MAX Properties
Source: Greater Chattanooga Realtors,MLS#: 1518497
Facts & features
Interior
Bedrooms & bathrooms
- Bedrooms: 3
- Bathrooms: 3
- Full bathrooms: 3
Heating
- Central, Electric, Zoned
Cooling
- Central Air, Ceiling Fan(s), Electric, Zoned, ENERGY STAR Qualified Equipment
Appliances
- Included: Convection Oven, Disposal, Dishwasher, Exhaust Fan, Gas Range, Gas Water Heater, Microwave, Refrigerator, Self Cleaning Oven, Washer/Dryer
- Laundry: In Basement, Main Level, Multiple Locations
Features
- Bookcases, Cathedral Ceiling(s), Ceiling Fan(s), Crown Molding, Double Vanity, Entrance Foyer, Granite Counters, High Ceilings, His and Hers Closets, Kitchen Island, Natural Woodwork, Pantry, Sauna, Sound System, Storage, Track Lighting, Vaulted Ceiling(s), Wired for Sound, Separate Dining Room
- Flooring: Carpet, Ceramic Tile, Hardwood, Luxury Vinyl
- Windows: Blinds, Double Pane Windows, Insulated Windows, Screens, Vinyl Frames, Window Treatments
- Basement: Finished,Full
- Number of fireplaces: 1
- Fireplace features: Gas Log, Living Room, Stone, Ventless
Interior area
- Total structure area: 3,495
- Total interior livable area: 3,495 sqft
- Finished area above ground: 1,853
- Finished area below ground: 1,642
Property
Parking
- Total spaces: 2
- Parking features: Concrete, Driveway, Garage, Garage Door Opener, Garage Faces Front, Kitchen Level
- Attached garage spaces: 2
Accessibility
- Accessibility features: Accessible Bedroom, Accessible Closets, Accessible Doors, Accessible Full Bath, Accessible Washer/Dryer, Stair Lift
Features
- Levels: Two
- Stories: 1
- Patio & porch: Deck
- Exterior features: Garden, Private Yard, Rain Gutters
- Has view: Yes
Lot
- Size: 0.36 Acres
- Dimensions: 103.29 x 149.78
- Features: Back Yard, Cul-De-Sac, Few Trees, Front Yard, Garden, Gentle Sloping, Landscaped, Private
Details
- Parcel number: 141b E 009
- Special conditions: Standard,Personal Interest
Construction
Type & style
- Home type: SingleFamily
- Architectural style: Ranch
- Property subtype: Single Family Residence
Materials
- Brick, Vinyl Siding
- Foundation: Block, Slab
- Roof: Shingle
Condition
- New construction: No
- Year built: 2004
Utilities & green energy
- Sewer: Public Sewer
- Water: Public
- Utilities for property: Cable Available, Electricity Connected, Natural Gas Connected, Sewer Connected, Water Connected
Community & HOA
Community
- Features: Street Lights, Sidewalks
- Security: Fire Alarm
- Senior community: Yes
- Subdivision: Homewood
HOA
- Has HOA: Yes
- Amenities included: Pool
- HOA fee: $125 annually
Location
- Region: Ooltewah
Financial & listing details
- Price per square foot: $137/sqft
- Tax assessed value: $488,700
- Annual tax amount: $2,768
- Date on market: 8/26/2025
- Listing terms: Cash,Conventional,FHA,USDA Loan,VA Loan
Price history
| Date | Event | Price |
|---|---|---|
| 12/11/2025 | Pending sale | $495,000+3.1%$142/sqft |
Source: Greater Chattanooga Realtors #1518497 Report a problem | ||
| 11/24/2025 | Sold | $480,000-3%$137/sqft |
Source: Greater Chattanooga Realtors #1518497 Report a problem | ||
| 11/6/2025 | Contingent | $495,000$142/sqft |
Source: Greater Chattanooga Realtors #1518497 Report a problem | ||
| 10/27/2025 | Price change | $495,000-3.9%$142/sqft |
Source: Greater Chattanooga Realtors #1518497 Report a problem | ||
| 10/10/2025 | Price change | $515,000-1.7%$147/sqft |
Source: Greater Chattanooga Realtors #1518497 Report a problem | ||
| 9/11/2025 | Price change | $524,000-1.9%$150/sqft |
Source: Greater Chattanooga Realtors #1518497 Report a problem | ||
| 8/26/2025 | Listed for sale | $534,000$153/sqft |
Source: Greater Chattanooga Realtors #1518497 Report a problem | ||
| 8/13/2025 | Contingent | $534,000$153/sqft |
Source: Greater Chattanooga Realtors #1518497 Report a problem | ||
| 8/11/2025 | Listed for sale | $534,000+109.5%$153/sqft |
Source: Greater Chattanooga Realtors #1518497 Report a problem | ||
| 1/25/2018 | Sold | $254,900$73/sqft |
Source: Greater Chattanooga Realtors #1274507 Report a problem | ||
| 12/28/2017 | Pending sale | $254,900$73/sqft |
Source: Real Estate Brokers #1274507 Report a problem | ||
| 12/23/2017 | Listed for sale | $254,900+37.8%$73/sqft |
Source: Real Estate Brokers #1274507 Report a problem | ||
| 7/2/2010 | Sold | $185,000-5.1%$53/sqft |
Source: Public Record Report a problem | ||
| 11/19/2009 | Listing removed | $194,900$56/sqft |
Source: Crye-Leike of the South, Inc. #1128640 Report a problem | ||
| 6/25/2009 | Price change | $194,900-9.3%$56/sqft |
Source: Crye-Leike of the South, Inc. #1128640 Report a problem | ||
| 6/13/2009 | Listed for sale | $214,900+4.8%$61/sqft |
Source: Crye-Leike of the South, Inc. #1128640 Report a problem | ||
| 2/9/2005 | Sold | $205,000+608.1%$59/sqft |
Source: Public Record Report a problem | ||
| 3/16/2004 | Sold | $28,950$8/sqft |
Source: Public Record Report a problem | ||
Public tax history
| Year | Property taxes | Tax assessment |
|---|---|---|
| 2025 | $3,167 +14.4% | $122,175 +67.7% |
| 2024 | $2,769 | $72,875 |
| 2023 | $2,769 +4.4% | $72,875 |
| 2022 | $2,652 +62.7% | $72,875 |
| 2021 | $1,630 +1.6% | $72,875 +25.5% |
| 2020 | $1,605 | $58,050 |
| 2019 | $1,605 | $58,050 |
| 2018 | $1,605 -31.6% | $58,050 |
| 2017 | $2,345 +1.9% | $58,050 |
| 2016 | $2,301 | -- |
| 2015 | $2,301 | $55,400 |
| 2014 | $2,301 | -- |
| 2013 | -- | $55,400 -13.9% |
| 2012 | -- | $64,350 |
| 2011 | -- | $64,350 |
| 2010 | -- | $64,350 |
| 2009 | -- | $64,350 +17% |
| 2008 | -- | $55,000 |
| 2007 | -- | $55,000 |
| 2006 | -- | $55,000 |
| 2005 | -- | $55,000 |
Find assessor info on the county website
Neighborhood: 37363
Nearby homes
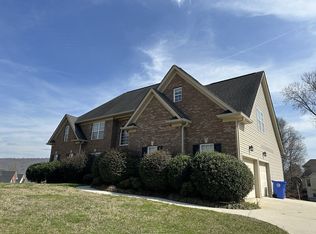
- $433,0003 bd3 ba1.9k sqft5636 Jonquil Ln, Ooltewah, TN 37363Off Market
- $529,2004 bd4 ba3k sqft5511 Ginkgo Rd, College Dale, TN 37363Off Market
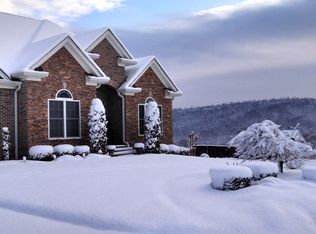
- $612,9006 bd4 ba3.9k sqft9677 Hosta Ln, Ooltewah, TN 37363Off Market
- $514,9003 bd2 ba2.2k sqft9699 Hosta Ln, Ooltewah, TN 37363Off Market
- $460,2003 bd3 ba3.1k sqft5609 Jonquil Ln, Ooltewah, TN 37363Off Market
- $425,4004 bd3 ba2.5k sqft5658 Jonquil Ln, Ooltewah, TN 37363Off Market
- $581,700-- bd2 ba2.9k sqft5601 Jonquil Ln, Ooltewah, TN 37363Off Market
- $524,3005 bd4 ba3.9k sqft5625 Jonquil Ln, Ooltewah, TN 37363Off Market
Nearby schools
GreatSchools rating
- 7/10Wolftever Creek Elementary SchoolGrades: PK-5Distance: 1.1 mi
- 7/10Ooltewah Middle SchoolGrades: 6-8Distance: 1.2 mi
- 5/10Ooltewah High SchoolGrades: 9-12Distance: 2 mi
Schools provided by the listing agent
- Elementary: Ooltewah Elementary
- Middle: Ooltewah Middle
- High: Ooltewah
Source: Greater Chattanooga Realtors. This data may not be complete. We recommend contacting the local school district to confirm school assignments for this home.
Get a cash offer in 3 minutes
Find out how much your home could sell for in as little as 3 minutes with a no-obligation cash offer.
Estimated market value
$481,700
Get a cash offer in 3 minutes
Find out how much your home could sell for in as little as 3 minutes with a no-obligation cash offer.
Estimated market value
$481,700
- Tennessee
- Hamilton County
- Collegedale
- 37363
- 5614 Jonquil Ln
Nearby cities
Nearby zip codes
Other Collegedale Topics
