Welcome to this beautifully maintained 4-bedroom, 3-bath home, nestled on an oversized 0.30-acre cul-de-sac lot in the highly sought-after Parkside Village of FishHawk Ranch. From the moment you arrive, the charming curb appeal, mature manicured trees, and meticulously landscaped grounds create a warm and inviting first impression. Step inside through elegant double glass doors and be greeted by a thoughtfully designed layout featuring an office/den, formal living and dining areas. Enjoy stylish finishes throughout: rich wood-look laminate in main living areas, tile in kitchen and baths, and new carpet in secondary bedrooms and media room. The gourmet kitchen, showcasing 42-inch cabinets with crown molding, a center island, stainless steel appliances incl. gas range, a hanging pot rack, built-in desk space and a breakfast nook. The kitchen overlooks the bright and open great room, with access to the backyard, making entertaining seamless. The home's two-way split floor plan offers both privacy and flexibility. The primary suite includes lanai access, dual walk-ins, and a spa-like bath with garden tub, dual vanities, and walk-in shower. On the opposite side, two generously sized bedrooms share a Jack-and-Jill bathroom with separate vanities, while the fourth bedroom, located near a full bath, is perfect for guests. The large media room, complete with surround sound, projector, screen, and its own lanai access, makes the perfect space for movie nights or entertaining. Outside, relax on the covered lanai overlooking a huge backyard with space for a pool. Fresh neutral interior paint allows for effortless decorating, while recent updates including a newer roof and A/C 1 system, and exterior paint provide added peace of mind. Located in a prime neighborhood with no CDD fees, a low HOA and a short distance from "A" rated Bevis Elementary! This home offers the perfect blend of comfort, style, and value - don’t miss this exceptional opportunity schedule a showing today.
Sold for $664,000
$664,000
5614 LARK MEADOW PLACE, LITHIA, FL 33547
4beds
3,198sqft
Single Family Residence
Built in 2005
0.3 Acres Lot
$653,300 Zestimate®
$208/sqft
$3,199 Estimated rent
Home value
$653,300
$601,000 - $712,000
$3,199/mo
Zestimate® history
Owner options
List your home for rent
$3,199/mo
Rent Zestimate®
Find your next renter with Zillow Rental Manager. Plus, with online applications, you can quickly screen prospective tenants – for free.
$3,199/mo
Rent Zestimate®
Refinance and save
$4,867/mo
Est. payment
Refinancing to a lower rate could help reduce your monthly payments and save thousands over the life of the loan.
$4,867/mo
Est. payment
Explore your selling options
Work with a Zillow partner agent
Leverage their expertise and Zillow's premium Showcase listings to get your home seen by more buyers.
Get startedList with your own agent
Get your home in front of millions of buyers by listing it on Zillow.
Learn how to do itSell it yourself
Take full control of how buyers see your home on Zillow by listing For Sale by Owner (FSBO).
List your homeWhat's special
Center islandCovered lanaiHuge backyardFresh neutral interior paintJack-and-jill bathroomSpa-like bathSurround sound
Zillow last checked:
Listing updated:
Listed by:
Kara Baer 813-892-2107,
EATON REALTY 813-672-8022
Bought with:
Kara Baer, 3373476
EATON REALTY
Source: Stellar MLS,MLS#: TB8404555 Originating MLS: Suncoast Tampa
Originating MLS: Suncoast Tampa
Facts & features
Interior
Bedrooms & bathrooms
- Bedrooms: 4
- Bathrooms: 3
- Full bathrooms: 3
Rooms
- Room types: Bonus Room, Dining Room, Living Room, Utility Room
Primary bedroom
- Features: Ceiling Fan(s), En Suite Bathroom, Garden Bath, Makeup/Vanity Space, Split Vanities, Stone Counters, Water Closet/Priv Toilet, Walk-In Closet(s)
- Level: First
- Area: 324 Square Feet
- Dimensions: 12x27
Bedroom 2
- Features: Built-in Closet
- Level: First
- Area: 143 Square Feet
- Dimensions: 11x13
Bedroom 3
- Features: Jack & Jill Bathroom, Built-in Closet
- Level: First
- Area: 132 Square Feet
- Dimensions: 11x12
Bedroom 4
- Features: Jack & Jill Bathroom, Built-in Closet
- Level: First
- Area: 132 Square Feet
- Dimensions: 11x12
Den
- Level: First
- Area: 110 Square Feet
- Dimensions: 11x10
Dining room
- Level: First
- Area: 120 Square Feet
- Dimensions: 10x12
Great room
- Level: First
- Area: 288 Square Feet
- Dimensions: 18x16
Kitchen
- Features: Breakfast Bar, Pantry, Granite Counters, Kitchen Island
- Level: First
Living room
- Level: First
- Area: 143 Square Feet
- Dimensions: 11x13
Media room
- Level: First
- Area: 272 Square Feet
- Dimensions: 16x17
Heating
- Central, Natural Gas
Cooling
- Central Air
Appliances
- Included: Dishwasher, Disposal, Gas Water Heater, Microwave, Range, Refrigerator
- Laundry: Laundry Room
Features
- Built-in Features, Ceiling Fan(s), Eating Space In Kitchen, High Ceilings, In Wall Pest System, Primary Bedroom Main Floor, Solid Surface Counters, Split Bedroom, Stone Counters, Thermostat, Vaulted Ceiling(s), Walk-In Closet(s)
- Flooring: Carpet, Ceramic Tile, Laminate
- Doors: French Doors, Sliding Doors
- Windows: Blinds
- Has fireplace: No
Interior area
- Total structure area: 4,145
- Total interior livable area: 3,198 sqft
Property
Parking
- Total spaces: 3
- Parking features: Driveway, Garage Door Opener
- Attached garage spaces: 3
- Has uncovered spaces: Yes
Features
- Levels: One
- Stories: 1
- Patio & porch: Covered, Rear Porch
- Exterior features: Irrigation System, Lighting, Private Mailbox, Sidewalk, Sprinkler Metered
Lot
- Size: 0.3 Acres
- Dimensions: 82.5 x 159
- Residential vegetation: Mature Landscaping, Trees/Landscaped
Details
- Parcel number: U293021754B0000000021.0
- Zoning: PD
- Special conditions: None
Construction
Type & style
- Home type: SingleFamily
- Property subtype: Single Family Residence
Materials
- Block, Stucco
- Foundation: Slab
- Roof: Shingle
Condition
- New construction: No
- Year built: 2005
Utilities & green energy
- Sewer: Public Sewer
- Water: Public
- Utilities for property: BB/HS Internet Available, Cable Available, Electricity Connected, Sewer Connected, Water Connected
Green energy
- Energy efficient items: Appliances, Thermostat
- Water conservation: Irrigation-Reclaimed Water
Community & HOA
Community
- Features: Deed Restrictions
- Pet fee: $0 monthly
- Subdivision: PARKSIDE VILLAGE
HOA
- Has HOA: Yes
- HOA fee: $33 monthly
- HOA name: Parkside Village HOA
- HOA phone: 813-817-7788
Location
- Region: Lithia
Financial & listing details
- Price per square foot: $208/sqft
- Tax assessed value: $614,826
- Annual tax amount: $5,621
- Date on market: 7/10/2025
- Cumulative days on market: 6 days
- Listing terms: Cash,Conventional,FHA,VA Loan
- Ownership: Fee Simple
- Total actual rent: 0
- Electric utility on property: Yes
- Road surface type: Asphalt, Paved
Price history
| Date | Event | Price |
|---|---|---|
| 8/15/2025 | Sold | $664,000+0.8%$208/sqft |
Source:  Stellar MLS #TB8404555 Report a problem Stellar MLS #TB8404555 Report a problem | ||
| 7/16/2025 | Pending sale | $659,000$206/sqft |
Source: Stellar MLS #TB8404555 Report a problem | ||
| 7/10/2025 | Listed for sale | $659,000+97.7%$206/sqft |
Source: Stellar MLS #TB8404555 Report a problem | ||
| 7/30/2005 | Sold | $333,400$104/sqft |
Source: Public Record Report a problem | ||
Public tax history
| Year | Property taxes | Tax assessment |
|---|---|---|
| 2025 | $5,763 +2.5% | $314,120 +2.9% |
| 2024 | $5,622 +3.2% | $305,267 +3% |
| 2023 | $5,448 +4.3% | $296,376 +3% |
| 2022 | $5,226 +1.6% | $287,744 +3% |
| 2021 | $5,145 +2% | $279,363 +1.4% |
| 2020 | $5,047 +2.5% | $275,506 +2.3% |
| 2019 | $4,924 | $269,312 +1.9% |
| 2018 | $4,924 +2% | $264,290 -24.9% |
| 2017 | $4,826 +1.2% | $352,073 +38.9% |
| 2016 | $4,768 +1.2% | $253,530 +0.7% |
| 2015 | $4,714 -0.5% | $251,768 +0.8% |
| 2014 | $4,736 | $249,770 +1.5% |
| 2013 | $4,736 +0.3% | $246,079 +1.7% |
| 2012 | $4,722 +2% | $241,966 +2.1% |
| 2011 | $4,631 -5.4% | $237,027 -5.9% |
| 2010 | $4,896 -11.4% | $251,987 -10.8% |
| 2009 | $5,528 -16.1% | $282,446 -15.5% |
| 2008 | $6,589 -10.3% | $334,219 -7.4% |
| 2007 | $7,347 -17.9% | $361,096 -5% |
| 2006 | $8,954 +446.1% | $380,284 +778% |
| 2005 | $1,640 | $43,312 |
| 2004 | -- | $43,312 |
Find assessor info on the county website
Neighborhood: 33547
Nearby homes
- $680,1004 bd3 ba2.6k sqft5616 Lark Meadow Pl, Lithia, FL 33547Off Market
- $717,3004 bd4 ba3.7k sqft5612 Lark Meadow Pl, Lithia, FL 33547Off Market

- $336,0003 bd2 ba1.5k sqft5706 Tanagergrove Way, Lithia, FL 33547Off Market
- $355,7004 bd2 ba1.5k sqft5709 Tanagerlake Rd, Lithia, FL 33547Off Market
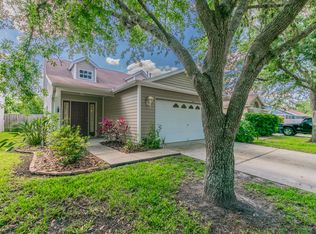
- $320,1004 bd2 ba1.3k sqft5707 Tanagerlake Rd, Lithia, FL 33547Off Market
- $321,4004 bd2 ba1.5k sqft5711 Tanagerlake Rd, Lithia, FL 33547Off Market
- $330,2003 bd2 ba1.2k sqft5704 Tanagergrove Way, Lithia, FL 33547Off Market
- $315,7004 bd2 ba1.3k sqft5713 Tanagerlake Rd, Lithia, FL 33547Off Market
Nearby schools
GreatSchools rating
- 10/10Bevis Elementary SchoolGrades: PK-5Distance: 0.3 mi
- 9/10Randall Middle SchoolGrades: 6-8Distance: 1.5 mi
- 8/10Newsome High SchoolGrades: 9-12Distance: 1.5 mi
Schools provided by the listing agent
- Elementary: Bevis-HB
- Middle: Randall-HB
- High: Newsome-HB
Source: Stellar MLS. This data may not be complete. We recommend contacting the local school district to confirm school assignments for this home.
Get a cash offer in 3 minutes
Find out how much your home could sell for in as little as 3 minutes with a no-obligation cash offer.
Estimated market value
$653,300
Get a cash offer in 3 minutes
Find out how much your home could sell for in as little as 3 minutes with a no-obligation cash offer.
Estimated market value
$653,300
- Florida
- Hillsborough County
- Lithia
- 33547
- 5614 LARK MEADOW PLACE
