Come see this beautifully and fully updated home in a small neighborhood of townhouses. This is a small community which is tucked into a residential area with trees and on the walking path. If you want a place you can actually just unpack and enjoy, this is it. Every bit of the home has been updated and fits with current decor trends. This is a serene area near Terra Park and the fully lit walking path, and is an affordable way to become part of the exciting Johnston community and outstanding school district.
For sale by owner
$205,900
5614 Linden Cir, Johnston, IA 50131
2beds
1,252sqft
SingleFamily
Built in 1980
5,619 Square Feet Lot
$-- Zestimate®
$164/sqft
$300/mo HOA
What's special
Fully lit walking pathOn the walking path
What the owner loves about this home
I love the little neighborhood feel, the peaceful environment. There are many trees and a large grassy backyard. No endless rows of cookie- cutter townhomes here! Inside I love my gas log fireplace and cozy feel throughout. This house boasts an open feel with two-story ceilings. I have a finished basement (not common in this price point) which includes a second family room and an egress window for safety, could be used as an additional bedroom. The kitchen has stylish SS appliances and quartz countertops, and the cabinets have pull out drawers. The home has vibrant natural light and all doors/trim/flooring and lighting are updated.
- 49 days |
- 937 |
- 27 |
Listed by:
Property Owner (515) 681-5463
Facts & features
Interior
Bedrooms & bathrooms
- Bedrooms: 2
- Bathrooms: 3
- Full bathrooms: 1
- 1/2 bathrooms: 1
- 1/4 bathrooms: 1
Heating
- Forced air
Cooling
- Central
Appliances
- Included: Dishwasher, Dryer, Freezer, Garbage disposal, Microwave, Range / Oven, Refrigerator, Washer
Features
- Flooring: Tile, Other, Carpet
- Basement: Finished
- Has fireplace: Yes
Interior area
- Total interior livable area: 1,252 sqft
Property
Parking
- Total spaces: 1
- Parking features: Garage - Attached
Features
- Exterior features: Wood
Lot
- Size: 5,619 Square Feet
Details
- Parcel number: 24100815108000
Construction
Type & style
- Home type: SingleFamily
Materials
- Foundation: Concrete
- Roof: Asphalt
Condition
- New construction: No
- Year built: 1980
Community & HOA
HOA
- Has HOA: Yes
- HOA fee: $300 monthly
Location
- Region: Johnston
Financial & listing details
- Price per square foot: $164/sqft
- Tax assessed value: $193,300
- Annual tax amount: $3,138
- Date on market: 5/31/2026
Estimated market value
Not available
Estimated sales range
Not available
$1,587/mo
Price history
| Date | Event | Price |
|---|---|---|
| 5/31/2026 | Listed for sale | $205,900-4.2%$164/sqft |
Source: Owner Report a problem | ||
| 1/10/2026 | Listing removed | -- |
Source: Owner Report a problem | ||
| 11/11/2025 | Listed for sale | $214,900+13.2%$172/sqft |
Source: Owner Report a problem | ||
| 9/27/2023 | Sold | $189,900$152/sqft |
Source:  DMMLS #679758 Report a problem DMMLS #679758 Report a problem | ||
| 8/21/2023 | Pending sale | $189,900$152/sqft |
Source: DMMLS #679758 Report a problem | ||
| 8/4/2023 | Listed for sale | $189,900$152/sqft |
Source: DMMLS #679758 Report a problem | ||
Public tax history
| Year | Property taxes | Tax assessment |
|---|---|---|
| 2025 | $3,138 +5.1% | $193,300 +8.6% |
| 2024 | $2,986 +6.7% | $178,000 |
| 2023 | $2,798 -10.5% | $178,000 +21.3% |
| 2022 | $3,126 +4.1% | $146,700 |
| 2021 | $3,004 +1.7% | $146,700 +9.2% |
| 2020 | $2,954 +1.8% | $134,300 |
| 2019 | $2,902 +2.6% | $134,300 +9.8% |
| 2018 | $2,828 | $122,300 |
| 2017 | $2,828 +13.1% | $122,300 +12.9% |
| 2016 | $2,500 | $108,300 |
| 2015 | $2,500 +7.3% | $108,300 +4.9% |
| 2014 | $2,330 | $103,200 |
| 2013 | -- | $103,200 -0.9% |
| 2012 | -- | $104,100 |
| 2011 | -- | $104,100 -9.4% |
| 2010 | -- | $114,900 |
| 2009 | -- | $114,900 -4.7% |
| 2008 | -- | $120,600 |
| 2007 | -- | $120,600 +6.3% |
| 2006 | -- | $113,400 |
| 2005 | -- | $113,400 -0.7% |
| 2003 | -- | $114,240 +7.4% |
| 2002 | -- | $106,370 |
| 2001 | -- | $106,370 |
Find assessor info on the county website
Monthly payment
Est. payment
Payment breakdown
Explore the cost of this home by adjusting the details. Changes won't be saved.Climate risks
Neighborhood: 50131
Nearby schools
GreatSchools rating
- 8/10Henry A Wallace Elementary SchoolGrades: PK-5Distance: 2.2 mi
- 8/10Johnston Middle SchoolGrades: 8-9Distance: 2.3 mi
- 9/10Johnston Senior High SchoolGrades: 10-12Distance: 2.9 mi
- $281,3003 bd2 ba2.1k sqft9505 Garnet Ln, Johnston, IA 50131Off Market
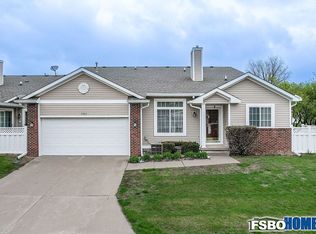
- $337,5004 bd4 ba1.5k sqft5821 NW 93rd St, Johnston, IA 50131Sold
- $387,5003 bd3 ba1.5k sqft6822 Jane Austen Ct, Johnston, IA 50131Off Market
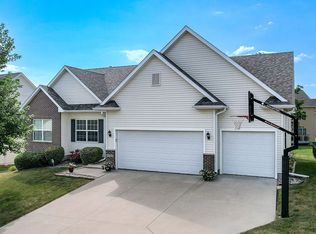
- $244,2001.54 Acres5755 NW 72nd Pl, Johnston, IA 50131Off Market
- $203,5002 bd2 ba1.2k sqft9001 Windsor Pkwy #114, Johnston, IA 50131Off Market
- $194,7002 bd2 ba1.2k sqft9001 Windsor Pkwy #105, Johnston, IA 50131Off Market
- $383,8003 bd2 ba1.4k sqft8022 NW Beaver Dr, Johnston, IA 50131Off Market
- $237,300-- bd-- ba-- sqft8004 NW Beaver Dr, Johnston, IA 50131Off Market
A local agent can set up tours, give advice and negotiate with sellers.
Similar homes
- $235,0003 bd3 ba1.5k sqft5480 Longview Ct Unit 1, Johnston, IA 50131For Sale
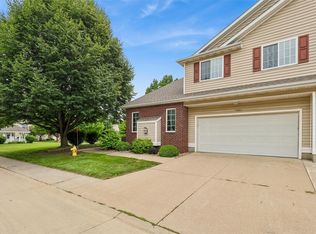 MLS ID #745400, Matt Fuelberth, Iowa Realty Mills Crossing. DMMLS
 - $239,9004 bd3 ba1.4k sqft5482 Longview Ct Unit 6, Johnston, IA 50131For Sale
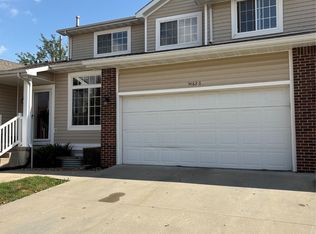 MLS ID #728614, Johniece Gully, Coldwell Banker/Assoc Realtors. DMMLS
 - $249,0004 bd3 ba1.4k sqft6015 NW 49th St, Johnston, IA 50131For Sale
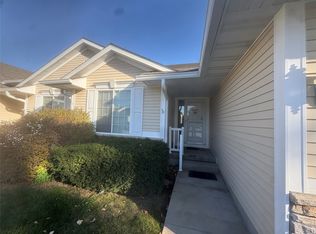 MLS ID #738336, Vicki Cowman, Home Realty. DMMLS
 - $205,0002 bd3 ba1.5k sqft8020 Cobblestone Rd, Urbandale, IA 50322For Sale
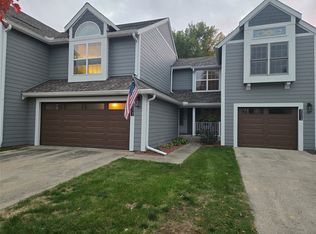 MLS ID #734908, DeAnn Holland, RE/MAX Revolution. DMMLS
 - $189,0002 bd2 ba1k sqft10325 Providence Dr Unit 104, Johnston, IA 50131For Sale
 MLS ID #69002, Shana Wells, Weichert, Realtors®-Miller & Clark Agency. CIBR
 - $149,9002 bd2 ba1k sqft6030 Bremen Ct Unit 16, Johnston, IA 50131For SaleMLS ID #744923, Jessica YoungBear, RE/MAX Concepts. DMMLS
- $198,5002 bd2 ba1.1k sqft2702 NE Oak Dr Unit 2, Ankeny, IA 50021For SaleMLS ID #745206, Shannon Jamtgaard, Agency Iowa. DMMLS
- $275,0002 bd2 ba1.1k sqft435 E Leach Ave, Des Moines, IA 50315For SaleMLS ID #745515, Dawn Guyer, EXP Realty, LLC. DMMLS
- $210,0002 bd1 ba849 sqft3321 Columbia St, Des Moines, IA 50313For SaleMLS ID #742857, Kathy Swanson, RE/MAX Concepts. DMMLS
- $224,9003 bd2 ba980 sqft3126 State Ave, Des Moines, IA 50317For SaleMLS ID #742243, David Burgos, Fathom Realty. DMMLS
- $229,9003 bd2 ba921 sqft2778 NE Broadway Ave, Des Moines, IA 50317For SaleMLS ID #741021, Daniel Arredondo, EXIT Realty & Associates. DMMLS
- $260,0002 bd2 ba1.1k sqft2405 57th St, Des Moines, IA 50310For SaleMLS ID #743546, Brittany Giefer, RE/MAX Revolution. DMMLS
- $240,0003 bd3 ba1k sqft2735 College Ave, Des Moines, IA 50311For SaleMLS ID #70712, Lora Ahrens Olerich, Heartland Realty. CIBR
- $219,9003 bd2 ba816 sqft2744 Adams Ave, Des Moines, IA 50310For SaleMLS ID #739333, Abraham Sanchez, Realty ONE Group Impact. DMMLS
- $225,0002 bd3 ba1.4k sqft10531 Hickory Dr APT 1, Urbandale, IA 50322For SaleMLS ID #743016, DeAnn Holland, RE/MAX Revolution. DMMLS
- $235,0003 bd1 ba972 sqft3517 38th St, Des Moines, IA 50310For SaleMLS ID #743838, Laurry Wailes, The American Real Estate Co.. DMMLS
- $179,9002 bd1 ba720 sqft2690 NE 44th Ave, Des Moines, IA 50317For SaleMLS ID #743441, Brent Kelso, Silverado Realty. DMMLS
- $180,0003 bd2 ba1.1k sqft6008 University Ave, Des Moines, IA 50311For SaleMLS ID #742704, Andrea Olson Taylor, RE/MAX Concepts. DMMLS
- $285,0003 bd3 ba1.4k sqft4600 Bel Aire Rd, Des Moines, IA 50310For SaleMLS ID #739641, Kathy Millikan, Realty ONE Group Impact. DMMLS
- $200,0003 bd2 ba1.7k sqft2320 SW 9th St, Des Moines, IA 50315For SaleMLS ID #744480, Balcarcel, Elizabeth, EXP Realty, LLC. DMMLS
