Welcome home! 3-bedroom, 2-bath ranch situated on a spacious corner lot in the City of Hudsonville! Conveniently located near schools, shopping, dining, and everyday amenities. The main floor features neutral paint, a living room with a bay window, an eating area, and a spacious Four Season's room perfect for relaxing or entertaining. All bedrooms and a full bath are located on the main level. The finished lower level offers a large rec room, a 2nd full bath with a low-threshold shower & laundry combo, and abundant storage space. Outside, you'll find a storage shed with electricity, ideal for hobbies, projects, or additional workspace. Schedule your private showing today! Buyer and/or buyer agent to verify all information. Seller is delaying review of all offers until June 30th at 10AM. Poss 45 DAC
Sold
$335,000
5614 Marlin Ave, Hudsonville, MI 49426
3beds
2,214sqft
Single Family Residence
Built in 1972
0.3 Acres Lot
$335,200 Zestimate®
$151/sqft
$2,421 Estimated rent
Home value
$335,200
$318,000 - $352,000
$2,421/mo
Zestimate® history
Owner options
List your home for rent
$2,421/mo
Rent Zestimate®
Find your next renter with Zillow Rental Manager. Plus, with online applications, you can quickly screen prospective tenants – for free.
$2,421/mo
Rent Zestimate®
Refinance and save
$2,086/mo
Est. payment
Refinancing to a lower rate could help reduce your monthly payments and save thousands over the life of the loan.
$2,086/mo
Est. payment
Explore your selling options
Work with a Zillow partner agent
Leverage their expertise and Zillow's premium Showcase listings to get your home seen by more buyers.
Get startedList with your own agent
Get your home in front of millions of buyers by listing it on Zillow.
Learn how to do itSell it yourself
Take full control of how buyers see your home on Zillow by listing For Sale by Owner (FSBO).
List your homeWhat's special
Neutral paintSpacious corner lotAbundant storage spaceEating area
Zillow last checked:
Listing updated:
Listed by:
Lisa K Tenbrink 616-460-5490,
Five Star Real Estate (Jenison),
Susan M Prins 616-723-2400,
Five Star Real Estate (Jenison)
Bought with:
Andrew Wierda
Compass Realty Services
Source: MichRIC,MLS#: 26031715
Facts & features
Interior
Bedrooms & bathrooms
- Bedrooms: 3
- Bathrooms: 2
- Full bathrooms: 2
- Main level bedrooms: 3
Primary bedroom
- Level: Main
Bedroom 2
- Level: Main
Bedroom 3
- Level: Main
Bathroom 1
- Level: Main
Bathroom 2
- Description: Laundry combo
- Level: Basement
Bonus room
- Description: currently used as a huge WIC
- Level: Basement
Dining area
- Level: Main
Family room
- Level: Basement
Kitchen
- Level: Main
Living room
- Level: Main
Other
- Description: Four Season's Room
- Level: Main
Heating
- Forced Air
Cooling
- Central Air
Appliances
- Included: Dishwasher, Dryer, Microwave, Oven, Range, Refrigerator, Washer
- Laundry: In Basement, Laundry Room, Sink
Features
- Ceiling Fan(s), Pantry
- Windows: Replacement
- Basement: Full
- Has fireplace: No
Interior area
- Total structure area: 1,131
- Total interior livable area: 2,214 sqft
- Finished area below ground: 1,083
Property
Parking
- Total spaces: 2
- Parking features: Attached, Garage Door Opener
- Garage spaces: 2
Features
- Stories: 1
- Exterior features: Other
Lot
- Size: 0.3 Acres
- Dimensions: 97 x 120
- Features: Corner Lot, Level, Sidewalk
Details
- Parcel number: 701429378025
- Zoning description: 401-RES
Construction
Type & style
- Home type: SingleFamily
- Architectural style: Ranch
- Property subtype: Single Family Residence
Materials
- Aluminum Siding, Brick
- Roof: Shingle
Condition
- New construction: No
- Year built: 1972
Utilities & green energy
- Sewer: Public Sewer, Storm Sewer
- Water: Public
- Utilities for property: Natural Gas Connected
Community & HOA
Location
- Region: Hudsonville
Financial & listing details
- Price per square foot: $151/sqft
- Tax assessed value: $137,081
- Annual tax amount: $4,975
- Date on market: 6/25/2026
- Listing terms: Cash,Conventional
- Road surface type: Paved
Price history
| Date | Event | Price |
|---|---|---|
| 7/15/2026 | Sold | $335,000-1.4%$151/sqft |
Source:  MichRIC #26031715 Report a problem MichRIC #26031715 Report a problem | ||
| 6/30/2026 | Pending sale | $339,900$154/sqft |
Source: MichRIC #26031715 Report a problem | ||
| 6/25/2026 | Listed for sale | $339,900+17.2%$154/sqft |
Source: MichRIC #26031715 Report a problem | ||
| 10/31/2022 | Sold | $289,900$131/sqft |
Source: Public Record Report a problem | ||
| 8/4/2022 | Pending sale | $289,900$131/sqft |
Source: MichRIC #22030893 Report a problem | ||
| 7/21/2022 | Listed for sale | $289,900$131/sqft |
Source: MichRIC #22030893 Report a problem | ||
| 6/19/2012 | Listing removed | $1,200$1/sqft |
Source: Dale & Nancy Overzet Report a problem | ||
| 6/8/2012 | Listed for rent | $1,200$1/sqft |
Source: Dale & Nancy Overzet Report a problem | ||
Public tax history
| Year | Property taxes | Tax assessment |
|---|---|---|
| 2025 | $4,799 +4.8% | $133,478 +3.1% |
| 2024 | $4,581 +40.2% | $129,465 +5% |
| 2023 | $3,267 +4.1% | $123,300 |
| 2022 | $3,137 | -- |
| 2021 | -- | -- |
| 2020 | -- | $56,425 +4.3% |
| 2018 | -- | $54,076 -19.5% |
| 2017 | -- | $67,200 +11.6% |
| 2016 | -- | $60,200 +6.4% |
| 2015 | -- | $56,600 +4% |
| 2014 | -- | $54,400 +7.3% |
| 2013 | -- | $50,700 +0.2% |
| 2012 | -- | $50,600 -14.2% |
| 2011 | -- | $59,000 -2.8% |
| 2009 | -- | $60,700 -16.8% |
| 2008 | -- | $73,000 +1.5% |
| 2005 | -- | $71,900 +2.7% |
| 2004 | -- | $70,000 +3.1% |
| 2003 | -- | $67,900 +4.8% |
| 2002 | -- | $64,800 +4.2% |
| 2001 | -- | $62,200 |
Find assessor info on the county website
Neighborhood: 49426
Nearby homes
- $330,900-- bd-- ba-- sqft5614 Marlin Ave, Hudsonville, MI 49426Off Market
- $342,8003 bd1 ba2k sqft5632 Marlin Ave, Hudsonville, MI 49426Off Market
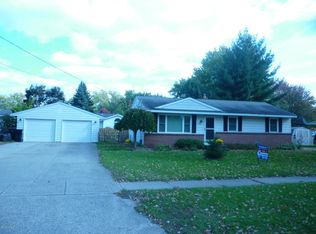
- $355,6003 bd2 ba2k sqft3691 Van Buren St, Hudsonville, MI 49426Off Market

- $330,900-- bd-- ba-- sqft3691 Van Buren St, Hudsonville, MI 49426Off Market
- $303,7004 bd-- ba1.5k sqft3721 Van Buren St, Hudsonville, MI 49426Off Market
- $427,0005 bd2 ba2.4k sqft5625 Lawndale Ave, Hudsonville, MI 49426Off Market
- $354,6003 bd2 ba1.2k sqft3690 Van Buren St, Hudsonville, MI 49426Off Market
- $333,000-- bd1 ba1.1k sqft5658 Marlin Ave, Hudsonville, MI 49426Off Market
Nearby schools
GreatSchools rating
- 10/10Park Elementary SchoolGrades: K-4Distance: 0.2 mi
- 9/10Baldwin Street Middle SchoolGrades: 7-8Distance: 2.9 mi
- 8/10Hudsonville High SchoolGrades: 9-12Distance: 0.9 mi
Get a cash offer in 3 minutes
Find out how much your home could sell for in as little as 3 minutes with a no-obligation cash offer.
Estimated market value
$335,200
Get a cash offer in 3 minutes
Find out how much your home could sell for in as little as 3 minutes with a no-obligation cash offer.
Estimated market value
$335,200
- Michigan
- Ottawa County
- Hudsonville
- 49426
- 5614 Marlin Ave
Nearby cities
Nearby zip codes
Other Hudsonville Topics
