MOVE-IN READY & IMMACULATELY MAINTAINED - Tucked away on a cul-de-sac street, this 1757 s.f. split floorplan Granville home is thoughtfully upgraded and feels larger than it is, with vaulted ceilings and spacious main living areas. Enjoy the morning sunshine in your front yard and welcome visitors with tidy landscaping, updated roof, and a covered entry with attractive security door. The expansive great room offers eye-catching architectural details, beautifully framed patio French doors with sidelights, and a cozy corner fireplace to enjoy during the cooler months. Prep meals with ease in the open kitchen, where plentiful cabinetry and granite counterspace will impress the cook in your family. A breakfast bar adds a handy casual seating option, and the stainless-steel appliances - including French door refrigerator and gas range - are practical and timeless. The bright, adjacent dining area is a roomy spot to enjoy quality family time, whether meals or game nights - and the added cabinets and desk areas are perfect for homework time or informal office space. You'll love the possibilities afforded by the formal dining room, which can also serve as a flexible space for office, playroom, or whatever your family needs most. You'll relish time spent relaxing in the large primary suite, with private patio access on hand. The ensuite is thoughtfully planned with sharing in mind: a dual sink vanity, walk-in closet, commode closet, garden tub and separate shower with brand new glass surround are perfect for both busy mornings and restful evenings. Laundry and chores are efficiently handled in the utility room, with a Maytag washer/dryer set and sink at the ready and a large closet and upper cabinets to maximize storage and organization. Recently refreshed two-tone paint, new baseboards and trim, new door hardware and light switch/outlet plates, tile and laminate flooring, and lighted ceiling fans throughout are not to be missed. The 2.5-car garage means added parking and excellent storage. Your fully-fenced backyard stars a huge extended patio for entertaining, a dog run, gardening space, and a shed for a private getaway or workspace. Granville's huge list of amenities, included in a very reasonable HOA fee, will keep family members of all ages active and entertained: pools, clubhouses, fitness centers, playgrounds, walking trails, pickleball and tennis courts, dog park, and much more! You'll appreciate the wonderfully convenient location, just minutes to the best of Prescott Valley and with effortless access to Pioneer Parkway. Experience a stress-free Arizona lifestyle by making this charming home yours!
Sold for $520,000
$520,000
5614 N Ardmore Ave, Prescott Valley, AZ 86314
3beds
1,757sqft
Single Family Residence
Built in 2004
8,712 Square Feet Lot
$519,900 Zestimate®
$296/sqft
$2,405 Estimated rent
Home value
$519,900
$494,000 - $546,000
$2,405/mo
Zestimate® history
Owner options
List your home for rent
$2,405/mo
Rent Zestimate®
Find your next renter with Zillow Rental Manager. Plus, with online applications, you can quickly screen prospective tenants – for free.
$2,405/mo
Rent Zestimate®
Refinance and save
$3,218/mo
Est. payment
Refinancing to a lower rate could help reduce your monthly payments and save thousands over the life of the loan.
$3,218/mo
Est. payment
Explore your selling options
Work with a Zillow partner agent
Leverage their expertise and Zillow's premium Showcase listings to get your home seen by more buyers.
Get startedList with your own agent
Get your home in front of millions of buyers by listing it on Zillow.
Learn how to do itSell it yourself
Take full control of how buyers see your home on Zillow by listing For Sale by Owner (FSBO).
List your homeWhat's special
Cozy corner fireplaceOpen kitchenTidy landscapingFully-fenced backyardRecently refreshed two-tone paintUpdated roofEye-catching architectural details
Zillow last checked:
Listing updated:
Listed by:
Brian Howell 928-308-5086,
HomeSmart Fine Homes and Land
Bought with:
Bonnie Plane, SA704798000
Better Homes And Gardens Real Estate Bloomtree Realty
Michael C Plane, SA639774000
Better Homes And Gardens Real Estate Bloomtree Realty
Source: PAAR as distributed by MLS GRID,MLS#: 1079672
Facts & features
Interior
Bedrooms & bathrooms
- Bedrooms: 3
- Bathrooms: 2
- Full bathrooms: 2
Heating
- Forced - Gas, Natural Gas
Cooling
- Ceiling Fan(s), Central Air
Appliances
- Included: Dishwasher, Disposal, Dryer, Gas Range, Microwave, Refrigerator, Washer
- Laundry: Wash/Dry Connection
Features
- Ceiling Fan(s), Solid Surface Counters, Eat-in Kitchen, Formal Dining, Granite Counters, Live on One Level, Master Downstairs, High Ceilings, See Remarks, Walk-In Closet(s)
- Flooring: Laminate, Tile
- Windows: Solar Screens, Double Pane Windows
- Basement: Slab
- Has fireplace: Yes
- Fireplace features: Gas
Interior area
- Total structure area: 1,757
- Total interior livable area: 1,757 sqft
Property
Parking
- Total spaces: 2.5
- Parking features: Driveway Concrete
- Attached garage spaces: 2.5
- Has uncovered spaces: Yes
Features
- Patio & porch: Covered, Patio
- Exterior features: Landscaping-Front, Landscaping-Rear, Sprinkler/Drip
- Fencing: Back Yard,Privacy
Lot
- Size: 8,712 Square Feet
- Topography: Other - See Remarks
Details
- Additional structures: Shed(s)
- Parcel number: 213
- Zoning: RL
Construction
Type & style
- Home type: SingleFamily
- Architectural style: Ranch
- Property subtype: Single Family Residence
Materials
- Frame, Stucco
- Roof: Composition
Condition
- Year built: 2004
Utilities & green energy
- Sewer: City Sewer
- Water: Public
- Utilities for property: Cable Available, Electricity Available, Natural Gas Available, Phone Available, Underground Utilities
Community & HOA
Community
- Security: Smoke Detector(s)
- Subdivision: Granville
HOA
- Has HOA: Yes
- HOA fee: $190 quarterly
- HOA phone: 928-771-1225
Location
- Region: Prescott Valley
Financial & listing details
- Price per square foot: $296/sqft
- Tax assessed value: $388,904
- Annual tax amount: $2,203
- Date on market: 2/19/2026
- Cumulative days on market: 71 days
- Electric utility on property: Yes
- Road surface type: Paved
Price history
| Date | Event | Price |
|---|---|---|
| 6/2/2026 | Sold | $520,000-1.5%$296/sqft |
Source:  PAAR as distributed by MLS GRID #1079672 Report a problem PAAR as distributed by MLS GRID #1079672 Report a problem | ||
| 5/2/2026 | Pending sale | $527,900$300/sqft |
Source: PAAR as distributed by MLS GRID #1079672 Report a problem | ||
| 3/5/2026 | Price change | $527,900-1.3%$300/sqft |
Source: PAAR as distributed by MLS GRID #1079672 Report a problem | ||
| 2/19/2026 | Listed for sale | $535,000+204.7%$304/sqft |
Source: PAAR as distributed by MLS GRID #1079672 Report a problem | ||
| 12/8/2003 | Sold | $175,585$100/sqft |
Source: Public Record Report a problem | ||
Public tax history
| Year | Property taxes | Tax assessment |
|---|---|---|
| 2025 | $2,185 +9.1% | $24,680 +5% |
| 2024 | $2,004 +1.7% | $23,505 -54.9% |
| 2023 | $1,971 -4.3% | $52,171 +22.8% |
| 2022 | $2,059 +4% | $42,478 +7.8% |
| 2021 | $1,979 +1.3% | $39,417 +3.3% |
| 2020 | $1,954 +5.2% | $38,140 |
| 2019 | $1,858 +2% | -- |
| 2018 | $1,822 +3.5% | -- |
| 2017 | $1,760 +1.5% | -- |
| 2016 | $1,735 +5.5% | -- |
| 2015 | $1,645 | -- |
| 2014 | -- | -- |
| 2013 | -- | -- |
| 2012 | -- | -- |
| 2011 | $1,443 | $14,057 |
| 2010 | -- | -- |
| 2009 | $1,501 -2.1% | -- |
| 2008 | $1,534 | -- |
| 2007 | -- | -- |
| 2006 | -- | -- |
Find assessor info on the county website
Neighborhood: 86314
Nearby homes
- $410,9003 bd2 ba1.5k sqft5602 N Ardmore Ave, Prescott Valley, AZ 86314Off Market

- $499,0004 bd2 ba1.7k sqft5626 N Ardmore Ave, Prescott Valley, AZ 86314Sold
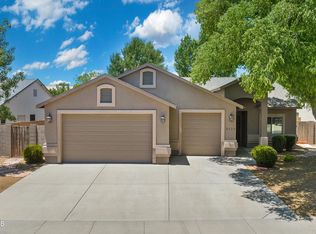
- $459,1003 bd2 ba1.6k sqft5505 N Bremont Ct, Prescott Valley, AZ 86314Off Market
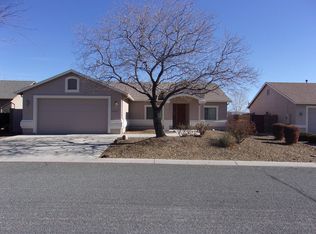
- $466,9003 bd2 ba1.6k sqft5590 N Ardmore Ave, Prescott Valley, AZ 86314Off Market
- $470,0003 bd2 ba1.6k sqft5517 N Bremont Ct, Prescott Valley, AZ 86314Sold
- $500,2683 bd2 ba1.7k sqft5638 N Ardmore Ave, Prescott Valley, AZ 86314Sold
- $459,0003 bd2 ba1.6k sqft5615 N Ardmore Ave, Prescott Valley, AZ 86314Off Market
- $469,0003 bd2 ba1.5k sqft5493 N Bremont Ct, Prescott Valley, AZ 86314Sold
Nearby schools
GreatSchools rating
- 8/10Granville Elementary SchoolGrades: PK-6Distance: 0.4 mi
- NAGlassford Hill Middle SchoolGrades: 7-8Distance: 1.8 mi
- 4/10Bradshaw Mountain High SchoolGrades: 9-12Distance: 1.6 mi
Get a cash offer in 3 minutes
Find out how much your home could sell for in as little as 3 minutes with a no-obligation cash offer.
Estimated market value
$519,900
Get a cash offer in 3 minutes
Find out how much your home could sell for in as little as 3 minutes with a no-obligation cash offer.
Estimated market value
$519,900
- Arizona
- Yavapai County
- Prescott Valley
- 86314
- 5614 N Ardmore Ave
Nearby cities
Nearby zip codes
Other Prescott Valley Topics
