Nestled on a quiet cul-de-sac, this beautifully updated home combines timeless charm with modern upgrades throughout. Step inside to soaring vaulted ceilings, stunning hardwood floors, and all-new interior paint completed in 2026, creating a bright and inviting atmosphere. The spacious kitchen offers abundant cabinetry, a large pantry, and plenty of room for cooking, entertaining, and everyday living. Recently remodeled bathrooms feature stylish finishes and contemporary comfort, while upgraded light fixtures add a fresh, elegant touch throughout the home.
Enjoy outdoor living on the impressive double-deck, just 3 years new, overlooking landscaping that enhances curb appeal and outdoor enjoyment. Additional major updates include a roof and gutters and smart garage door openers for added convenience and peace of mind.
This move-in ready home offers the perfect blend of comfort, style, and thoughtful updates in a highly desirable location. Don’t miss your opportunity to make it yours!
Sold
Price Unknown
5614 N Mercier Dr, Kansas City, MO 64118
3beds
1,883sqft
Single Family Residence
Built in 2004
10,454 Square Feet Lot
$362,100 Zestimate®
$--/sqft
$2,225 Estimated rent
Home value
$362,100
$333,000 - $391,000
$2,225/mo
Zestimate® history
Owner options
List your home for rent
$2,225/mo
Rent Zestimate®
Find your next renter with Zillow Rental Manager. Plus, with online applications, you can quickly screen prospective tenants – for free.
$2,225/mo
Rent Zestimate®
Refinance and save
Refinancing to a lower rate could help reduce your monthly payments and save thousands over the life of the loan.
Explore your selling options
Work with a Zillow partner agent
Leverage their expertise and Zillow's premium Showcase listings to get your home seen by more buyers.
Get startedList with your own agent
Get your home in front of millions of buyers by listing it on Zillow.
Learn how to do itSell it yourself
Take full control of how buyers see your home on Zillow by listing For Sale by Owner (FSBO).
List your homeWhat's special
Zillow last checked:
Listing updated:
Listed by:
Alicia Gibson 816-929-9716,
RE/MAX Premier Properties
Bought with:
Lynde Greene, 1848018
Worth Clark Realty
Source: Heartland MLS as distributed by MLS GRID,MLS#: 2622104
Facts & features
Interior
Bedrooms & bathrooms
- Bedrooms: 3
- Bathrooms: 3
- Full bathrooms: 3
Primary bedroom
- Features: Ceiling Fan(s), Wood Floor
- Level: First
- Area: 195 Square Feet
- Dimensions: 13 x 15
Bedroom 2
- Features: Ceiling Fan(s), Wood Floor
- Level: First
- Area: 121 Square Feet
- Dimensions: 11 x 11
Bedroom 3
- Features: Wood Floor
- Level: First
- Area: 121 Square Feet
- Dimensions: 11 x 11
Primary bathroom
- Features: Ceramic Tiles, Double Vanity, Shower Only
- Level: First
- Area: 60 Square Feet
- Dimensions: 10 x 6
Bathroom 2
- Features: Ceramic Tiles, Shower Over Tub
- Level: First
- Area: 48 Square Feet
- Dimensions: 8 x 6
Bathroom 3
- Features: Ceramic Tiles
- Level: Lower
- Area: 45 Square Feet
- Dimensions: 9 x 5
Dining room
- Features: Wood Floor
- Level: First
- Area: 104 Square Feet
- Dimensions: 8 x 13
Family room
- Features: Carpet
- Level: Lower
- Area: 638 Square Feet
- Dimensions: 22 x 29
Great room
- Features: Ceiling Fan(s), Fireplace, Wood Floor
- Level: First
- Area: 272 Square Feet
- Dimensions: 17 x 16
Kitchen
- Features: Granite Counters, Pantry
- Level: First
- Area: 144 Square Feet
- Dimensions: 12 x 12
Other
- Features: All Carpet
- Level: First
- Area: 36 Square Feet
- Dimensions: 6 x 6
Heating
- Forced Air, Heat Pump
Cooling
- Electric
Appliances
- Included: Dishwasher, Disposal, Microwave, Free-Standing Electric Oven
- Laundry: Laundry Closet, Main Level
Features
- Ceiling Fan(s), Pantry, Vaulted Ceiling(s), Walk-In Closet(s)
- Flooring: Wood
- Windows: Window Coverings, Thermal Windows
- Basement: Daylight,Finished,Radon Mitigation System,Walk-Out Access
- Number of fireplaces: 1
- Fireplace features: Great Room
Interior area
- Total structure area: 1,883
- Total interior livable area: 1,883 sqft
- Finished area above ground: 1,200
- Finished area below ground: 683
Property
Parking
- Total spaces: 2
- Parking features: Built-In, Garage Door Opener, Garage Faces Front
- Attached garage spaces: 2
Features
- Patio & porch: Deck
- Fencing: Wood
Lot
- Size: 10,454 Square Feet
- Features: Cul-De-Sac
Details
- Parcel number: 138110001007.00
Construction
Type & style
- Home type: SingleFamily
- Architectural style: Traditional
- Property subtype: Single Family Residence
Materials
- Frame
- Roof: Composition
Condition
- Year built: 2004
Utilities & green energy
- Sewer: Public Sewer
- Water: Public
Community & HOA
Community
- Security: Smoke Detector(s)
- Subdivision: Windtree
HOA
- Has HOA: No
Location
- Region: Kansas City
Financial & listing details
- Tax assessed value: $43,360
- Annual tax amount: $3,417
- Date on market: 6/12/2026
- Listing terms: Cash,Conventional,FHA,VA Loan
- Ownership: Private
Price history
| Date | Event | Price |
|---|---|---|
| 7/2/2026 | Sold | -- |
Source:  Heartland MLS as distributed by MLS GRID #2622104 Report a problem Heartland MLS as distributed by MLS GRID #2622104 Report a problem | ||
| 6/16/2026 | Pending sale | $350,000$186/sqft |
Source: Heartland MLS as distributed by MLS GRID #2622104 Report a problem | ||
| 6/12/2026 | Listed for sale | $350,000+46.1%$186/sqft |
Source: Heartland MLS as distributed by MLS GRID #2622104 Report a problem | ||
| 5/16/2019 | Sold | -- |
Source: Heartland MLS as distributed by MLS GRID #45001_2154904 Report a problem | ||
| 4/9/2019 | Pending sale | $239,500$127/sqft |
Source: RE/MAX Innovations #2154904 Report a problem | ||
| 3/27/2019 | Listed for sale | $239,500$127/sqft |
Source: RE/MAX Innovations #2154904 Report a problem | ||
| 5/1/2008 | Sold | -- |
Source: Public Record Report a problem | ||
Public tax history
| Year | Property taxes | Tax assessment |
|---|---|---|
| 2025 | $3,417 +7.2% | $43,360 +9.6% |
| 2024 | $3,187 +0.9% | $39,560 |
| 2023 | $3,159 +5.7% | $39,560 +10.6% |
| 2022 | $2,989 -0.1% | $35,780 |
| 2021 | $2,993 +5.2% | $35,780 +13.8% |
| 2020 | $2,844 | $31,450 |
| 2019 | $2,844 +1.9% | $31,450 +4.6% |
| 2018 | $2,791 +5.1% | $30,060 |
| 2017 | $2,655 | $30,060 +3.3% |
| 2016 | $2,655 | $29,110 |
| 2015 | $2,655 +0% | $29,110 +2.2% |
| 2014 | $2,654 | $28,480 |
| 2013 | -- | $28,480 |
| 2012 | -- | $28,480 |
| 2011 | -- | $28,480 -4.2% |
| 2010 | -- | $29,720 |
| 2009 | -- | $29,720 +1.6% |
| 2007 | -- | $29,240 +3% |
| 2006 | -- | $28,380 |
Find assessor info on the county website
Neighborhood: Lakeview Terrace
Nearby homes
- $327,5003 bd3 ba1.5k sqft5614 N Mercier Drive, Kansas City, MO 64118Off Market
- $421,1003 bd2 ba2.5k sqft5616 N Mercier Dr, Kansas City, MO 64118Off Market
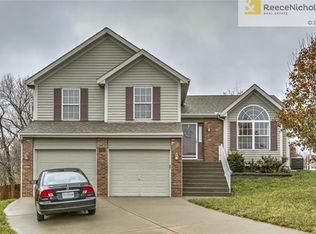
- $--4 bd3 ba1.8k sqft5616 N Mercier St, Kansas City, MO 64118Sold

- $269,4003 bd3 ba1k sqft5612 N Mercier Dr, Kansas City, MO 64118Off Market

- $408,9004 bd4 ba2.6k sqft5700 N Mercier Dr, Kansas City, MO 64118Off Market
- $381,6004 bd2 ba1.9k sqft5610 N Mercier Dr, Kansas City, MO 64118Off Market
- $346,5003 bd3 ba1.7k sqft5704 Mercier Dr, Kansas City, MO 64118Off Market
- $357,9003 bd3 ba1.7k sqft5704 Mercier Drive, Kansas City, MO 64118Off Market
Nearby schools
GreatSchools rating
- 3/10West Englewood Elementary SchoolGrades: K-5Distance: 0.1 mi
- 3/10Northgate Middle SchoolGrades: 7-8Distance: 2.5 mi
- 5/10North Kansas City High SchoolGrades: 9-12Distance: 3.7 mi
Schools provided by the listing agent
- Elementary: West Englewood
- Middle: Northgate
- High: Oak Park
Source: Heartland MLS as distributed by MLS GRID. This data may not be complete. We recommend contacting the local school district to confirm school assignments for this home.
Get a cash offer in 3 minutes
Find out how much your home could sell for in as little as 3 minutes with a no-obligation cash offer.
Estimated market value
$362,100
Get a cash offer in 3 minutes
Find out how much your home could sell for in as little as 3 minutes with a no-obligation cash offer.
Estimated market value
$362,100
- Missouri
- Clay County
- Kansas City
- 64118
- Lakeview Terrace
- 5614 N Mercier Dr
Nearby cities
Nearby neighborhoods
Nearby zip codes
Other Kansas City Topics
