This stunning townhouse is situated in one of the best locations within Harmony Lennars, offering a peaceful setting and before the speed bumps. Enjoy this slightly elevated flag lot, and an extra-large greenbelt for added privacy.This is the large model home is well over 1,900 sf and boasts wood floors downstairs, plantation shutters, crown molding, and updated main bathroom. The Electrolux and Bosch kitchen appliances are included. Upstairs, you'll find three bedrooms and a versatile loft space, along with a convenient laundry room that includes upgraded washer and dryer. The spacious main bedroom offers a customized walk-in closet, an added sturdy custom-made barn door to the bathroom, and private access to an upstairs balcony.Outdoor living is a dream with a charming downstairs patio, a nearby pergola, and access to parks and bike paths. The oversized two-car garage is a storage haven, complete with four ceiling storage racks and expanded storage space under the stairs.Conveniently located just minutes from beautiful beaches, the pier, the harbor, golf courses, shopping malls, restaurants, and more, this home also provides easy access to the county government center and freeway. Don't miss this opportunity to live in comfort, style, and convenience!
Sold for $790,000
Listed by: RE/MAX Gold Coast REALTORS • John McNally • Contact: 805-804-7558
Bought with: BHHS California Properties
$790,000
5614 Northwind Ct, Ventura, CA 93003
3beds
1,963sqft
Condominium
Built in 2006
-- sqft lot
$785,400 Zestimate®
$402/sqft
$3,906 Estimated rent
Home value
$785,400
$715,000 - $864,000
$3,906/mo
Zestimate® history
Owner options
List your home for rent
$3,906/mo
Rent Zestimate®
Find your next renter with Zillow Rental Manager. Plus, with online applications, you can quickly screen prospective tenants – for free.
$3,906/mo
Rent Zestimate®
Refinance and save
$5,430/mo
Est. payment
Refinancing to a lower rate could help reduce your monthly payments and save thousands over the life of the loan.
$5,430/mo
Est. payment
Explore your selling options
Work with a Zillow partner agent
Leverage their expertise and Zillow's premium Showcase listings to get your home seen by more buyers.
Get startedList with your own agent
Get your home in front of millions of buyers by listing it on Zillow.
Learn how to do itSell it yourself
Take full control of how buyers see your home on Zillow by listing For Sale by Owner (FSBO).
List your homeWhat's special
Versatile loft spaceUpstairs balconyPeaceful settingUpdated main bathroomCustomized walk-in closetExtra-large greenbeltCrown molding
Zillow last checked:
Listing updated:
Listed by:
John McNally DRE #01881734 mcnally.realtor@gmail.com,
RE/MAX Gold Coast REALTORS
Bought with:
Jamie Hadler, DRE #02159481
BHHS California Properties
Source: CRMLS,MLS#: V1-27785 Originating MLS: California Regional MLS (Ventura & Pasadena-Foothills AORs)
Originating MLS: California Regional MLS (Ventura & Pasadena-Foothills AORs)Facts & features
Interior
Bedrooms & bathrooms
- Bedrooms: 3
- Bathrooms: 3
- Full bathrooms: 2
- 1/2 bathrooms: 1
Rooms
- Room types: Bedroom, Loft
Bedroom
- Features: All Bedrooms Up
Bathroom
- Features: Dual Sinks, Upgraded
Kitchen
- Features: Granite Counters
Heating
- Forced Air
Cooling
- None
Appliances
- Included: Dishwasher, Free-Standing Range, Gas Oven, Microwave, Refrigerator, Water Heater
- Laundry: Stacked, Upper Level
Features
- Breakfast Bar, Balcony, Crown Molding, Granite Counters, Storage, All Bedrooms Up, Loft
- Flooring: Carpet, Tile, Wood
- Doors: French Doors
- Windows: Blinds, Plantation Shutters
- Has fireplace: No
- Fireplace features: None
- Common walls with other units/homes: 1 Common Wall
Interior area
- Total interior livable area: 1,963 sqft
Property
Parking
- Total spaces: 2
- Parking features: Door-Multi, Driveway Level, Garage
- Attached garage spaces: 2
Features
- Levels: Two
- Stories: 2
- Patio & porch: Concrete
- Pool features: None
- Spa features: None
- Fencing: Vinyl
- Has view: Yes
- View description: None
Lot
- Features: Sprinklers None
Details
- Parcel number: 1200190385
- Special conditions: Standard
Construction
Type & style
- Home type: Condo
- Property subtype: Condominium
- Attached to another structure: Yes
Materials
- Foundation: Slab
- Roof: Shingle
Condition
- Year built: 2006
Utilities & green energy
- Sewer: Public Sewer
- Water: Public
Community & HOA
Community
- Features: Park
- Subdivision: Lennar - 531300
HOA
- Has HOA: Yes
- Amenities included: Other, Pet Restrictions, Pets Allowed
- HOA fee: $454 monthly
- HOA name: Harmony Community Association
- HOA phone: 805-987-8945
Location
- Region: Ventura
Financial & listing details
- Price per square foot: $402/sqft
- Tax assessed value: $630,266
- Annual tax amount: $7,016
- Date on market: 2/12/2025
- Cumulative days on market: 22 days
- Listing terms: Cash to New Loan
- Inclusions: Appliances
Price history
| Date | Event | Price |
|---|---|---|
| 4/7/2025 | Sold | $790,000$402/sqft |
Source:  CRMLS #V1-27785 Report a problem CRMLS #V1-27785 Report a problem | ||
| 3/26/2025 | Pending sale | $790,000$402/sqft |
Source: CRMLS #V1-27785 Report a problem | ||
| 3/9/2025 | Contingent | $790,000$402/sqft |
Source: CRMLS #V1-27785 Report a problem | ||
| 3/6/2025 | Price change | $790,000-1%$402/sqft |
Source: CRMLS #V1-27785 Report a problem | ||
| 2/13/2025 | Listed for sale | $798,000+41.2%$407/sqft |
Source: CRMLS #V1-27785 Report a problem | ||
| 3/25/2019 | Sold | $565,000-0.9%$288/sqft |
Source:  SBMLS #18-4211 Report a problem SBMLS #18-4211 Report a problem | ||
| 12/24/2018 | Pending sale | $569,900$290/sqft |
Source: RE/MAX Gold Coast REALTORS #218013790 Report a problem | ||
| 11/30/2018 | Price change | $569,900-1.6%$290/sqft |
Source: RE/MAX Gold Coast REALTORS #218013790 Report a problem | ||
| 11/4/2018 | Listed for sale | $579,000+15.8%$295/sqft |
Source: RE/MAX Gold Coast REALTORS #218013790 Report a problem | ||
| 9/30/2014 | Sold | $500,000+0%$255/sqft |
Source: Public Record Report a problem | ||
| 9/1/2014 | Pending sale | $499,998$255/sqft |
Source: Troop Real Estate #214031793_VCRDS Report a problem | ||
| 8/28/2014 | Listed for sale | $499,998$255/sqft |
Source: Troop Real Estate #214031793_VCRDS Report a problem | ||
Public tax history
| Year | Property taxes | Tax assessment |
|---|---|---|
| 2025 | $7,016 +3.1% | $630,266 +2% |
| 2024 | $6,806 | $617,908 +2% |
| 2023 | $6,806 +7.3% | $605,793 +2% |
| 2022 | $6,341 +1.7% | $593,915 +2% |
| 2021 | $6,234 +0.9% | $582,270 +1% |
| 2020 | $6,178 +5.3% | $576,300 +7% |
| 2019 | $5,867 +2.9% | $538,692 +2% |
| 2018 | $5,699 -2.8% | $528,131 +2% |
| 2017 | $5,862 +0.6% | $517,776 +2% |
| 2016 | $5,829 +1.6% | $507,624 +1.5% |
| 2015 | $5,737 +18.5% | $500,000 +16.6% |
| 2014 | $4,839 | $429,000 +17.5% |
| 2013 | -- | $365,000 +4.6% |
| 2012 | -- | $349,000 -12.1% |
| 2011 | -- | $397,000 -5% |
| 2009 | -- | $418,000 -28.1% |
| 2007 | -- | $581,000 +489.6% |
| 2006 | -- | $98,539 |
Find assessor info on the county website
Neighborhood: Thille
Nearby homes
- $740,0003 bd3 ba1.6k sqft5616 Northwind Ct, Ventura, CA 93003Sold

- $708,5003 bd2 ba1.5k sqft5618 Northwind Ct, Ventura, CA 93003Off Market
- $784,0003 bd3 ba1.9k sqft5620 Northwind Ct, Ventura, CA 93003Sold
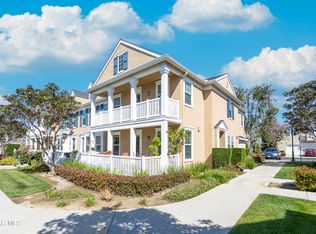
- $554,4002 bd2 ba1k sqft5609 Brubeck St, Ventura, CA 93003Off Market
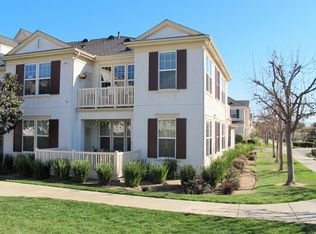
- $548,3002 bd2 ba1k sqft5601 Brubeck St, Ventura, CA 93003Off Market
- $568,1002 bd2 ba1k sqft5605 Brubeck St, Ventura, CA 93003Off Market
- $557,5002 bd2 ba1k sqft5607 Brubeck St, Ventura, CA 93003Off Market
- $576,4002 bd2 ba1k sqft5603 Brubeck St, Ventura, CA 93003Off Market
Nearby schools
GreatSchools rating
- 4/10Elmhurst Elementary SchoolGrades: K-5Distance: 0.6 mi
- 6/10Anacapa Middle SchoolGrades: 6-8Distance: 1.7 mi
- 6/10Buena High SchoolGrades: 9-12Distance: 0.5 mi
Get a cash offer in 3 minutes
Find out how much your home could sell for in as little as 3 minutes with a no-obligation cash offer.
Estimated market value
$785,400
Get a cash offer in 3 minutes
Find out how much your home could sell for in as little as 3 minutes with a no-obligation cash offer.
Estimated market value
$785,400
- California
- Ventura County
- Ventura
- 93003
- Thille
- 5614 Northwind Ct
Nearby cities
Nearby neighborhoods
Nearby zip codes
Other Ventura Topics
