Classic brick, a covered front porch, and the kind of character you just don’t find in every home. This charming bungalow offers a great combination of original appeal, comfortable living space, and a backyard with plenty of room to enjoy.
Inside, natural light pours through the abundance of windows, giving the home a bright and inviting feel. The dining area provides a dedicated space for gathering, while the flexible layout makes it easy to settle in and make each room your own. An unfinished basement adds valuable storage and laundry space with possibilities for additional use.
Out back, the fenced yard is a standout feature with plenty of green space for pets, play, gardening, or entertaining. Raised garden beds are already in place, and the deck provides the perfect starting point for creating your own outdoor hangout. A detached garage and additional parking add everyday convenience.
Whether you're looking for your first home, downsizing, or simply love the charm of an established neighborhood, this bungalow offers a solid opportunity with great outdoor space, classic architecture, and plenty of potential to personalize along the way.
Pending
Listed by: Realty Executives of St. Louis • Haley D Spencer • 573-450-1605
$180,000
5614 Nottingham Ave, Saint Louis, MO 63109
1beds
858sqft
Single Family Residence
Built in 1921
3,750 Square Feet Lot
$-- Zestimate®
$210/sqft
$-- HOA
What's special
Covered front porchClassic brickDetached garageRaised garden bedsBright and inviting feel
- 10 days
- 615
- 40
Zillow last checked:
Listing updated:
Listed by:
Haley D Spencer 573-450-1605,
Realty Executives of St. Louis,
Brooke Heuring 573-275-0470,
Realty Executives of St. Louis
Source: MARIS,MLS#: 26058948 Originating MLS: St. Louis Association of REALTORS
Originating MLS: St. Louis Association of REALTORSFacts & features
Interior
Bedrooms & bathrooms
- Bedrooms: 1
- Bathrooms: 1
- Full bathrooms: 1
- Main level bathrooms: 1
- Main level bedrooms: 1
Bedroom
- Features: Floor Covering: Carpeting
- Level: Main
- Area: 144
- Dimensions: 12x12
Dining room
- Features: Floor Covering: Carpeting
- Level: Main
- Area: 143
- Dimensions: 13x11
Kitchen
- Features: Floor Covering: Parquet
- Level: Main
- Area: 120
- Dimensions: 12x10
Living room
- Features: Floor Covering: Carpeting
- Level: Main
- Area: 165
- Dimensions: 15x11
Heating
- Forced Air
Cooling
- Ceiling Fan(s), Central Air
Appliances
- Included: Gas Range, Gas Water Heater
- Laundry: In Basement
Features
- Flooring: Carpet, Combination, Wood
- Basement: Full
- Number of fireplaces: 1
Interior area
- Total interior livable area: 858 sqft
- Finished area above ground: 858
Property
Parking
- Total spaces: 1
- Parking features: Alley Access, Concrete, Garage, Off Street
- Garage spaces: 1
Features
- Levels: One
- Patio & porch: Front Porch
- Fencing: Chain Link,Fenced,Wood
Lot
- Size: 3,750 Square Feet
- Features: Back Yard, Level
Details
- Parcel number: 56950003000
- Special conditions: Standard
Construction
Type & style
- Home type: SingleFamily
- Architectural style: Bungalow
- Property subtype: Single Family Residence
Materials
- Brick
- Foundation: Block
Condition
- Year built: 1921
Utilities & green energy
- Electric: Ameren
- Sewer: Public Sewer
- Water: Public
Community & HOA
Community
- Subdivision: Twabrigs Add
HOA
- Has HOA: No
Location
- Region: Saint Louis
Financial & listing details
- Price per square foot: $210/sqft
- Tax assessed value: $31,160
- Annual tax amount: $2,523
- Date on market: 9/21/2026
- Cumulative days on market: 10 days
- Listing terms: Cash,Conventional,FHA,VA Loan
Estimated market value
Not available
Estimated sales range
Not available
Not available
Price history
| Date | Event | Price |
|---|---|---|
| 9/26/2026 | Pending sale | $180,000$210/sqft |
Source:  MARIS #26058948 Report a problem MARIS #26058948 Report a problem | ||
| 9/21/2026 | Listed for sale | $180,000$210/sqft |
Source: MARIS #26058948 Report a problem | ||
Public tax history
| Year | Property taxes | Tax assessment |
|---|---|---|
| 2025 | $2,523 +9% | $31,160 +13.6% |
| 2024 | $2,315 +4.7% | $27,430 |
| 2023 | $2,211 +4% | $27,430 +8.1% |
| 2022 | $2,126 +0.1% | $25,380 |
| 2021 | $2,123 +10% | $25,380 +8.8% |
| 2020 | $1,931 | $23,320 +0% |
| 2019 | $1,931 | $23,310 +6.9% |
| 2018 | $1,931 +3.6% | $21,800 +0% |
| 2017 | $1,863 +20.2% | $21,790 +20% |
| 2016 | $1,550 +10.2% | $18,160 -0.1% |
| 2015 | $1,406 +3.6% | $18,170 |
| 2014 | $1,357 | $18,170 +3.7% |
| 2013 | $1,357 | $17,520 -6.7% |
| 2012 | -- | $18,780 |
| 2011 | -- | $18,780 |
| 2010 | -- | $18,780 -0.5% |
| 2009 | $1,282 +16.2% | $18,870 |
| 2008 | $1,104 | $18,870 +7.2% |
| 2007 | $1,104 | $17,610 |
| 2006 | $1,104 +1% | $17,610 +14.4% |
| 2005 | $1,093 -0.9% | $15,390 +4.6% |
| 2004 | $1,103 +2.9% | $14,720 |
| 2003 | $1,071 +49.2% | $14,720 +54.9% |
| 2002 | $718 | $9,500 |
| 2001 | -- | $9,500 +12.8% |
| 2000 | -- | $8,420 |
Find assessor info on the county website
Monthly payment
Est. payment
Payment breakdown
Explore the cost of this home by adjusting the details. Changes won't be saved.Climate risks
Neighborhood: Southampton
Nearby schools
Schools provided by the listing agent
- Elementary: Buder Elem.
- Middle: Long Middle Community Ed. Center
- High: Roosevelt High
Source: MARIS. This data may not be complete. We recommend contacting the local school district to confirm school assignments for this home.
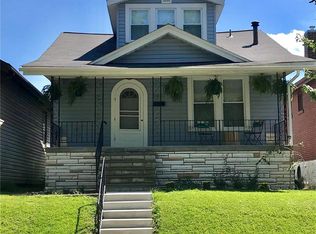
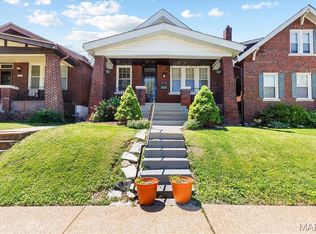
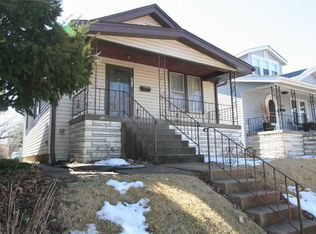
Similar homes
- $179,0002 bd1 ba720 sqft5218 Gresham Ave, Saint Louis, MO 63109For Sale

 MLS ID #26059863, Jacquelyn M Butler, Realty Executives of St. Louis. MARIS
 - $199,9002 bd1 ba914 sqft5451 Murdoch Ave, Saint Louis, MO 63109For Sale
 MLS ID #26044754, Angela M Kittner-Brosseau, Keller Williams Realty St. Louis. MARIS
 - $210,0002 bd2 ba988 sqft5342 Loughborough Ave, Saint Louis, MO 63109For Sale
 MLS ID #26038082, Thomas G Bannister, Nettwork Global. MARIS
 - $185,0002 bd1 ba1.1k sqft6737 Fyler Ave, Saint Louis, MO 63139For Sale
 MLS ID #26055826, David Nations, Keller Williams Realty St. Louis. MARIS
 - $170,0002 bd1 ba725 sqft5224 Potomac St, Saint Louis, MO 63139For SaleMLS ID #26059973, Rich M Loughridge, Trademark Real Estate, Inc. MARIS
- $184,9002 bd1 ba858 sqft7809 Elton St, Saint Louis, MO 63123For SaleMLS ID #26056921, Michelle E Woodland-Lidster, Mainstay Brokerage, LLC. MARIS
- $195,0003 bd2 ba1.1k sqft5335 Alfred Ave, Saint Louis, MO 63116For SaleMLS ID #26053967, Kelly A Dagenais, Coldwell Banker Realty - Gundaker. MARIS
- $170,0002 bd1 ba1.1k sqft5351 Alfred Ave, Saint Louis, MO 63116For SaleMLS ID #26046795, Brittni L Wilcox, Realty Executives of St. Louis. MARIS
- $235,0002 bd1 ba832 sqft4978 Nagel Ave, Saint Louis, MO 63109For SaleMLS ID #26053305, Mary Krummenacher, RE/MAX Results. MARIS
- $139,0002 bd1 ba748 sqft7075 Lansdowne Ave, Saint Louis, MO 63109For SaleMLS ID #25075141, Jennie L Larsen, RedKey Realty Leaders. MARIS
- $250,0003 bd2 ba1.2k sqft5011 Bancroft Ave, Saint Louis, MO 63109For SaleMLS ID #26044627, Christie Lewis, Sold in the Lou. MARIS
- $249,0002 bd1 ba1k sqft6546 Winnebago St, Saint Louis, MO 63109For SaleMLS ID #26052455, Caleb C Travers, Keller Williams Chesterfield. MARIS
- $199,9002 bd1 ba996 sqft8120 Pennsylvania Ave, Saint Louis, MO 63111For SaleMLS ID #26059054, Mary K Sturges, EXP Realty, LLC. MARIS
- $209,9003 bd1 ba1k sqft6462 Wanda Ave, Saint Louis, MO 63116For SaleMLS ID #26053727, Steve LoPiccolo, American Realty Group. MARIS
- $154,9002 bd1 ba888 sqft6807 Dale Ave, Saint Louis, MO 63139For SaleMLS ID #26044126, Nancho Rodriguez, Coldwell Banker Realty - Gundaker West Regional. MARIS
- $155,0002 bd1 ba780 sqft3619 W Steins St, Saint Louis, MO 63116For SaleMLS ID #26051984, Leonmarie T Benner, RE/MAX Results. MARIS
- $219,9002 bd1 ba1k sqft4036 Robert Ave, Saint Louis, MO 63116For SaleMLS ID #26056924, Bradley E Summers, Merry Real Estate. MARIS
- $142,0002 bd2 ba1.1k sqft4707 Ray Ave, Saint Louis, MO 63116For SaleMLS ID #26040783, Andrew A Francis, Keller Williams Realty St. Louis. MARIS
- $214,0002 bd2 ba1k sqft5332 Northrup Ave, Saint Louis, MO 63110For SaleMLS ID #26050210, George Reavy, Wood Brothers Realty. MARIS
- $255,0003 bd2 ba912 sqft3711 Wabash Ave, Saint Louis, MO 63109For SaleMLS ID #26048936, Michelle Hable-Thies, Realty Executives of St. Louis. MARIS
