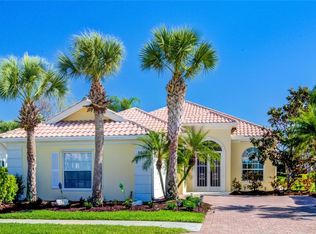
Welcome to the good life at VillageWalk in Palmer Ranch, where resort-style amenities, calming water views, and low-maintenance living create the perfect Sarasota lifestyle. This beautifully maintained turnkey-furnished 3-bedroom, 3-bath home with a den/office offers approximately 2,200 square feet under air (2,695 total square feet) and sits on a lovely homesite with a tranquil water view. An oversized screened lanai enhances the home’s seamless indoor-outdoor living experience. Inside, soaring ceilings, multiple sliding glass doors, and rich wide-plank walnut hardwood flooring create a bright and welcoming feel. The spacious kitchen features granite countertops, abundant cabinetry, glass tile backsplash, breakfast bar seating, and an easy flow into the main living and dining areas. The private primary suite offers serene pond views, dual walk-in closets, and a unique dual-bath design with separate vanities and commodes connected by a shared walk-in shower with pocket doors for privacy. A split-bedroom floorplan provides comfort for guests, while the separate den/office offers flexibility for working from home, hobbies, or additional guest space. Step outside to the expansive screened lanai where an electric awning provides welcome shade and protection on hot Florida summer days, creating the perfect place for morning coffee, evening wine, or simply enjoying the view. Additional highlights include newer AC (2021), hurricane shutters and tinted glass, central vacuum system, underground utilities, and the unmatched quality of DiVosta’s steel-reinforced poured concrete construction, all located in a no-flood zone for added peace of mind. The exterior has also been beautifully refreshed with fabulous new landscaping, freshly painted concrete, and a fully pressure-washed outdoor space. The sellers have thoughtfully prepared the home for its next owners with a pre-listing inspection already completed and every recommended repair addressed. The buyer will receive the inspection report along with receipts and photos of completed work. Residents of VillageWalk enjoy miles of scenic walking paths and bridges throughout 500+ acres of lakes and preserves, along with heated lap and lagoon-style pools, tennis and pickleball courts, a 24-hour fitness center, café, gas station, salon, gift shop, post office, and an active social calendar. Ideally located just minutes from the Legacy Trail, downtown Sarasota, shopping, dining, and world-famous Siesta Key Beach. Carefree days. Peaceful pond views. Effortless Sarasota living begins here.
Sold for $580,000
$580,000
5614 OCTONIA PLACE, SARASOTA, FL 34238
3beds
2,201sqft
Single Family Residence
Built in 2003
8,242 Square Feet Lot
$575,600 Zestimate®
$264/sqft
$3,531 Estimated rent
Home value
$575,600
$524,000 - $633,000
$3,531/mo
Zestimate® history
Owner options
List your home for rent
$3,531/mo
Rent Zestimate®
Find your next renter with Zillow Rental Manager. Plus, with online applications, you can quickly screen prospective tenants – for free.
$3,531/mo
Rent Zestimate®
Refinance and save
$4,416/mo
Est. payment
Refinancing to a lower rate could help reduce your monthly payments and save thousands over the life of the loan.
$4,416/mo
Est. payment
Explore your selling options
Work with a Zillow partner agent
Leverage their expertise and Zillow's premium Showcase listings to get your home seen by more buyers.
Get startedList with your own agent
Get your home in front of millions of buyers by listing it on Zillow.
Learn how to do itSell it yourself
Take full control of how buyers see your home on Zillow by listing For Sale by Owner (FSBO).
List your homeWhat's special
Expansive screened lanaiBreakfast bar seatingGranite countertopsOversized screened lanaiCalming water viewsSoaring ceilingsSpacious kitchen
Zillow last checked:
Listing updated:
Listed by:
Merryl Koven 941-526-5913,
COLDWELL BANKER REALTY 941-366-8070
Bought with:
Andree Huffine, PA, 3051858
COLDWELL BANKER REALTY
Source: Stellar MLS,MLS#: A4692412 Originating MLS: Sarasota - Manatee
Originating MLS: Sarasota - Manatee
Facts & features
Interior
Bedrooms & bathrooms
- Bedrooms: 3
- Bathrooms: 3
- Full bathrooms: 3
Rooms
- Room types: Den/Library/Office
Primary bedroom
- Features: Ceiling Fan(s), Walk-In Closet(s)
- Level: First
- Area: 272 Square Feet
- Dimensions: 17x16
Bedroom 2
- Features: Ceiling Fan(s), Built-in Closet
- Level: First
- Area: 132 Square Feet
- Dimensions: 11x12
Bedroom 3
- Features: Ceiling Fan(s), Built-in Closet
- Level: First
- Area: 156 Square Feet
- Dimensions: 12x13
Primary bathroom
- Features: En Suite Bathroom, Garden Bath, Makeup/Vanity Space, Stone Counters, Tub with Separate Shower Stall, Dual Closets
- Level: First
- Area: 96 Square Feet
- Dimensions: 12x8
Den
- Features: Ceiling Fan(s)
- Level: First
- Area: 154 Square Feet
- Dimensions: 14x11
Dining room
- Level: First
- Area: 231 Square Feet
- Dimensions: 21x11
Kitchen
- Features: Breakfast Bar, Ceiling Fan(s), Granite Counters
- Level: First
- Area: 156 Square Feet
- Dimensions: 12x13
Living room
- Features: Ceiling Fan(s)
- Level: First
- Area: 375 Square Feet
- Dimensions: 25x15
Utility room
- Level: First
- Area: 45 Square Feet
- Dimensions: 9x5
Heating
- Central
Cooling
- Central Air
Appliances
- Included: Cooktop, Dishwasher, Disposal, Dryer, Freezer, Microwave, Other, Refrigerator, Washer
- Laundry: Inside, Laundry Room
Features
- Built-in Features, Ceiling Fan(s), Central Vacuum, Crown Molding, Eating Space In Kitchen, High Ceilings, Open Floorplan, Pest Guard System, Solid Surface Counters, Solid Wood Cabinets, Stone Counters, Vaulted Ceiling(s), Walk-In Closet(s)
- Flooring: Carpet, Ceramic Tile, Hardwood
- Doors: Sliding Doors
- Windows: Hurricane Shutters, Shutters
- Has fireplace: No
Interior area
- Total structure area: 2,695
- Total interior livable area: 2,201 sqft
Property
Parking
- Total spaces: 2
- Parking features: Driveway, Garage Door Opener, Ground Level, Off Street
- Attached garage spaces: 2
- Has uncovered spaces: Yes
- Details: Garage Dimensions: 20x20
Features
- Levels: One
- Stories: 1
- Patio & porch: Enclosed, Other, Patio, Screened
- Exterior features: Awning(s), Irrigation System, Lighting, Private Entrance, Private Mailbox, Rain Gutters, Sidewalk
- Has view: Yes
- View description: Water, Lake
- Has water view: Yes
- Water view: Water,Lake
- Waterfront features: Lake, Lake Privileges
Lot
- Size: 8,242 Square Feet
- Features: In County, Landscaped, Sidewalk
- Residential vegetation: Mature Landscaping, Trees/Landscaped
Details
- Parcel number: 0118140027
- Zoning: RSF2
- Special conditions: None
Construction
Type & style
- Home type: SingleFamily
- Architectural style: Contemporary
- Property subtype: Single Family Residence
Materials
- Concrete, Stucco
- Foundation: Slab
- Roof: Concrete,Tile
Condition
- Completed
- New construction: No
- Year built: 2003
Details
- Builder model: Extended Oakmont
- Builder name: DiVosta
Utilities & green energy
- Sewer: Public Sewer
- Water: Public
- Utilities for property: BB/HS Internet Available, Cable Connected, Electricity Connected, Phone Available, Sewer Connected, Street Lights, Water Connected
Community & HOA
Community
- Features: Lake, Buyer Approval Required, Clubhouse, Fitness Center, Gated Community - Guard, Golf Carts OK, Irrigation-Reclaimed Water, No Truck/RV/Motorcycle Parking, Playground, Pool, Restaurant, Sidewalks, Tennis Court(s)
- Security: Gated Community, Security Gate, Smoke Detector(s)
- Pet fee: $0 monthly
- Subdivision: VILLAGEWALK
HOA
- Has HOA: Yes
- Services included: 24-Hour Guard, Community Pool, Reserve Fund, Maintenance Grounds, Pool Maintenance, Private Road, Recreational Facilities
- HOA fee: $491 monthly
- HOA name: Colin Smart/Castle Group
- HOA phone: 941-925-8775
Location
- Region: Sarasota
Financial & listing details
- Price per square foot: $264/sqft
- Tax assessed value: $531,200
- Annual tax amount: $4,871
- Date on market: 5/14/2026
- Cumulative days on market: 5 days
- Listing terms: Cash,Conventional,VA Loan
- Ownership: Fee Simple
- Total actual rent: 0
- Electric utility on property: Yes
- Road surface type: Asphalt
Price history
| Date | Event | Price |
|---|---|---|
| 6/10/2026 | Sold | $580,000-3.3%$264/sqft |
Source:  Stellar MLS #A4692412 Report a problem Stellar MLS #A4692412 Report a problem | ||
| 5/19/2026 | Pending sale | $599,999$273/sqft |
Source: Stellar MLS #A4692412 Report a problem | ||
| 5/14/2026 | Listed for sale | $599,999+63.3%$273/sqft |
Source: Stellar MLS #A4692412 Report a problem | ||
| 7/7/2011 | Sold | $367,500$167/sqft |
Source: Public Record Report a problem | ||
Public tax history
| Year | Property taxes | Tax assessment |
|---|---|---|
| 2025 | $4,871 +4.2% | $395,065 +2.9% |
| 2024 | $4,674 +3.9% | $383,931 +3% |
| 2023 | $4,497 +2.7% | $372,749 +3% |
| 2022 | $4,378 +1.5% | $361,892 +3% |
| 2021 | $4,312 -0.3% | $351,351 +1.4% |
| 2020 | $4,323 -4% | $346,500 -5.1% |
| 2019 | $4,504 | $365,108 +1.9% |
| 2018 | $4,504 +2.3% | $358,300 -2.8% |
| 2017 | $4,402 -9.1% | $368,700 +0.5% |
| 2016 | $4,845 | $366,700 +8.9% |
| 2015 | $4,845 +3.1% | $336,800 +8.5% |
| 2014 | $4,699 +2.6% | $310,300 |
| 2013 | $4,579 +6.8% | $310,300 +6.4% |
| 2012 | $4,286 +10.6% | $291,700 -3.1% |
| 2011 | $3,874 -6.5% | $301,100 -3.8% |
| 2010 | $4,143 +10.4% | $313,076 +2.7% |
| 2009 | $3,754 | $304,845 +0.1% |
| 2008 | $3,754 -1.3% | $304,540 +3% |
| 2007 | $3,801 | $295,670 +2.5% |
| 2006 | -- | $288,459 +3% |
| 2005 | -- | $280,057 +3% |
| 2004 | $4,024 | $271,900 |
Find assessor info on the county website
Neighborhood: Palmer Ranch
Nearby homes
- $604,2003 bd2 ba2.2k sqft5606 Octonia Pl, Sarasota, FL 34238Off Market
- $4,7003 bd2 ba2k sqft5622 Octonia Pl, Sarasota, FL 34238For Rent
- $627,3003 bd2 ba2k sqft5582 Octonia Pl, Sarasota, FL 34238Off Market
- $666,4003 bd3 ba2k sqft5570 Octonia Pl, Sarasota, FL 34238Off Market
- $585,0003 bd3 ba2k sqft5681 Octonia Pl, Sarasota, FL 34238Off Market
- $575,0003 bd3 ba2.2k sqft5673 Octonia Pl, Sarasota, FL 34238Sold
- $655,0003 bd3 ba2k sqft5665 Octonia Pl, Sarasota, FL 34238Off Market
- $620,5003 bd3 ba2k sqft5657 Octonia Pl, Sarasota, FL 34238Off Market
Nearby schools
GreatSchools rating
- 10/10Ashton Elementary SchoolGrades: PK-5Distance: 2.6 mi
- 9/10Sarasota Middle SchoolGrades: 6-8Distance: 2.5 mi
- 6/10Riverview High SchoolGrades: PK,9-12Distance: 4.7 mi
Schools provided by the listing agent
- Elementary: Ashton Elementary
- Middle: Sarasota Middle
- High: Riverview High
Source: Stellar MLS. This data may not be complete. We recommend contacting the local school district to confirm school assignments for this home.
Get a cash offer in 3 minutes
Find out how much your home could sell for in as little as 3 minutes with a no-obligation cash offer.
Estimated market value
$575,600
Get a cash offer in 3 minutes
Find out how much your home could sell for in as little as 3 minutes with a no-obligation cash offer.
Estimated market value
$575,600
- Florida
- Sarasota County
- Sarasota
- 34238
- Palmer Ranch
- 5614 OCTONIA PLACE
