Welcome to this amazing find in Plant City! This beautiful 4 bedroom, 2.5 bathroom home sits on a picturesque 5-acre property that must be seen to be fully appreciated. As you arrive through the gated private driveway, you are greeted by a sprawling yard filled with mature trees and a serene, park-like setting. The home is move-in ready built in 2022 to the highest standards with a metal roof, impact windows, and energy efficiency throughout. Inside, the open concept layout with high vaulted ceilings creates an airy, bright atmosphere perfect for entertaining. The split bedroom plan provides privacy and functionality for families. The kitchen is beautifully appointed with solid wood cabinetry, granite countertops, and stainless steel appliances. Open wood beams, 6" baseboards, and high end luxury wood vinyl plank flooring add to the appeal. The bedrooms are spacious and the bathrooms are highly appointed. Step outside and the property continues to impress. Fully fenced and gated with 2 separate pastures it is set up for horses and livestock. The professionally built barn is huge at 74X66 and includes all you could ever need for your equestrian estate. Set up with 3 stalls now but room for 10 the possibilities are endless. This home and property offer the perfect blend of privacy, serenity, and opportunity. Whether you’re seeking a peaceful country lifestyle, space for hobbies and agriculture, or a property with income potential, this gem delivers it all. Come experience the tranquility of this Plant City retreat. Conveniently located only 10 minutes from Historic Downtown and an easy 30 minute commute to Tampa.
For sale
Price cut: $1K (7/6)
$774,000
5614 PLESS ROAD, PLANT CITY, FL 33565
4beds
2,072sqft
:
Get pre-qualified$5,202/mo
Single Family Residence
Built in 2022
5.08 Acres Lot
$-- Zestimate®
$374/sqft
$-- HOA
What's special
Metal roofGranite countertopsOpen wood beamsImpact windowsGated private drivewayStainless steel appliancesSerene park-like setting
- 150 days |
- 626 |
- 64 |
Zillow last checked:
Listing updated:
Listed by:
Anthony Gaulin 813-689-3115,
SIGNATURE REALTY ASSOCIATES 813-689-3115
Source: Stellar MLS,MLS#: TB8484099 Originating MLS: Suncoast Tampa
Originating MLS: Suncoast Tampa
Facts & features
Interior
Bedrooms & bathrooms
- Bedrooms: 4
- Bathrooms: 3
- Full bathrooms: 2
- 1/2 bathrooms: 1
Rooms
- Room types: Great Room, Utility Room
Primary bedroom
- Features: Dual Closets
- Level: First
- Area: 360 Square Feet
- Dimensions: 18x20
Kitchen
- Level: First
- Area: 224 Square Feet
- Dimensions: 14x16
Living room
- Level: First
- Area: 480 Square Feet
- Dimensions: 24x20
Heating
- Central, Heat Pump
Cooling
- Central Air
Appliances
- Included: Dishwasher, Electric Water Heater, Microwave, Range, Refrigerator
- Laundry: Inside, Laundry Room
Features
- Cathedral Ceiling(s), Ceiling Fan(s), Crown Molding, Eating Space In Kitchen, High Ceilings, Kitchen/Family Room Combo, Open Floorplan, Solid Surface Counters, Solid Wood Cabinets, Split Bedroom, Thermostat, Vaulted Ceiling(s), Walk-In Closet(s)
- Flooring: Luxury Vinyl, Tile
- Doors: Outdoor Grill, Outdoor Kitchen
- Has fireplace: No
Interior area
- Total structure area: 2,550
- Total interior livable area: 2,072 sqft
Video & virtual tour
Property
Features
- Levels: One
- Stories: 1
- Patio & porch: Covered, Patio, Rear Porch
- Exterior features: Outdoor Grill, Outdoor Kitchen, Private Entrance, Storage
- Has spa: Yes
- Spa features: Above Ground
- Has view: Yes
- View description: Park/Greenbelt, Trees/Woods
Lot
- Size: 5.08 Acres
- Features: Cleared, Farm, Greenbelt, In County, Level, Pasture, Zoned for Horses
Details
- Additional structures: Barn(s)
- Parcel number: U3327215PZ00000000005.0
- Zoning: AS-0.4
- Special conditions: None
- Horse amenities: Stable(s)
Construction
Type & style
- Home type: SingleFamily
- Property subtype: Single Family Residence
Materials
- Block, Concrete, HardiPlank Type, Stucco
- Foundation: Slab
- Roof: Metal
Condition
- New construction: No
- Year built: 2022
Utilities & green energy
- Sewer: Septic Tank
- Water: Well
- Utilities for property: Cable Connected, Electricity Connected
Community & HOA
Community
- Pet fee: $0 monthly
- Subdivision: DORMANY COUNTRY ESTATES
HOA
- Has HOA: No
Location
- Region: Plant City
Financial & listing details
- Price per square foot: $374/sqft
- Tax assessed value: $518,276
- Annual tax amount: $8,348
- Date on market: 3/7/2026
- Cumulative days on market: 151 days
- Listing terms: Cash,Conventional,FHA,USDA Loan,VA Loan
- Ownership: Fee Simple
- Total actual rent: 0
- Electric utility on property: Yes
- Road surface type: Gravel
Estimated market value
Not available
Estimated sales range
Not available
Not available
Price history
| Date | Event | Price |
|---|---|---|
| 7/6/2026 | Price change | $774,000-0.1%$374/sqft |
Source:  Stellar MLS #TB8484099 Report a problem Stellar MLS #TB8484099 Report a problem | ||
| 4/27/2026 | Price change | $775,000-1.3%$374/sqft |
Source: Stellar MLS #TB8484099 Report a problem | ||
| 3/30/2026 | Price change | $785,000-1.8%$379/sqft |
Source: Stellar MLS #TB8484099 Report a problem | ||
| 3/7/2026 | Listed for sale | $799,000+305.6%$386/sqft |
Source: Stellar MLS #TB8484099 Report a problem | ||
| 3/8/2006 | Sold | $197,000+76.1%$95/sqft |
Source: Public Record Report a problem | ||
| 1/25/2005 | Sold | $111,900-13.9%$54/sqft |
Source: Public Record Report a problem | ||
| 11/8/2002 | Sold | $129,900$63/sqft |
Source: Public Record Report a problem | ||
Public tax history
| Year | Property taxes | Tax assessment |
|---|---|---|
| 2025 | $7,917 +2.9% | $442,844 -2.3% |
| 2024 | $7,691 -1.1% | $453,330 -1.3% |
| 2023 | $7,774 +158.6% | $459,111 +138.9% |
| 2022 | $3,006 +1.2% | $192,203 +3% |
| 2021 | $2,970 +3.1% | $186,605 +1.4% |
| 2020 | $2,882 -12.1% | $184,029 +12.1% |
| 2019 | $3,280 | $164,140 +39% |
| 2018 | $3,280 +37.8% | $118,094 +14.7% |
| 2017 | $2,381 +9.3% | $102,997 +2.6% |
| 2016 | $2,178 +0.9% | $100,348 +10% |
| 2015 | $2,160 +7% | $91,225 -0.2% |
| 2014 | $2,019 | $91,369 +88.9% |
| 2013 | $2,019 +60.3% | $48,369 -3.8% |
| 2012 | $1,260 -9.9% | $50,286 -11.8% |
| 2011 | $1,398 -6.7% | $57,020 -9.4% |
| 2010 | $1,498 -10.9% | $62,967 -12.6% |
| 2009 | $1,681 -51.3% | $72,044 -54.7% |
| 2008 | $3,451 +0.7% | $159,046 -1% |
| 2007 | $3,427 +7.7% | $160,642 +17.9% |
| 2006 | $3,183 +6.7% | $136,309 +10.7% |
| 2005 | $2,984 | $123,104 +10.2% |
| 2004 | -- | $111,673 +27.8% |
| 2003 | -- | $87,415 |
Find assessor info on the county website
Monthly payment
Est. payment
Payment breakdown
Explore the cost of this home by adjusting the details. Changes won't be saved.Climate risks
Neighborhood: 33565
Nearby schools
GreatSchools rating
- 3/10Bailey Elementary SchoolGrades: PK-5Distance: 4.9 mi
- 3/10Burnett Middle SchoolGrades: 6-8Distance: 6.8 mi
- 6/10Strawberry Crest High SchoolGrades: 9-12Distance: 4.7 mi
- $258,3003 bd2 ba1.1k sqft6816 W Dormany Rd, Plant City, FL 33565Off Market
- $698,8003 bd3 ba2.3k sqft5610 Pless Rd, Plant City, FL 33565Off Market
- $388,7004 bd2 ba2k sqft6910 W Dormany Rd, Plant City, FL 33565Off Market
- $557,1003 bd2 ba2.2k sqft6920 W Dormany Rd, Plant City, FL 33565Off Market
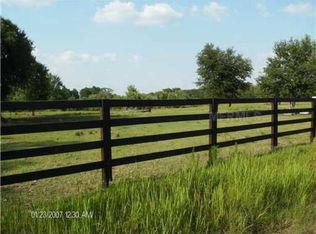
- $244,2002 bd1 ba1k sqft6810 W Dormany Rd, Plant City, FL 33565Off Market
- $297,3003 bd2 ba1.1k sqft6902 W Dormany Rd, Plant City, FL 33565Off Market
- $2,128,7913 bd2 ba2.8k sqft5701 Pless Rd, Plant City, FL 33565Off Market
- $349,6003 bd2 ba2k sqft5606 Pless Rd, Plant City, FL 33565Off Market
A local agent can set up tours, give advice and negotiate with sellers.
Similar homes
- $724,9003 bd3 ba2.3k sqft2506 HAWK GRIFFIN ROAD, PLANT CITY, FL 33565For Sale
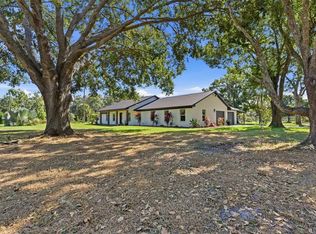
 MLS ID #TB8446950, Sammy Haji, IMPACT REALTY TAMPA BAY. Stellar MLS
 - $725,0003 bd2 ba1.6k sqft118 E HUNTER RD, PLANT CITY, FL 33565For Sale
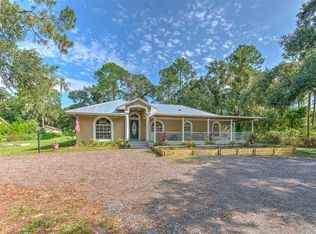 MLS ID #TB8422848, Jessica Hudson, FISH HAWK REALTY R.E.SALE CTR.. Stellar MLS
 - $669,9903 bd2 ba1.5k sqft1205 E KNIGHTS GRIFFIN ROAD, PLANT CITY, FL 33565For Sale
 MLS ID #TB8518134, Julio Vasquez, CHARLES RUTENBERG REALTY INC. Stellar MLS
 - $849,0004 bd3 ba2.5k sqft123 S WIGGINS ROAD, PLANT CITY, FL 33566For Sale
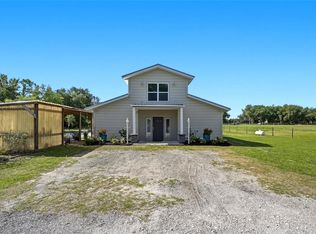 MLS ID #L4959522, Lindsey Thibodeau, COMPASS FLORIDA LLC. Stellar MLS
 - $925,0003 bd3 ba2.6k sqft4817 MILEY ROAD, PLANT CITY, FL 33565For SaleMLS ID #TB8441804, Josue Rodriguez, MUSGRAVE GROUP LLC. Stellar MLS
- $625,0004 bd2 ba2.6k sqft13101 DONE GROVEN DRIVE, DOVER, FL 33527For SaleMLS ID #TB8505926, Andi Simmons, CENTURY 21 BEGGINS ENTERPRISES. Stellar MLS
- $699,9004 bd3 ba2.1k sqft9628 DAVIS ROAD, TAMPA, FL 33637For SaleMLS ID #TB8465172, Lynn Werner, CENTURY 21 ELITE LOCATIONS, INC. Stellar MLS
- $422,4002 bd2 ba1.1k sqft4920 W KNIGHTS GRIFFIN ROAD, PLANT CITY, FL 33565For SaleMLS ID #TB8519604, Jackie Wyckoff, BULLS REALTY LLC. Stellar MLS
- $609,0004 bd3 ba3k sqft3607 LITHIA RIDGE BOULEVARD, VALRICO, FL 33596For SaleMLS ID #TB8533492, Mary Ann Dellegatto, PREMIER SOTHEBYS INTL REALTY. Stellar MLS
- $399,0004 bd2 ba1.8k sqft3883 CAPRI COAST DRIVE, PLANT CITY, FL 33565For SaleMLS ID #TB8521560, Brigittia Nickel-Long, FLORIDA EXECUTIVE REALTY. Stellar MLS
- $688,0003 bd3 ba2.4k sqft17601 HANNA ROAD, LUTZ, FL 33549For SaleMLS ID #TB8530596, Amy Manion, REALTY ONE GROUP ADVANTAGE. Stellar MLS
- $699,9003 bd3 ba2.7k sqft37714 FAIRFIELD LANE, DADE CITY, FL 33525For SaleMLS ID #TB8525550, Jessie Morris, JT REALTY & ASSOCIATES. Stellar MLS
- $750,0004 bd5 ba2.9k sqft6946 TALAMORE DRIVE, WESLEY CHAPEL, FL 33545For SaleMLS ID #TB8514314, Ami Rivera, SMITH & ASSOCIATES REAL ESTATE. Stellar MLS
- $700,0004 bd3 ba2.5k sqft18106 FAIRMEAD COURT, LUTZ, FL 33548For SaleMLS ID #TB8521936, Jourdin Reece, GULF SHORES REALTY ERA POWERED LLC. Stellar MLS
- $725,0003 bd2 ba1.6k sqft4221 RIVER HILLS DRIVE, TAMPA, FL 33617For SaleMLS ID #TB8532385, Matthew Shea, LPT REALTY, LLC. Stellar MLS
- $715,0004 bd3 ba2k sqft8312 REVELS ROAD, RIVERVIEW, FL 33569New ConstructionMLS ID #TB8527365, Lynn Davis, KELLER WILLIAMS SUBURBAN TAMPA. Stellar MLS
- $460,0004 bd2 ba2.2k sqft112 W BRENTRIDGE DRIVE, BRANDON, FL 33511For SaleMLS ID #TB8521655, Ingrid Santaliz, MARK SPAIN REAL ESTATE. Stellar MLS
- $985,0003 bd2 ba2.1k sqft41451 NIPPER ROAD, ZEPHYRHILLS, FL 33540For SaleMLS ID #TB8505407, Lara Champ Mays LLC, REAL BROKER, LLC. Stellar MLS
- $765,0005 bd3 ba2.3k sqft302 W COMANCHE AVENUE, TAMPA, FL 33604For SaleMLS ID #O6418731, Katie Morrison, KELLER WILLIAMS HERITAGE REALTY. Stellar MLS
- $749,9003 bd3 ba1.9k sqft9910 PENINSULAR DRIVE, GIBSONTON, FL 33534For SaleMLS ID #TB8517537, Nes Zuluaga, KELLER WILLIAMS TAMPA CENTRAL. Stellar MLS
