Skip main navigation
Sold for $508,000
  • $508,000

    5614 Powell Grove Dr, Midlothian, VA 23112

    4beds
    2,584sqft
    Single Family Residence
    Built in 1992
    9,408 Square Feet Lot
    $531,300 Zestimate®
    $197/sqft
    $2,873 Estimated rent

    Home value

    $531,300

    $494,000 - $568,000

    $2,873/mo

    Zestimate® history
    Loading
    Loading...

    Owner options

    List your home for rent

    $2,873/mo

    Rent Zestimate®

    Find your next renter with Zillow Rental Manager. Plus, with online applications, you can quickly screen prospective tenants – for free.

    Learn more

    $2,873/mo

    Rent Zestimate®

    Refinance and save

    $3,148/mo

    Est. payment

    Refinancing to a lower rate could help reduce your monthly payments and save thousands over the life of the loan.

    See today's rates

    $3,148/mo

    Est. payment

    Explore your selling options

    Work with a Zillow partner agent

    Leverage their expertise and Zillow's premium Showcase listings to get your home seen by more buyers.

    Get started

    List with your own agent

    Get your home in front of millions of buyers by listing it on Zillow.

    Learn how to do it

    Sell it yourself

    Take full control of how buyers see your home on Zillow by listing For Sale by Owner (FSBO).

    List your home

    What's special

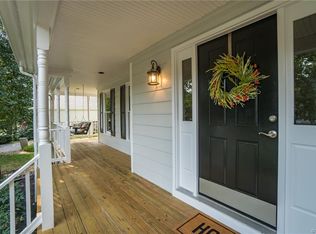
    Welcome to this Certified Turnkey Home in the heart of Woodlake—pre-inspected before listing with repairs already made and estimates provided for any future items! Buyers can move forward with confidence knowing this home has been thoughtfully prepared with no surprises in store. This beautifully updated four-bedroom home blends timeless charm with smart renovations. The foyer, formal living room, and dining room all feature hardwood flooring. The living room includes crown molding, a bay window, and a built-in cabinet, while the dining room offers chair rail, crown molding, and an updated light fixture. The fully renovated kitchen includes luxury vinyl plank flooring, granite countertops, white cabinetry, a herringbone tile backsplash, stainless steel appliances—including a GE Profile smooth-top range and Whirlpool refrigerator—a wine fridge, and a custom wine and coffee bar. There’s also a pantry, chair rail, and an eat-in breakfast area with seating for six that opens to a freshly painted deck and a shady, landscaped backyard. The family room features two skylights, a gas fireplace with gray and white marble surround, dental molding, chair rail, a ceiling fan, and newer carpet. The spacious two-car garage includes front access and an automatic door opener. Upstairs, you’ll find four bedrooms including the primary suite, a walk-in closet, separate linen closet, and a renovated en-suite with a custom tile shower, glass door, new vanity, and updated fixtures. A large second-floor laundry room offers additional storage. The secondary bedrooms all feature ample closet space and plush carpeting. A walk-up attic adds even more storage flexibility. Located in amenity-rich Woodlake with trails, tennis and pickleball courts, two pools, a fitness center, and access to the Swift Creek Reservoir—plus award-winning Chesterfield County Schools—this home is truly move-in ready!

    Zillow last checked:

    Listing updated:

    Listed by:

    Hope George 804-212-1510,

    Covenant Group Realty

    Bought with:

    Ginny Sawatzky, 0225247539

    Real Broker LLC

    Source: CVRMLS,MLS#: 2512831MLS LogoOriginating MLS: Central Virginia Regional MLS

    Facts & features

    Interior

    Bedrooms & bathrooms
    • Bedrooms: 4
    • Bathrooms: 3
    • Full bathrooms: 2
    • 1/2 bathrooms: 1
    Primary bedroom
    • Level: Second
    • Dimensions: 0 x 0
    Bedroom 2
    • Level: Second
    • Dimensions: 0 x 0
    Bedroom 3
    • Level: Second
    • Dimensions: 0 x 0
    Bedroom 4
    • Level: Second
    • Dimensions: 0 x 0
    Dining room
    • Level: First
    • Dimensions: 0 x 0
    Family room
    • Level: First
    • Dimensions: 0 x 0
    Other
    • Description: Tub & Shower
    • Level: Second
    Half bath
    • Level: First
    Kitchen
    • Level: First
    • Dimensions: 0 x 0
    Laundry
    • Level: Second
    • Dimensions: 0 x 0
    Living room
    • Level: First
    • Dimensions: 0 x 0
    Heating
    • Electric, Forced Air
    Cooling
    • Central Air
    Appliances
    • Included: Dryer, Dishwasher, Electric Cooking, Gas Water Heater, Microwave, Refrigerator, Wine Cooler, Washer
    Features
    • Bookcases, Built-in Features, Breakfast Area, Granite Counters
    • Flooring: Ceramic Tile, Partially Carpeted, Vinyl, Wood
    • Basement: Crawl Space
    • Attic: Walk-up
    • Number of fireplaces: 1
    • Fireplace features: Gas
    Interior area
    • Total interior livable area: 2,584 sqft
    • Finished area above ground: 2,584
    • Finished area below ground: 0

    Property

    Parking
    • Total spaces: 2
    • Parking features: Attached, Direct Access, Garage, Garage Door Opener
    • Attached garage spaces: 2
    Features
    • Levels: Two
    • Stories: 2
    • Patio & porch: Rear Porch, Deck
    • Pool features: Community, None
    • Waterfront features: Lake, Water Access
    Lot
    • Size: 9,408 Square Feet
    • Features: Level
    Details
    • Parcel number: 716678980900000
    • Zoning description: R9

    Construction

    Type & style
    • Home type: SingleFamily
    • Architectural style: Colonial,Transitional
    • Property subtype: Single Family Residence
    Materials
    • Drywall, Frame, Vinyl Siding
    • Roof: Composition
    Condition
    • Resale
    • New construction: No
    • Year built: 1992

    Utilities & green energy

    • Sewer: Public Sewer
    • Water: Public

    Community & HOA

    Community
    • Subdivision: Powell Grove
    HOA
    • Has HOA: Yes
    • Services included: Common Areas
    • HOA fee: $123 monthly
    Location
    • Region: Midlothian

    Financial & listing details

    • Price per square foot: $197/sqft
    • Tax assessed value: $425,100
    • Annual tax amount: $3,825
    • Date on market: 12/28/2025
    • Ownership: Individuals
    • Ownership type: Sole Proprietor

    Price history

    DateEventPrice
    7/7/2025Sold$508,000-1.4%$197/sqft
    Source: CVRMLS #2512831 Report a problem
    6/10/2025Pending sale$515,000$199/sqft
    Source: CVRMLS #2512831 Report a problem
    5/15/2025Listed for sale$515,000$199/sqft
    Source: CVRMLS #2512831 Report a problem

    Public tax history

    YearProperty taxesTax assessment
    2025$3,920 +2.4%$440,400 +3.6%
    2024$3,826 +4%$425,100 +5.2%
    2023$3,677 +5.4%$404,100 +6.5%
    2022$3,490 +10.8%$379,300 +14.4%
    2021$3,150 $331,600
    2020$3,150 +8.1%$331,600 +8.1%
    2019$2,915 -0.9%$306,800 +0.8%
    2018$2,942 +9.7%$304,400 +5.7%
    2017$2,682 $288,000 +4%
    2016$2,682 +5.1%$276,800 +5.2%
    2015$2,552 +0.1%$263,200 +0.1%
    2014$2,549 $262,900 +3.8%
    2013-- $253,200 +2.4%
    2012-- $247,200 -4.4%
    2011-- $258,500 -4.8%
    2010-- $271,600 -4.7%
    2009-- $284,900 -4%
    2008-- $296,900 +8%
    2007-- $275,000 +31.2%
    2005-- $209,600 +7.2%
    2004-- $195,600 +8.8%
    2003-- $179,700 +2.9%
    2002-- $174,700 +1.9%
    2001-- $171,500
    Find assessor info on the county website

    Neighborhood: 23112

    Nearby schools

    GreatSchools rating
    Schools provided by the listing agent
    • Elementary: Woolridge
    • Middle: Tomahawk Creek
    • High: Cosby

    Source: CVRMLS. This data may not be complete. We recommend contacting the local school district to confirm school assignments for this home.

    Get a cash offer in 3 minutes
    Find out how much your home could sell for in as little as 3 minutes with a no-obligation cash offer.
    Estimated market value
    $531,300
    Get a cash offer in 3 minutes
    Find out how much your home could sell for in as little as 3 minutes with a no-obligation cash offer.
    Estimated market value
    $531,300