Skip main navigation
Closed
  • $215,000

    5614 Richland Dr, Douglasville, GA 30135

    3beds
    1,564sqft
    Single Family Residence, Residential
    Built in 1971
    0.48 Acres Lot
    $276,200 Zestimate®
    $137/sqft
    $1,879 Estimated rent

    Home value

    $276,200

    $260,000 - $293,000

    $1,879/mo

    Zestimate® history
    Loading
    Loading...

    Owner options

    List your home for rent

    $1,879/mo

    Rent Zestimate®

    Find your next renter with Zillow Rental Manager. Plus, with online applications, you can quickly screen prospective tenants – for free.

    Learn more

    $1,879/mo

    Rent Zestimate®

    Refinance and save

    $1,366/mo

    Est. payment

    Refinancing to a lower rate could help reduce your monthly payments and save thousands over the life of the loan.

    See today's rates

    $1,366/mo

    Est. payment

    Explore your selling options

    Work with a Zillow partner agent

    Leverage their expertise and Zillow's premium Showcase listings to get your home seen by more buyers.

    Get started

    List with your own agent

    Get your home in front of millions of buyers by listing it on Zillow.

    Learn how to do it

    Sell it yourself

    Take full control of how buyers see your home on Zillow by listing For Sale by Owner (FSBO).

    List your home

    What's special

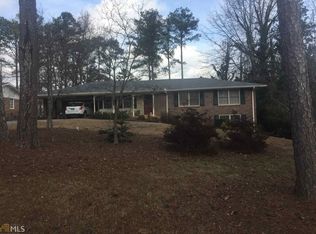
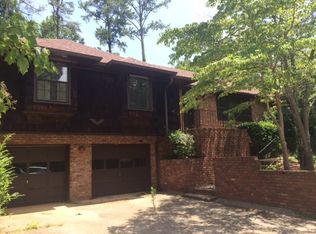
    This estate-owned property is a hidden gem waiting to be discovered. Nestled in a desirable location with easy access to HWY 5 and I-20, this one-story, ranch-style home is perfect for those seeking comfort and convenience. Just minutes away from the renowned Arbor Place Mall and a plethora of excellent shopping options, you'll have everything you need at your fingertips. Additionally, the proximity to downtown Atlanta, a mere 30-minute drive, allows you to enjoy all the cultural and entertainment offerings the city has to offer. As you step into this well-maintained abode, you'll be greeted by the timeless charm of a classic ranch design. The spacious living space offers a versatile layout, with an unfinished basement waiting for your personal touch and creative ideas. Imagine the possibilities of transforming this space into your dream recreation room, home office, or additional living area. With a newer roof, AC, furnace, and stylish vinyl plank flooring, you can move in with peace of mind, knowing that some major systems have been taken care of. The thoughtfully designed floor plan places two bedrooms towards the front of the house, providing privacy and separation from the master bedroom located towards the back. This smart layout is ideal for both families with children and single individuals. Upon stepping outside, you will be captivated by the charm of a covered porch overlooking the expansive front yard. Picture yourself sipping your morning coffee, enjoying the fresh air, and greeting neighbors passing by. The backyard is a blank canvas, offering unlimited opportunities for landscaping, gardening, or entertaining. Host memorable barbecues or relax on the concrete patio, creating cherished moments with loved ones. Don't miss your chance to make this house your home. With its remarkable features, unlimited potential, and convenient location, it won't stay on the market for long. Schedule a showing today, and prepare to be impressed by what this home has to offer. The possibilities are endless, and your dream lifestyle awaits!

    Zillow last checked:

    Listing updated:

    Listed by:

    Samantha Brown,

    Atlanta Communities

    Bought with:

    Travis Reedy, 363227

    Realty Hub, LLC

    Source: FMLS GA,MLS#: 7234764MLS Logo

    Facts & features

    Interior

    Bedrooms & bathrooms
    • Bedrooms: 3
    • Bathrooms: 2
    • Full bathrooms: 2
    • Main level bathrooms: 2
    • Main level bedrooms: 3
    Rooms
    • Room types: Basement, Bathroom, Bedroom, Family Room, Kitchen, Living Room
    Primary bedroom
    • Features: Other
    • Level: Other
    Bedroom
    • Features: Other
    Primary bathroom
    • Features: Shower Only
    Dining room
    • Features: None
    Kitchen
    • Features: Breakfast Room, Cabinets White, Laminate Counters
    Heating
    • Central
    Cooling
    • Ceiling Fan(s), Central Air
    Appliances
    • Included: Dishwasher, Dryer, Electric Cooktop, Refrigerator, Washer
    • Laundry: Laundry Closet
    Features
    • Other
    • Flooring: Carpet, Vinyl
    • Windows: Bay Window(s)
    • Basement: Unfinished
    • Has fireplace: No
    • Fireplace features: None
    • Common walls with other units/homes: No Common Walls
    Interior area
    • Total structure area: 1,564
    • Total interior livable area: 1,564 sqft

    Property

    Parking
    • Total spaces: 3
    • Parking features: Carport, Garage, Garage Faces Side
    • Garage spaces: 1
    • Carport spaces: 2
    • Covered spaces: 3
    Accessibility
    • Accessibility features: None
    Features
    • Levels: One
    • Stories: 1
    • Patio & porch: Front Porch, Patio
    • Exterior features: None
    • Pool features: None
    • Spa features: None
    • Fencing: None
    • Has view: Yes
    • View description: Other
    • Waterfront features: None
    • Body of water: None
    Lot
    • Size: 0.48 Acres
    • Features: Back Yard, Front Yard
    Details
    • Additional structures: None
    • Parcel number: 01290250075
    • Other equipment: None
    • Horse amenities: None

    Construction

    Type & style
    • Home type: SingleFamily
    • Architectural style: Ranch
    • Property subtype: Single Family Residence, Residential
    Materials
    • Wood Siding
    • Foundation: Concrete Perimeter
    • Roof: Composition,Shingle
    Condition
    • Resale
    • New construction: No
    • Year built: 1971

    Utilities & green energy

    • Electric: None
    • Sewer: Septic Tank
    • Water: Public
    • Utilities for property: Cable Available, Electricity Available, Natural Gas Available, Phone Available, Water Available, Other
    Green energy
    • Energy efficient items: None
    • Energy generation: None

    Community & HOA

    Community
    • Features: None
    • Security: Smoke Detector(s)
    • Subdivision: Woodland Estates
    HOA
    • Has HOA: No
    Location
    • Region: Douglasville

    Financial & listing details

    • Price per square foot: $137/sqft
    • Tax assessed value: $213,400
    • Annual tax amount: $477
    • Date on market: 6/23/2023
    • Cumulative days on market: 32 days
    • Listing terms: Cash,Conventional
    • Electric utility on property: Yes
    • Road surface type: Paved

    Price history

    DateEventPrice
    8/1/2024Listing removed$379,900$243/sqft
    Source: FMLS GA #7368723 Report a problem
    7/12/2024Price change$379,900+1.1%$243/sqft
    Source: FMLS GA #7368723 Report a problem
    7/11/2024Price change$375,900-1.1%$240/sqft
    Source: FMLS GA #7368723 Report a problem
    7/8/2024Price change$379,900-0.3%$243/sqft
    Source: FMLS GA #7368723 Report a problem
    7/1/2024Price change$380,900-1.3%$244/sqft
    Source: FMLS GA #7368723 Report a problem
    6/24/2024Price change$385,900-1%$247/sqft
    Source: FMLS GA #7368723 Report a problem
    5/29/2024Price change$389,900-2.5%$249/sqft
    Source: FMLS GA #7368723 Report a problem
    5/15/2024Price change$399,8000%$256/sqft
    Source: FMLS GA #7368723 Report a problem
    4/21/2024Listed for sale$399,900+86%$256/sqft
    Source: FMLS GA #7368723 Report a problem
    11/20/2023Sold$215,000-2.3%$137/sqft
    Source: FMLS GA #7234764 Report a problem
    10/28/2023Pending sale$220,000$141/sqft
    Source: FMLS GA #7234764 Report a problem
    10/13/2023Price change$220,000-11.6%$141/sqft
    Source: FMLS GA #7234764 Report a problem
    9/2/2023Pending sale$249,000$159/sqft
    Source: GAMLS #10173245 Report a problem
    7/13/2023Contingent$249,000$159/sqft
    Source: GAMLS #10173245 Report a problem
    6/23/2023Listed for sale$249,000+87.2%$159/sqft
    Source: GAMLS #10173245 Report a problem
    7/21/2008Sold$133,000+4.6%$85/sqft
    Source: Public Record Report a problem
    11/16/2005Sold$127,100$81/sqft
    Source: Public Record Report a problem

    Public tax history

    YearProperty taxesTax assessment
    2025$2,681 -0.2%$85,360
    2024$2,686 -6%$85,360 -5%
    2023$2,858 +499.1%$89,880 +38.7%
    2022$477 +4.1%$64,800 +11.3%
    2021$459 +18.2%$58,240
    2020$388 -5%$58,240 +3.3%
    2019$408 -3.9%$56,360 +3.1%
    2018$425 -4.4%$54,680 +11.6%
    2017$445 +4.6%$49,000 +26.2%
    2016$425 -62.9%$38,840 +16.6%
    2015$1,146 $33,320 +5.4%
    2014$1,146 +20.7%$31,624 -12.9%
    2013$950 $36,320
    2012-- --
    2011-- --
    2010-- --
    2009$1,258 -0.5%--
    2007$1,264 +1.4%--
    2006$1,246 +43.7%--
    2005$867 --
    2004-- --
    2003$815 -5.8%--
    2002$865 +35.9%--
    2001$636 -10.7%--
    2000$713 --
    Find assessor info on the county website

    Neighborhood: 30135

    Nearby schools

    GreatSchools rating
    Schools provided by the listing agent
    • Elementary: Arbor Station
    • Middle: Yeager
    • High: Chapel Hill

    Source: FMLS GA. This data may not be complete. We recommend contacting the local school district to confirm school assignments for this home.

    Get a cash offer in 3 minutes
    Find out how much your home could sell for in as little as 3 minutes with a no-obligation cash offer.
    Estimated market value
    $276,200
    Get a cash offer in 3 minutes
    Find out how much your home could sell for in as little as 3 minutes with a no-obligation cash offer.
    Estimated market value
    $276,200