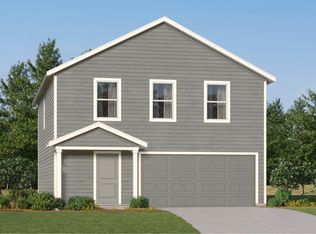
NEW! Lennar Cottage Collection "Whitetail" Plan with Elevation "C" in Avalon Ridge. The first floor of this two-story home shares a spacious open layout between the kitchen, dining room and family room for easy entertaining. Upstairs are three secondary bedrooms, ideal for residents and overnight guests, surrounding a versatile loft that serves as an additional shared living space. An owner's suite sprawls across the rear of the second floor and enjoys an en-suite bathroom and a walk-in closet.
Pending
Price increase: $38.8K (6/15)
$254,990
5614 Shelford Birch Dr, Conroe, TX 77303
4beds
1,954sqft
Single Family Residence
Built in 2026
-- sqft lot
$243,900 Zestimate®
$130/sqft
$43/mo HOA
What's special
En-suite bathroomWalk-in closetThree secondary bedrooms
- 91 days |
- 5 |
- 0 |
Zillow last checked:
Listing updated:
Listed by:
Jared Turner 888-845-3451,
Lennar Homes Village Builders, LLC
Source: HAR,MLS#: 9012485
Facts & features
Interior
Bedrooms & bathrooms
- Bedrooms: 4
- Bathrooms: 2
- Full bathrooms: 2
Rooms
- Room types: Family Room, Utility Room
Primary bathroom
- Features: Half Bath, Primary Bath: Separate Shower
Kitchen
- Features: Breakfast Bar, Kitchen Island, Kitchen open to Family Room, Pantry, Walk-in Pantry
Heating
- Electric
Cooling
- Electric
Features
- All Bedrooms Up, En-Suite Bath, Primary Bed - 2nd Floor, Walk-In Closet(s)
Interior area
- Total structure area: 1,954
- Total interior livable area: 1,954 sqft
Video & virtual tour
Property
Parking
- Total spaces: 2
- Parking features: Attached
- Attached garage spaces: 2
Features
- Stories: 2
Lot
- Features: Subdivided, 0 Up To 1/4 Acre
Details
- Parcel number: 841203
Construction
Type & style
- Home type: SingleFamily
- Architectural style: Traditional
- Property subtype: Single Family Residence
Materials
- Cement Siding, Other
- Foundation: Slab
- Roof: Composition
Condition
- New construction: Yes
- Year built: 2026
Details
- Builder name: Lennar Homes
Utilities & green energy
- Water: Water District
Community & HOA
Community
- Subdivision: Avalon Ridge
HOA
- Has HOA: Yes
- HOA fee: $512 annually
Location
- Region: Conroe
Financial & listing details
- Price per square foot: $130/sqft
- Date on market: 4/21/2026
- Listing terms: Cash,Conventional,FHA,VA Loan
Estimated market value
$243,900
$232,000 - $256,000
$2,073/mo
Price history
| Date | Event | Price |
|---|---|---|
| 6/15/2026 | Pending sale | $254,990+17.9%$130/sqft |
Source:  HAR #9012485 Report a problem HAR #9012485 Report a problem | ||
| 5/28/2026 | Price change | $216,240-4.9%$111/sqft |
Source: HAR #9012485 Report a problem | ||
| 5/4/2026 | Price change | $227,490-3%$116/sqft |
Source: HAR #9012485 Report a problem | ||
| 4/28/2026 | Price change | $234,490-2.9%$120/sqft |
Source: HAR #9012485 Report a problem | ||
| 4/23/2026 | Price change | $241,490-1.4%$124/sqft |
Source: HAR #9012485 Report a problem | ||
| 4/21/2026 | Listed for sale | $244,990$125/sqft |
Source: HAR #9012485 Report a problem | ||
Public tax history
Tax history is unavailable.
Monthly payment
Est. payment
Payment breakdown
Explore the cost of this home by adjusting the details. Changes won't be saved.Climate risks
Neighborhood: 77303
Nearby schools
GreatSchools rating
- 6/10Bartlett Elementary SchoolGrades: PK-4Distance: 4.7 mi
- 4/10Moorhead Junior High SchoolGrades: 7-8Distance: 7.6 mi
- 4/10Caney Creek High SchoolGrades: 9-12Distance: 7.6 mi
Schools provided by the listing agent
- Elementary: Bartlett Elementary (Conroe)
- Middle: Moorhead Junior High School
- High: Caney Creek High School
Source: HAR. This data may not be complete. We recommend contacting the local school district to confirm school assignments for this home.
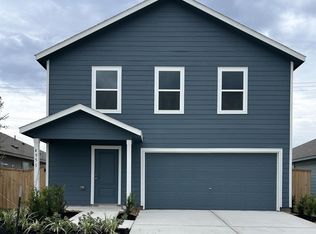
- $210,2414 bd3 ba1.9k sqft5626 Shelford Birch Dr, Conroe, TX 77303Pending
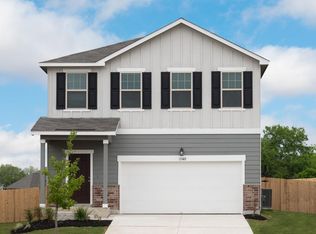
- $268,0003 bd3 ba1.8k sqft5634 Shelford Birch Dr, Cut And Shoot, TX 77303Pending
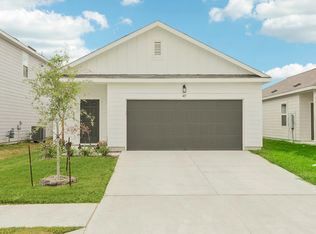
- $224,9903 bd2 ba1.4k sqft5638 Shelford Birch Dr, Cut And Shoot, TX 77303New Construction
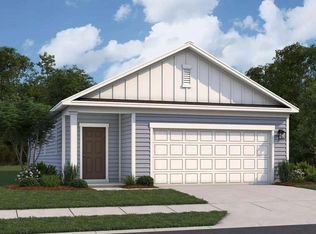
- $224,9903 bd2 ba1.5k sqft5638 Shelford Birch St, Cut And Shoot, TX 77303New Construction
- $234,9904 bd3 ba2.2k sqft5642 Shelford Birch Dr, Cut And Shoot, TX 77303New Construction
- $289,9905 bd3 ba2.7k sqft5646 Shelford Birch Dr, Cut And Shoot, TX 77303New Construction
- $224,9903 bd2 ba1.5k sqft5650 Shelford Birch St, Cut And Shoot, TX 77303New Construction
- $269,9904 bd3 ba2.2k sqft5654 Shelford Birch Dr, Cut And Shoot, TX 77303New Construction
A local agent can set up tours, give advice and negotiate with sellers.
A local lender can help you make sure your offer is ready when you are.
Similar homes
- $220,9904 bd2 ba1.9k sqft5999 Mercer St, Conroe, TX 77303New Construction
 HAR
HAR - from $237,9904 bd3 ba1.9k sqftWhitetail Plan, Avalon Ridge : Cottage Collection, Conroe, TX 77303New Construction
 Lennar Homes
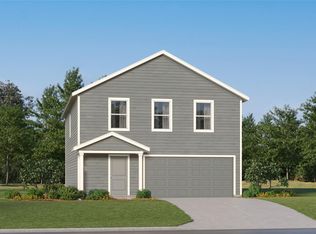
 - $210,9914 bd2 ba1.9k sqft5979 Mercer St, Conroe, TX 77303New Construction
 HAR
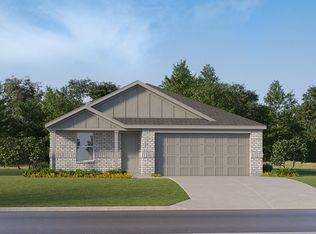
HAR - from $261,9904 bd2 ba1.6k sqftRamsey Plan, Lakes at Crockett Martin : Watermill Collection, Conroe, TX 77303New Construction
 Lennar Homes
 - $234,9904 bd2 ba2.1k sqft13547 Bay Springs Dr, Conroe, TX 77303New ConstructionHAR
- from $241,9904 bd3 ba1.9k sqftWhitetail Plan, Caney Mills, Conroe, TX 77303New ConstructionLennar Homes
- $225,9904 bd2 ba1.9k sqft13560 Bay Springs Dr, Conroe, TX 77303New ConstructionHAR
- $219,9914 bd2 ba1.8k sqft15720 Plum Brook Dr, Conroe, TX 77303New ConstructionHAR
- $225,9904 bd2 ba1.6k sqft15736 Plum Brook Dr, Conroe, TX 77303New ConstructionHAR
- from $243,9904 bd2 ba1.6k sqftRamsey Plan, Sweetwater Ridge, Conroe, TX 77303New ConstructionLennar Homes
- $229,9904 bd2 ba1.8k sqft15749 Plum Brook Dr, Conroe, TX 77303New ConstructionHAR
- $218,9904 bd2 ba1.6k sqft13527 Bay Springs Dr, Conroe, TX 77303New ConstructionHAR
- $186,9903 bd2 ba1.4k sqft5622 Shelford Birch Dr, Conroe, TX 77303New ConstructionHAR
- $202,9914 bd2 ba1.6k sqft13552 Bay Springs Dr, Conroe, TX 77303New ConstructionHAR
- from $235,9904 bd3 ba1.9k sqftWhitetail Plan, Meadow Park, Conroe, TX 77306New ConstructionLennar Homes
- $179,9913 bd2 ba1.4k sqft5635 Shelford Birch Dr, Conroe, TX 77303New ConstructionHAR
- $198,9914 bd2 ba1.5k sqft13539 Bay Springs Dr, Conroe, TX 77303New ConstructionHAR
- $234,9904 bd2 ba1.9k sqft10390 Sugar Mill Dr, Conroe, TX 77306New ConstructionHAR
- $212,9904 bd2 ba1.6k sqft14628 S Ascot Bend Cir, Conroe, TX 77306New ConstructionHAR
- $215,9904 bd2 ba1.9k sqft14664 S Ascot Bend Cir, Conroe, TX 77306New ConstructionHAR
