Step inside to find an inviting living area centered around a warm and cozy wood burning fireplace-perfect for curling up on chilly evenings or creating an inviting ambiance for guests. The thoughtfully designed layout includes soaring high ceilings, the refrigerator, washer, dryer, a covered patio, new water heater, ceiling fans in every room, and new privacy wooden fence. This home is also the perfect investment opportunity to use as a rental. Priced to sell quickly. Book your private showing today.
Sold
Price Unknown
5614 SPRING SUNSHINE, San Antonio, TX 78247
2beds
972sqft
Single Family Residence
Built in 1985
4,617 Square Feet Lot
$168,700 Zestimate®
$--/sqft
$1,388 Estimated rent
Home value
$168,700
$155,000 - $182,000
$1,388/mo
Zestimate® history
Owner options
List your home for rent
$1,388/mo
Rent Zestimate®
Find your next renter with Zillow Rental Manager. Plus, with online applications, you can quickly screen prospective tenants – for free.
$1,388/mo
Rent Zestimate®
Refinance and save
Refinancing to a lower rate could help reduce your monthly payments and save thousands over the life of the loan.
Explore your selling options
Work with a Zillow partner agent
Leverage their expertise and Zillow's premium Showcase listings to get your home seen by more buyers.
Get startedList with your own agent
Get your home in front of millions of buyers by listing it on Zillow.
Learn how to do itSell it yourself
Take full control of how buyers see your home on Zillow by listing For Sale by Owner (FSBO).
List your homeWhat's special
Wood burning fireplaceNew privacy wooden fenceSoaring high ceilingsCovered patio
Zillow last checked:
Listing updated:
Listed by:
Rodolfo Flores TREC #702299 (210) 781-0172,
HomeSmart
Source: LERA MLS,MLS#: 1841962
Facts & features
Interior
Bedrooms & bathrooms
- Bedrooms: 2
- Bathrooms: 2
- Full bathrooms: 2
Primary bedroom
- Features: Split, Walk-In Closet(s), Ceiling Fan(s), Full Bath
- Area: 165
- Dimensions: 15 x 11
Bedroom 2
- Area: 100
- Dimensions: 10 x 10
Primary bathroom
- Features: Shower Only, Single Vanity
- Area: 77
- Dimensions: 11 x 7
Dining room
- Area: 72
- Dimensions: 9 x 8
Kitchen
- Area: 64
- Dimensions: 8 x 8
Living room
- Area: 228
- Dimensions: 19 x 12
Heating
- Central, Electric
Cooling
- Ceiling Fan(s), Central Air
Appliances
- Included: Washer, Dryer, Range, Refrigerator, Disposal, Dishwasher, Plumbed For Ice Maker, Electric Water Heater
- Laundry: Main Level, Laundry Room, Washer Hookup, Dryer Connection
Features
- One Living Area, Liv/Din Combo, Eat-in Kitchen, Utility Room Inside, Secondary Bedroom Down, 1st Floor Lvl/No Steps, High Ceilings, Open Floorplan, High Speed Internet, All Bedrooms Downstairs, Walk-In Closet(s), Master Downstairs, Ceiling Fan(s), Solid Counter Tops, Programmable Thermostat
- Flooring: Carpet, Ceramic Tile, Laminate
- Doors: Storm Door(s), Storm Doors
- Windows: Window Coverings
- Has basement: No
- Attic: Pull Down Stairs
- Number of fireplaces: 1
- Fireplace features: One, Living Room, Wood Burning
Interior area
- Total interior livable area: 972 sqft
Property
Parking
- Total spaces: 1
- Parking features: One Car Garage, Attached, Garage Door Opener
- Attached garage spaces: 1
Accessibility
- Accessibility features: Grab Bars in Bathroom(s), Low Pile Carpet, Level Lot, Level Drive, First Floor Bath, Full Bath/Bed on 1st Flr, First Floor Bedroom, Stall Shower
Features
- Levels: One
- Stories: 1
- Patio & porch: Patio, Covered
- Pool features: None
- Fencing: Privacy
Lot
- Size: 4,617 Square Feet
- Features: Level, Curbs, Street Gutters, Sidewalks, Streetlights, Fire Hydrant w/in 500'
- Residential vegetation: Mature Trees
Details
- Parcel number: 172080120040
- Other equipment: Satellite Dish
Construction
Type & style
- Home type: SingleFamily
- Property subtype: Single Family Residence
Materials
- Brick, Wood Siding, Siding
- Foundation: Slab
- Roof: Composition
Condition
- Pre-Owned
- New construction: No
- Year built: 1985
Utilities & green energy
- Electric: CPS Energy, Smart Electric Meter
- Gas: CPS Energy
- Sewer: SAWS, Sewer System
- Water: SAWS, Water System
- Utilities for property: Cable Available, City Garbage service
Community & HOA
Community
- Features: None, Cluster Mail Box
- Security: Smoke Detector(s), Security System Owned, Prewired
- Subdivision: Spring Creek Forest
Location
- Region: San Antonio
Financial & listing details
- Tax assessed value: $195,670
- Annual tax amount: $4,586
- Date on market: 9/11/2025
- Cumulative days on market: 5 days
- Listing terms: Conventional,FHA,VA Loan,Cash
- Road surface type: Paved, Asphalt
Price history
| Date | Event | Price |
|---|---|---|
| 3/6/2025 | Sold | -- |
Source:  LERA MLS #1841962 Report a problem LERA MLS #1841962 Report a problem | ||
| 2/19/2025 | Pending sale | $179,000$184/sqft |
Source: LERA MLS #1841962 Report a problem | ||
| 2/13/2025 | Listed for sale | $179,000$184/sqft |
Source: LERA MLS #1841962 Report a problem | ||
| 2/8/2008 | Sold | -- |
Source: LERA MLS #685649 Report a problem | ||
Public tax history
| Year | Property taxes | Tax assessment |
|---|---|---|
| 2025 | $749 | $195,670 -0.8% |
| 2024 | -- | $197,254 +10% |
| 2023 | $780 -40.6% | $179,322 +10% |
| 2022 | $1,313 +0.9% | $163,020 +10% |
| 2021 | $1,301 | $148,200 +6.6% |
| 2020 | $1,301 +3.2% | $139,018 +10% |
| 2019 | $1,261 | $126,380 +7% |
| 2018 | $1,261 +1.8% | $118,130 +2.7% |
| 2017 | $1,238 +2.3% | $114,990 +9.7% |
| 2016 | $1,210 -5.6% | $104,870 +10% |
| 2015 | $1,282 | $95,336 +10% |
| 2014 | $1,282 | $86,669 +10% |
| 2013 | -- | $78,790 -8.2% |
| 2012 | -- | $85,820 -0.9% |
| 2011 | -- | $86,590 -0.9% |
| 2010 | -- | $87,390 -2.3% |
| 2009 | -- | $89,430 -3.8% |
| 2008 | -- | $92,950 +10.6% |
| 2007 | -- | $84,060 +10% |
| 2006 | -- | $76,410 +3.7% |
| 2005 | -- | $73,650 |
| 2004 | -- | -- |
| 2003 | -- | -- |
| 2002 | -- | -- |
| 2001 | -- | -- |
| 2000 | -- | -- |
Find assessor info on the county website
Neighborhood: Spring Creek Neighborhood Alliance
Nearby homes
- $236,6003 bd2 ba1.3k sqft5618 Spring Sunshine, San Antonio, TX 78247Off Market
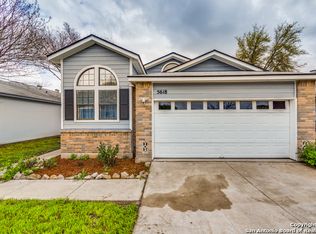
- $208,2003 bd2 ba1.1k sqft5610 Spring Sunshine, San Antonio, TX 78247Off Market
- $165,0002 bd1 ba935 sqft5606 Spring Sunshine, San Antonio, TX 78247Off Market
- $195,5003 bd2 ba1k sqft5622 Spring Sunshine, San Antonio, TX 78247Off Market
- $169,4002 bd1 ba946 sqft5619 Spring Watch, San Antonio, TX 78247Off Market
- $194,1002 bd2 ba1.1k sqft5615 Spring Watch, San Antonio, TX 78247Off Market
- $215,6003 bd2 ba1.2k sqft5623 Spring Watch, San Antonio, TX 78247Off Market
- $201,5003 bd2 ba1.2k sqft5611 Spring Watch, San Antonio, TX 78247Off Market
Nearby schools
GreatSchools rating
- 6/10Stahl Elementary SchoolGrades: PK-5Distance: 0.6 mi
- 5/10Harris Middle SchoolGrades: 6-8Distance: 1.4 mi
- 5/10Madison High SchoolGrades: 9-12Distance: 0.9 mi
Schools provided by the listing agent
- Elementary: Stahl
- Middle: Harris
- High: Madison
- District: North East I.S.D.
Source: LERA MLS. This data may not be complete. We recommend contacting the local school district to confirm school assignments for this home.
Get a cash offer in 3 minutes
Find out how much your home could sell for in as little as 3 minutes with a no-obligation cash offer.
Estimated market value
$168,700
Get a cash offer in 3 minutes
Find out how much your home could sell for in as little as 3 minutes with a no-obligation cash offer.
Estimated market value
$168,700
- Texas
- Bexar County
- San Antonio
- 78247
- Spring Creek Neighborhood Alliance
- 5614 SPRING SUNSHINE
