Very maintained & move-in READY Condo! Beautiful 2 Bedroom & 1 1/2 Bath Condo is tucked away in popular Springfield Glen! The Association takes care of the outside including the roof, lawn care and snow removal. Walk right in to the impressive high ceiling and open stairway welcoming you with the feeling of home. The oversized skylight above the entrance allows plenty of natural light. The large Great Room features a vaulted ceiling, fireplace. The Kitchen features white painted cabinets and appliances to match, all of which are included including the washer and dryer. The beamed cathedral ceiling in the nicely sized Master Bedroom offers the perfect setting to relax at the end of the day and has a huge mirrored walk-in closet and connects to the full bath which has double sinks. You have your own single car attached garage along with plenty of extra guest parking available. Avg utilities are; Elec - $84, Gas $58, Water/sewer $110 per month.
Closed
$170,000
5614 Thornbriar Ln, Fort Wayne, IN 46835
2beds
1,160sqft
Condominium
Built in 1999
-- sqft lot
$190,600 Zestimate®
$--/sqft
$1,540 Estimated rent
Home value
$190,600
$181,000 - $200,000
$1,540/mo
Zestimate® history
Owner options
List your home for rent
$1,540/mo
Rent Zestimate®
Find your next renter with Zillow Rental Manager. Plus, with online applications, you can quickly screen prospective tenants – for free.
$1,540/mo
Rent Zestimate®
Refinance and save
$1,353/mo
Est. payment
Refinancing to a lower rate could help reduce your monthly payments and save thousands over the life of the loan.
$1,353/mo
Est. payment
Explore your selling options
Work with a Zillow partner agent
Leverage their expertise and Zillow's premium Showcase listings to get your home seen by more buyers.
Get startedList with your own agent
Get your home in front of millions of buyers by listing it on Zillow.
Learn how to do itSell it yourself
Take full control of how buyers see your home on Zillow by listing For Sale by Owner (FSBO).
List your homeWhat's special
Zillow last checked:
Listing updated:
Listed by:
Tim Haber Cell:260-403-1940,
CENTURY 21 Bradley Realty, Inc
Bought with:
Joy Tiernon, RB21001087
Select Realty, LLC
Source: IRMLS,MLS#: 202413443
Facts & features
Interior
Bedrooms & bathrooms
- Bedrooms: 2
- Bathrooms: 2
- Full bathrooms: 1
- 1/2 bathrooms: 1
Bedroom 1
- Level: Upper
Bedroom 2
- Level: Upper
Dining room
- Level: Main
- Area: 72
- Dimensions: 9 x 8
Kitchen
- Level: Main
- Area: 72
- Dimensions: 9 x 8
Living room
- Level: Main
- Area: 306
- Dimensions: 18 x 17
Heating
- Natural Gas, Forced Air
Cooling
- Central Air
Appliances
- Included: Disposal, Range/Oven Hook Up Elec, Dishwasher, Microwave, Refrigerator, Washer, Dryer-Electric
- Laundry: Electric Dryer Hookup, Main Level, Washer Hookup
Features
- Cathedral Ceiling(s), Ceiling Fan(s), Vaulted Ceiling(s), Walk-In Closet(s), Laminate Counters, Entrance Foyer, Double Vanity, Tub/Shower Combination
- Flooring: Carpet, Vinyl
- Windows: Skylight(s), Blinds
- Has basement: No
- Number of fireplaces: 1
- Fireplace features: Living Room, Gas Log
Interior area
- Total structure area: 1,160
- Total interior livable area: 1,160 sqft
- Finished area above ground: 1,160
- Finished area below ground: 0
Property
Parking
- Total spaces: 1
- Parking features: Attached, Garage Door Opener, Concrete
- Attached garage spaces: 1
- Has uncovered spaces: Yes
Features
- Levels: One and One Half
- Stories: 1.5
- Patio & porch: Patio
- Fencing: Partial,Privacy
Lot
- Features: Level, City/Town/Suburb, Landscaped
Details
- Parcel number: 020822202058.000072
Construction
Type & style
- Home type: Condo
- Property subtype: Condominium
Materials
- Brick, Vinyl Siding, Wood Siding
- Foundation: Slab
- Roof: Dimensional Shingles
Condition
- New construction: No
- Year built: 1999
Utilities & green energy
- Gas: NIPSCO
- Sewer: Public Sewer
- Water: Public, Fort Wayne City Utilities
- Utilities for property: Cable Connected
Community & HOA
Community
- Features: Sidewalks
- Security: Smoke Detector(s)
- Subdivision: Springfield Glen
HOA
- Has HOA: Yes
- HOA fee: $248 quarterly
Location
- Region: Fort Wayne
Financial & listing details
- Tax assessed value: $170,700
- Annual tax amount: $1,581
- Date on market: 5/31/2024
- Listing terms: Cash,Conventional
Price history
| Date | Event | Price |
|---|---|---|
| 10/1/2025 | Listing removed | $1,399$1/sqft |
Source: Zillow Rentals Report a problem | ||
| 9/29/2025 | Listed for rent | $1,399$1/sqft |
Source: Zillow Rentals Report a problem | ||
| 5/30/2024 | Sold | $170,000-2.2% |
Source:  IRMLS #202413443 Report a problem IRMLS #202413443 Report a problem | ||
| 4/30/2024 | Pending sale | $173,900 |
Source: IRMLS #202413443 Report a problem | ||
| 4/21/2024 | Listed for sale | $173,900+42.7% |
Source: IRMLS #202413443 Report a problem | ||
| 5/4/2020 | Listing removed | $121,900$105/sqft |
Source: CENTURY 21 Bradley Realty, Inc. #202015125 Report a problem | ||
| 5/1/2020 | Listed for sale | $121,900+74.4%$105/sqft |
Source: CENTURY 21 Bradley Realty, Inc #202015125 Report a problem | ||
| 9/9/2011 | Sold | --0 |
Source: Agent Provided Report a problem | ||
| 7/9/2011 | Price change | $69,900-9.8%$60/sqft |
Source: Premier, Inc #201102110 Report a problem | ||
| 5/4/2011 | Price change | $77,500-3%$67/sqft |
Source: isNowListed.com Report a problem | ||
| 4/19/2011 | Listed for sale | $79,900+24.6%$69/sqft |
Source: isNowListed.com Report a problem | ||
| 2/1/2011 | Sold | $64,122$55/sqft |
Source: Public Record Report a problem | ||
Public tax history
| Year | Property taxes | Tax assessment |
|---|---|---|
| 2025 | $1,813 +15% | $170,700 +1.8% |
| 2024 | $1,577 -2.7% | $167,700 +7.6% |
| 2023 | $1,620 +18.2% | $155,900 +6.9% |
| 2022 | $1,371 +25.2% | $145,800 +16.9% |
| 2021 | $1,095 +11.7% | $124,700 +12.5% |
| 2020 | $980 +19.6% | $110,800 +8.2% |
| 2019 | $820 +12.4% | $102,400 +10.5% |
| 2018 | $730 +17.6% | $92,700 +7.2% |
| 2017 | $620 +1.7% | $86,500 +6.8% |
| 2016 | $610 +12.4% | $81,000 +4.5% |
| 2014 | $543 +12.4% | $77,500 +3.9% |
| 2013 | $483 +0.1% | $74,600 -2.1% |
| 2011 | $483 | $76,200 -5.9% |
| 2010 | -- | $81,000 +7.4% |
| 2007 | -- | $75,400 -3% |
| 2005 | -- | $77,700 |
| 2004 | -- | $77,700 +75.4% |
| 2001 | -- | $44,300 |
Find assessor info on the county website
Neighborhood: Springfield Glen
Nearby homes
- $206,4002 bd1 ba1.2k sqft5616 Thornbriar Ln, Fort Wayne, IN 46835Off Market
- $186,7002 bd1 ba1.1k sqft5612 Thornbriar Ln, Fort Wayne, IN 46835Off Market

- $187,5001 bd2 ba1.2k sqft5618 Thornbriar Ln, Fort Wayne, IN 46835Off Market
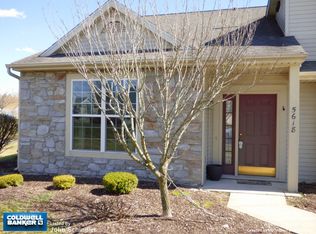
- $193,7002 bd1 ba1.1k sqft5608 Thornbriar Ln, Fort Wayne, IN 46835Off Market
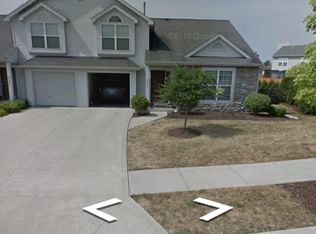
- $170,0002 bd2 ba1.2k sqft5622 Thornbriar Ln, Fort Wayne, IN 46835Sold
- $296,800-- bd-- ba-- sqft5622 Thornbriar Ln #13610, Fort Wayne, IN 46835Off Market
- $205,2002 bd1 ba1.1k sqft5526 Thornbriar Ln, Fort Wayne, IN 46835Off Market
- $192,6002 bd2 ba1.1k sqft5610 Thornbriar Ln, Fort Wayne, IN 46835Off Market
Nearby schools
GreatSchools rating
- 4/10Saint Joseph Central SchoolGrades: K-5Distance: 0.6 mi
- 5/10Jefferson Middle SchoolGrades: 6-8Distance: 1.2 mi
- 3/10Northrop High SchoolGrades: 9-12Distance: 4.8 mi
Schools provided by the listing agent
- Elementary: St. Joseph Central
- Middle: Jefferson
- High: Northrop
- District: Fort Wayne Community
Source: IRMLS. This data may not be complete. We recommend contacting the local school district to confirm school assignments for this home.


Get pre-qualified for a loan
At Zillow Home Loans, we can pre-qualify you in as little as 5 minutes with no impact to your credit score.An equal housing lender. NMLS #10287.
Sell for more on Zillow
Get a Zillow Showcase℠ listing at no additional cost and you could sell for .
$190,600
2% more
+$3,812
With Zillow Showcase(estimated)
$194,412
- Indiana
- Allen County
- Fort Wayne
- 46835
- Springfield Glen
- 5614 Thornbriar Ln
Nearby cities
Nearby neighborhoods
Nearby zip codes
Other Fort Wayne Topics
