Enjoy Florida Living At It’s Finest With Your Own Outdoor Oasis On A 0.3 Acre Corner Lot! This Beautiful Custom Built 4 Bed/2 Bath Strawbridge Home Has Been Lovingly Maintained By It’s Original Owners. As You Enter The Home Through The Front Porch, You Will Notice The Foyer And Dining Room With Beautiful Wainscoting, The Perfect Room For Hosting Dinner Parties! The Spacious Living Area Has Two Triple Panel Sliding Glass Doors Which Open Up Onto Amazing Views Of The East-Facing Screened Pool/Lanai Area, All Surrounded By Gorgeous Landscaping. Perfect For Entertaining! The Open Kitchen Has Many Custom Cabinet Features With Lots Of Storage, Stainless Steel Appliances And Built-In Microwave And Oven. Tray Ceilings And Crown Molding Throughout. The Vintage View Community Has Both North & South Gated Entries For Ease Of Exit/Entry And Is Conveniently Located Between Clubhouse Rd And 540-A. Enjoy Dedicated Home Office Space With Double French Doors, Solid Wood Flooring And Built-In Bookcases With Cabinets. In-Ceiling Speakers Throughout The Home. The Master Bedroom Has Sliding Doors Out To The Lanai And Jack & Jill Walk-In Closets Featuring California Closet Storage. Master Bath Has Dual Vanities, Garden Tub With Separate Walk-In Shower. The Large Two Car Garage Has A Commercial Grade Staircase To Over 300 Sqft Of Floored Storage In Garage Attic. Perfect For Extra Storage. Minutes From Polk Parkway, Restaurants, Shopping And More. Live Better Than Most Vacation In This Premier South Lakeland Community!
Sold for $495,000
$495,000
5614 VINTAGE VIEW AVENUE, LAKELAND, FL 33812
4beds
2,226sqft
Single Family Residence
Built in 2006
0.33 Acres Lot
$438,300 Zestimate®
$222/sqft
$2,361 Estimated rent
Home value
$438,300
$403,000 - $473,000
$2,361/mo
Zestimate® history
Owner options
List your home for rent
$2,361/mo
Rent Zestimate®
Find your next renter with Zillow Rental Manager. Plus, with online applications, you can quickly screen prospective tenants – for free.
$2,361/mo
Rent Zestimate®
Refinance and save
$3,343/mo
Est. payment
Refinancing to a lower rate could help reduce your monthly payments and save thousands over the life of the loan.
$3,343/mo
Est. payment
Explore your selling options
Work with a Zillow partner agent
Leverage their expertise and Zillow's premium Showcase listings to get your home seen by more buyers.
Get startedList with your own agent
Get your home in front of millions of buyers by listing it on Zillow.
Learn how to do itSell it yourself
Take full control of how buyers see your home on Zillow by listing For Sale by Owner (FSBO).
List your homeWhat's special
Zillow last checked:
Listing updated:
Listed by:
Jenny Hayes 863-577-1234,
KELLER WILLIAMS REALTY SMART 863-577-1234,
Patrick Thurmond 863-450-8847,
KELLER WILLIAMS REALTY SMART
Bought with:
Yolanda Floyd, 3488480
PAIGE WAGNER HOMES REALTY
Source: Stellar MLS,MLS#: L4942741 Originating MLS: Lakeland
Originating MLS: Lakeland
Facts & features
Interior
Bedrooms & bathrooms
- Bedrooms: 4
- Bathrooms: 2
- Full bathrooms: 2
Rooms
- Room types: Den/Library/Office, Dining Room, Living Room, Great Room, Utility Room
Primary bedroom
- Features: Ceiling Fan(s), Walk-In Closet(s)
- Level: First
- Dimensions: 15x16
Bedroom 2
- Features: Ceiling Fan(s), Built-in Closet
- Level: First
- Dimensions: 11x11
Bedroom 3
- Features: Ceiling Fan(s), Built-in Closet
- Level: First
- Dimensions: 11x14
Den
- Features: Built-In Shelving, Ceiling Fan(s)
- Level: First
- Dimensions: 11x12
Dining room
- Level: First
- Dimensions: 11x15
Family room
- Features: Built-In Shelving, Ceiling Fan(s)
- Level: First
- Dimensions: 13x14
Foyer
- Level: First
- Dimensions: 7x11
Kitchen
- Level: First
- Dimensions: 12x13
Living room
- Features: Ceiling Fan(s)
- Level: First
- Dimensions: 17x16
Utility room
- Level: First
- Dimensions: 5x8
Heating
- Central
Cooling
- Central Air
Appliances
- Included: Oven, Cooktop, Dishwasher, Microwave, Range, Refrigerator
- Laundry: Inside, Laundry Room
Features
- Built-in Features, Ceiling Fan(s), Chair Rail, Crown Molding, Eating Space In Kitchen, High Ceilings, Kitchen/Family Room Combo, Open Floorplan, Primary Bedroom Main Floor, Solid Surface Counters, Solid Wood Cabinets, Split Bedroom, Thermostat, Tray Ceiling(s), Walk-In Closet(s)
- Flooring: Carpet, Ceramic Tile, Hardwood
- Has fireplace: No
Interior area
- Total structure area: 3,238
- Total interior livable area: 2,226 sqft
Property
Parking
- Total spaces: 2
- Parking features: Circular Driveway
- Attached garage spaces: 2
- Has uncovered spaces: Yes
- Details: Garage Dimensions: 25x20
Features
- Levels: One
- Stories: 1
- Patio & porch: Covered, Front Porch, Patio, Porch, Screened
- Exterior features: Irrigation System, Private Mailbox
- Has private pool: Yes
- Pool features: Gunite, In Ground, Screen Enclosure
Lot
- Size: 0.33 Acres
- Features: Corner Lot, Gentle Sloping, Landscaped, Oversized Lot
- Residential vegetation: Trees/Landscaped
Details
- Parcel number: 242916284562000890
- Special conditions: None
Construction
Type & style
- Home type: SingleFamily
- Architectural style: Contemporary
- Property subtype: Single Family Residence
Materials
- Block, Stucco
- Foundation: Slab
- Roof: Shingle
Condition
- New construction: No
- Year built: 2006
Utilities & green energy
- Sewer: Public Sewer
- Water: Public
- Utilities for property: BB/HS Internet Available, Cable Available, Cable Connected, Electricity Available, Electricity Connected
Community & HOA
Community
- Features: Gated Community - No Guard
- Pet fee: $0 monthly
- Subdivision: VINTAGE VIEW
HOA
- Has HOA: Yes
- HOA fee: $42 monthly
- HOA name: AIA Property Management
- HOA phone: 863-686-3700
Location
- Region: Lakeland
Financial & listing details
- Price per square foot: $222/sqft
- Annual tax amount: $3,010
- Date on market: 3/2/2024
- Cumulative days on market: 158 days
- Listing terms: Cash,Conventional,FHA,VA Loan
- Ownership: Fee Simple
- Total actual rent: 0
- Electric utility on property: Yes
- Road surface type: Paved
Price history
| Date | Event | Price |
|---|---|---|
| 4/30/2024 | Sold | $495,000$222/sqft |
Source:  Stellar MLS #L4942741 Report a problem Stellar MLS #L4942741 Report a problem | ||
| 3/4/2024 | Pending sale | $495,000$222/sqft |
Source: Stellar MLS #L4942741 Report a problem | ||
| 3/2/2024 | Listed for sale | $495,000-2.9%$222/sqft |
Source: Stellar MLS #L4942741 Report a problem | ||
| 1/29/2024 | Listing removed | -- |
Source: Stellar MLS #T3468702 Report a problem | ||
| 11/9/2023 | Price change | $509,900-1.9%$229/sqft |
Source: Stellar MLS #T3468702 Report a problem | ||
| 10/2/2023 | Price change | $519,900-1%$234/sqft |
Source: Stellar MLS #T3468702 Report a problem | ||
| 8/26/2023 | Listed for sale | $525,000$236/sqft |
Source: Stellar MLS #T3468702 Report a problem | ||
Public tax history
Tax history is unavailable.
Neighborhood: 33812
Nearby homes
- $495,0004 bd3 ba2.2k sqft5614 Vintage View Ave, Lakeland, FL 33813Sold
- $544,5005 bd3 ba2.7k sqft5622 Vintage View Ave, Lakeland, FL 33812Off Market
- $528,6004 bd3 ba3.2k sqft5567 Vintage View Blvd, Lakeland, FL 33813Off Market

- $625,2005 bd3 ba3.1k sqft5615 Vintage View Blvd, Lakeland, FL 33813Off Market
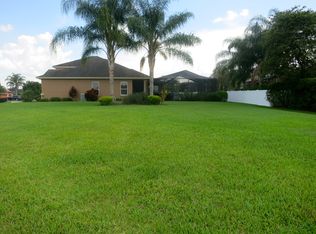
- $509,4004 bd3 ba3k sqft3013 Vintage View Blvd, Lakeland, FL 33813Off Market
- $486,9004 bd3 ba2.3k sqft5619 Vintage View Ave, Lakeland, FL 33812Off Market
- $533,3005 bd3 ba2.7k sqft5580 Vintage View Blvd, Lakeland, FL 33813Off Market
- $610,1005 bd3 ba3.2k sqft5572 Vintage View Blvd, Lakeland, FL 33813Off Market
Nearby schools
GreatSchools rating
- 8/10Valleyview Elementary SchoolGrades: PK-5Distance: 0.7 mi
- 4/10Lakeland Highlands Middle SchoolGrades: 6-8Distance: 2.8 mi
- 5/10George W. Jenkins Senior High SchoolGrades: 9-12Distance: 0.9 mi
Schools provided by the listing agent
- Elementary: Valleyview Elem
- Middle: Lakeland Highlands Middl
- High: George Jenkins High
Source: Stellar MLS. This data may not be complete. We recommend contacting the local school district to confirm school assignments for this home.
Get a cash offer in 3 minutes
Find out how much your home could sell for in as little as 3 minutes with a no-obligation cash offer.
Estimated market value
$438,300
Get a cash offer in 3 minutes
Find out how much your home could sell for in as little as 3 minutes with a no-obligation cash offer.
Estimated market value
$438,300
- Florida
- Polk County
- Lakeland
- 33812
- 5614 VINTAGE VIEW AVENUE
Nearby cities
Nearby neighborhoods
Nearby zip codes
Other Lakeland Topics
