Welcome to this newly built 2025 home offering the perfect blend of modern living and wide-open space. Situated on over 1.5 acres, this 3-bedroom, 2-bath residence with a dedicated den/study provides both functionality and flexibility for today s lifestyle. Step inside to an inviting open floor plan featuring a spacious main living area that seamlessly connects the living room, casual dining area, and kitchen ideal for everyday living and entertaining. The kitchen is designed with a center island, ample cabinetry, and matching black appliances, creating a stylish and practical workspace. Just off the kitchen, you ll find a convenient laundry room with hookups for an electric dryer. The split floor plan offers privacy and comfort. On one side of the home are two guest bedrooms, a den/study perfect for a home office or hobby room, and a guest bathroom with a tub/shower combination. The private master suite is located on the opposite side of the home and features a generous bedroom, a bathroom with a tub/shower, and a walk-in closet. Outside, the expansive property provides endless possibilities. With plenty of room to add a workshop, detached garage, or additional outdoor features, this home is a blank canvas ready for you to make it your own. Don t miss the opportunity to own this brand-new home with space to grow.
Closed
$189,900
5614 W Newgard Dr., Golden Valley, AZ 86413
3beds
1,450sqft
Manufactured Home, Single Family Residence
Built in 2025
1.53 Acres Lot
$189,500 Zestimate®
$131/sqft
$-- Estimated rent
Home value
$189,500
$171,000 - $210,000
Not available
Zestimate® history
Owner options
List your home for rent
Find your next renter with Zillow Rental Manager. Plus, with online applications, you can quickly screen prospective tenants – for free.
Refinance and save
$1,161/mo
Est. payment
Refinancing to a lower rate could help reduce your monthly payments and save thousands over the life of the loan.
$1,161/mo
Est. payment
Explore your selling options
Work with a Zillow partner agent
Leverage their expertise and Zillow's premium Showcase listings to get your home seen by more buyers.
Get startedList with your own agent
Get your home in front of millions of buyers by listing it on Zillow.
Learn how to do itSell it yourself
Take full control of how buyers see your home on Zillow by listing For Sale by Owner (FSBO).
List your homeWhat's special
Inviting open floor planExpansive propertyAmple cabinetryWalk-in closetMatching black appliances
Zillow last checked:
Listing updated:
Listed by:
Tyler Jacobson 928-530-4011,
REAL PROPERTY MANAGEMENT NORTHERN ARIZONA
Bought with:
Nicole Loos, SA666494000
RE/MAX Prestige Properties
Source: Momentum MLS,MLS#: 034829 Originating MLS: Western AZ Regional Real Estate Data Exchange
Originating MLS: Western AZ Regional Real Estate Data ExchangeFacts & features
Interior
Bedrooms & bathrooms
- Bedrooms: 3
- Bathrooms: 2
- Full bathrooms: 2
Rooms
- Room types: Den
Heating
- Central, Electric
Cooling
- Central Air, Electric
Appliances
- Included: Dishwasher, Electric Oven, Electric Range, Refrigerator, Water Heater
- Laundry: Electric Dryer Hookup, Inside
Features
- Dining Area, Kitchen Island, Laminate Counters, Laminate Countertop, Primary Suite, Walk-In Closet(s)
- Flooring: Vinyl
- Has fireplace: No
Interior area
- Total interior livable area: 1,450 sqft
Property
Features
- Entry location: Counters-Laminate,Dining-Casual,Kitchen Island,Wal
- Exterior features: Landscaping
- Pool features: None
- Fencing: None
- Has view: Yes
- View description: Mountain(s)
Lot
- Size: 1.53 Acres
- Dimensions: 202 x 331
- Features: Public Road, Street Level
Details
- Parcel number: 30625019W
- Zoning description: M- AR Agricultural Res
Construction
Type & style
- Home type: MobileManufactured
- Property subtype: Manufactured Home, Single Family Residence
Materials
- Roof: Shingle
Condition
- New construction: Yes
- Year built: 2025
Details
- Builder name: Clayton Homes
- Warranty included: Yes
Utilities & green energy
- Electric: 110 Volts, 220 Volts
- Sewer: Septic Tank
- Water: Public
Community & HOA
Community
- Subdivision: Roadway Easement
HOA
- Has HOA: No
Location
- Region: Golden Valley
Financial & listing details
- Price per square foot: $131/sqft
- Tax assessed value: $10,791
- Annual tax amount: $71
- Date on market: 12/18/2025
- Cumulative days on market: 17 days
- Date available: 12/17/2025
- Listing terms: Cash,Conventional,1031 Exchange,FHA,VA Loan
- Body type: Double Wide
Price history
| Date | Event | Price |
|---|---|---|
| 2/18/2026 | Sold | $189,900$131/sqft |
Source:  Momentum MLS #034829 Report a problem Momentum MLS #034829 Report a problem | ||
| 1/13/2026 | Pending sale | $189,900$131/sqft |
Source: Momentum MLS #034829 Report a problem | ||
| 1/2/2026 | Listed for sale | $189,900$131/sqft |
Source: Momentum MLS #034829 Report a problem | ||
| 12/25/2025 | Pending sale | $189,900$131/sqft |
Source: Momentum MLS #034829 Report a problem | ||
| 12/18/2025 | Listed for sale | $189,900$131/sqft |
Source: Momentum MLS #034829 Report a problem | ||
Public tax history
| Year | Property taxes | Tax assessment |
|---|---|---|
| 2026 | $73 +1.8% | $1,619 +36.7% |
| 2025 | $71 | $1,184 |
Find assessor info on the county website
Neighborhood: 86413
Nearby homes
- $103,8002 bd2 ba886 sqft5630 W Newgard Dr, Golden Valley, AZ 86413Off Market
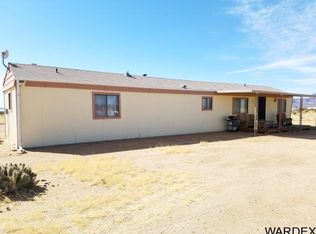
- $165,6003 bd3 ba1.8k sqft5587 Newguard, Golden Valley, AZ 86413Off Market
- $137,3002 bd2 ba1.8k sqft5587 W Newgard Dr, Golden Valley, AZ 86413Off Market

- $164,3002 bd2 ba840 sqft5559 W Newgard Dr, Golden Valley, AZ 86413Off Market

- $238,9005 bd3 ba2.1k sqft5572 W Sandcastle Dr, Golden Valley, AZ 86413Off Market
- $239,800-- bd-- ba-- sqft5655 W Newgard Dr, Golden Valley, AZ 86413Off Market
- $200,0003 bd2 ba1k sqft5580 W Sandcastle Dr, Golden Valley, AZ 86413Sold
- $154,8003 bd2 ba1.1k sqft5564 W Sandcastle Dr, Golden Valley, AZ 86413Off Market
Nearby schools
GreatSchools rating
- 4/10Black Mountain Elementary SchoolGrades: K-8Distance: 2.4 mi
- 3/10Lee Williams High SchoolGrades: 9-12Distance: 9.2 mi
Sell for more on Zillow
Get a Zillow Showcase℠ listing at no additional cost and you could sell for .
$189,500
2% more
+$3,790
With Zillow Showcase(estimated)
$193,290
- Arizona
- Mohave County
- Golden Valley
- 86413
- 5614 W Newgard Dr.
Nearby cities
Nearby zip codes
Other Golden Valley Topics
