Beautiful 4-BR, 2.5 bath home is ready to move-in and enjoy! Gorgeous hardwood flooring on main level and tasteful colors throughout. Big breakfast room has a bay window with bench seat. Kitchen includes center-island and all appliances stay! Open family room/kitchen layout is easy to live with and separate living room offers more space to spread-out. Huge back-yard is family friendly and incls wood deck, play-set, mini-barn and lots of space to run. Master bedroom incls vaulted ceiling, garden tub, separate shower, double closets and dual vanity ... Wow! This gorgeous home includes ceiling fans everywhere and beautiful 6-panel doors and trim. Very nice cul-de-sac setting in a desirable neighborhood close to schools. This may be a short sale.
Sold
Zillow last checked:
Listing updated:
Bought with:
James Fox
Daniels Real Estate
Source: MIBOR as distributed by MLS GRID,MLS#: 21975590
Price history
| Date | Event | Price |
|---|---|---|
| 5/19/2025 | Sold | $260,000-1.9%$146/sqft |
Source:  MIBOR as distributed by MLS GRID #21975590 Report a problem MIBOR as distributed by MLS GRID #21975590 Report a problem | ||
| 3/6/2025 | Pending sale | $265,000$149/sqft |
Source: MIBOR as distributed by MLS GRID #21975590 Report a problem | ||
| 12/10/2024 | Price change | $265,000-3.6%$149/sqft |
Source: MIBOR as distributed by MLS GRID #21975590 Report a problem | ||
| 11/24/2024 | Price change | $275,000-3.5%$154/sqft |
Source: MIBOR as distributed by MLS GRID #21975590 Report a problem | ||
| 11/14/2024 | Listed for sale | $285,000$160/sqft |
Source: MIBOR as distributed by MLS GRID #21975590 Report a problem | ||
| 10/30/2024 | Listing removed | $285,000$160/sqft |
Source: MIBOR as distributed by MLS GRID #21975590 Report a problem | ||
| 9/25/2024 | Price change | $285,000-1%$160/sqft |
Source: MIBOR as distributed by MLS GRID #21975590 Report a problem | ||
| 9/4/2024 | Listed for sale | $287,900$161/sqft |
Source: MIBOR as distributed by MLS GRID #21975590 Report a problem | ||
| 7/19/2024 | Pending sale | $287,900$161/sqft |
Source: MIBOR as distributed by MLS GRID #21975590 Report a problem | ||
| 7/11/2024 | Price change | $287,9000%$161/sqft |
Source: MIBOR as distributed by MLS GRID #21975590 Report a problem | ||
| 6/14/2024 | Price change | $288,000-0.3%$161/sqft |
Source: MIBOR as distributed by MLS GRID #21975590 Report a problem | ||
| 5/30/2024 | Price change | $289,000-0.3%$162/sqft |
Source: MIBOR as distributed by MLS GRID #21975590 Report a problem | ||
| 5/22/2024 | Listed for sale | $290,000$163/sqft |
Source: MIBOR as distributed by MLS GRID #21975590 Report a problem | ||
| 5/1/2024 | Pending sale | $290,000$163/sqft |
Source: MIBOR as distributed by MLS GRID #21975590 Report a problem | ||
| 4/24/2024 | Listed for sale | $290,000+7.4%$163/sqft |
Source: MIBOR as distributed by MLS GRID #21975590 Report a problem | ||
| 5/22/2023 | Sold | $270,000+0%$151/sqft |
Source: MIBOR as distributed by MLS GRID #21914968 Report a problem | ||
| 4/16/2023 | Pending sale | $269,900$151/sqft |
Source: MIBOR as distributed by MLS GRID #21914968 Report a problem | ||
| 4/13/2023 | Listed for sale | $269,900$151/sqft |
Source: MIBOR as distributed by MLS GRID #21914968 Report a problem | ||
Nearby homes
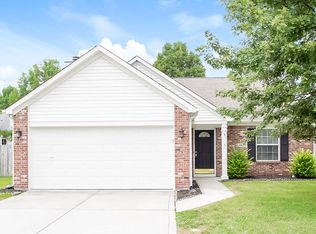
- $2,1053 bd2 ba1.3k sqft5620 Willowridge Ct, Indianapolis, IN 46221For Rent
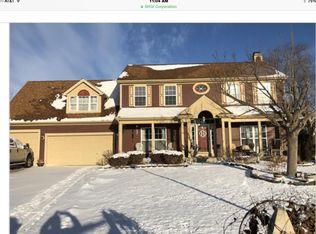
- $311,2004 bd3 ba2.6k sqft5610 Willowridge Ct, Indianapolis, IN 46221Off Market
- $259,8004 bd1 ba2.2k sqft6444 Furnas Rd, Indianapolis, IN 46221Off Market
- $287,6004 bd3 ba2k sqft5626 Willowridge Ct, Indianapolis, IN 46221Off Market
Get a cash offer in 3 minutes
Find out how much your home could sell for in as little as 3 minutes with a no-obligation cash offer.
Estimated market value
$263,100
